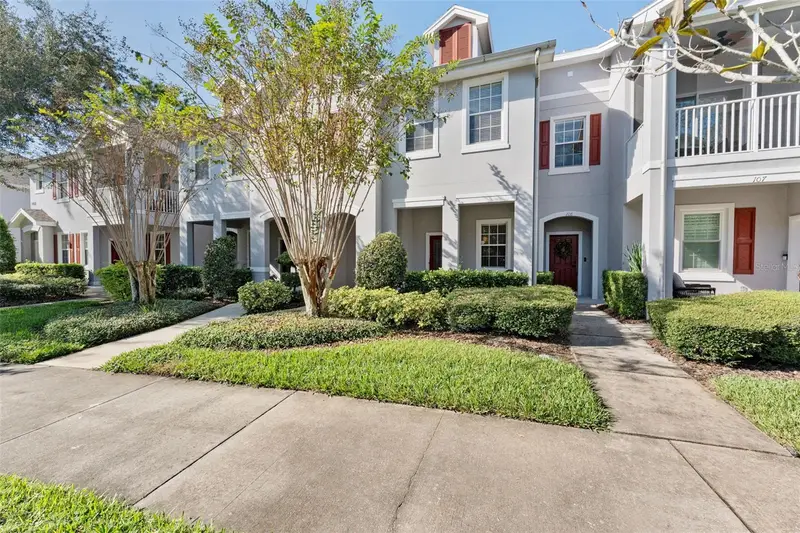

$419,000
Active · 0 days on market9411 Cavendish DriveTampa, FL 33626
- Beds
- 3
- Baths
- 3
- Sq ft
- 1,799
- Built
- 2004
- Per sq ft
- $233
 Listing courtesy of Compass Florida Llc · Darlene Davenport · MLS #TB8568786 · Active · 813-365-9935
Listing updated: November 20, 2026 at 1:57 AM ET
Property type
HOA dues
Garage space
Flood zone
About this home
LOCATION! LOCATION! Welcome to WEST PARK VILLAGE located within one of Tampa Bay’s top zip codes, 33626, and the award winning master planned community of WESTCHASE. You’ll love the vibrant mix of shops, dining, retail, golf, parks, playgrounds and miles of sidewalks. This 3 bedroom/3 bath/Private garage Townhome is ideally positioned in a prime area for the village, out of the center congested parking area, however, a quick stroll to all things WESTCHASE! Upon arrival, it feels like home, a breezy front porch overlooking the preserve captivates, step into a fresh and inviting home, truly move in ready, featuring updated LVP flooring throughout, the open floorplan lives large, ideal for everyday living or entertaining. The kitchen doesn’t disappoint, 42inch cabinetry, newer appliances, most 2025 and an additional space ideal for breakfast nook or a home working area. Upstairs, the 3 bedrooms are well portioned and strategically positioned to provide privacy, the primary suite has updated bath and a large walk in closet. Major component updates provide peace of mind including the HVAC 2021, Hot Water Heater 2025, water softener and an attached garage with service alley entrance keeping your front curb appealing. Westchase lifestyle is like no other in this immediate area, the best of suburbia living in a centralized area for Tampa Bay, easy commute to Tampa International Airport, Major medical facilities, The Gulf beaches, Safety Harbor, Dunedin and so much more! Welcome Home.
True monthly cost
Mortgage, taxes, insurance and every recurring fee on this home.
The listing reports the current owner's bill of $3,896/yr (2025), which may include their homestead exemption, years of capped assessments and any CDD line. Florida resets the assessed value when a home sells, so your bill is usually different.
This home is in a CDD. Its assessment is normally billed on the tax bill above.
Estimate only. HOA, condo and CDD status come from the listing; insurance is a Florida-average estimate (about 0.55% of price a year) and flood insurance is not included. New-owner taxes use a typical county millage, not this parcel's exact rate. Your actual payment will vary — estimate taxes, run a full calculation or talk to a lender.
Facts & features
Property
- Property type
- Residential
- Sub type
- Townhouse
- Status
- Active
- Subdivision
- West Park Village
- County
- Hillsborough
- Building area
- 2,184 sq ft (Public Records)
- Lot category
- Non-Applicable
- Flood zone
- X (12057C0187J)
- Garage
- 1 spaces
- Annual taxes
- $3,896 (2025)
- Parcel #
- U-15-28-17-792-000002-00105.0
- Zoning
- PD
- MLS #
- TB8568786
Interior
- Full bathrooms
- 2
- Half bathrooms
- 1
- Flooring
- Vinyl
- Appliances
- Dishwasher, Disposal, Dryer, Microwave, Range, Refrigerator, Washer, Water Softener
- Interior features
- Ceiling Fans(s), Eat-in Kitchen, Kitchen/Family Room Combo, PrimaryBedroom Upstairs, Solid Surface Counters, Split Bedroom, Walk-In Closet(s)
- Laundry
- Inside, Laundry Closet
- Stories / Levels
- Two
- Direction faces
- South
Heating & cooling
- Heating
- Central
- Cooling
- Central Air
Parking
- Garage spaces
- 1
- Attached garage
- Yes
HOA & financial
- HOA fee
- $285 / Monthly
- Monthly HOA
- $285/mo
- Total monthly fees
- $325/mo
- Total annual fees
- $3,897
- HOA name
- Master Association-813-920-4268
- CDD
- Yes
- Homestead exemption
- Yes
- Min lease term
- 8-12 Months
- Listing terms
- Cash, Conventional, FHA, VA Loan
- Ownership
- Condominium
- Available for lease
- Yes
- Lease restrictions
- Yes
- Additional lease restrictions
- Refer to CCR's for all leasing information
Exterior & construction
- Exterior features
- Sidewalk
- Construction materials
- Block
- Roof
- Shingle
- Foundation
- Slab
- Road surface
- Asphalt
Show all 10 groups ▾Show fewer ▴
Utilities
- Sewer
- Public Sewer
- Water source
- Public
- Utilities
- Cable Available, Public, Underground Utilities, Water Connected
Community
- Pets allowed
- Breed Restrictions
Rooms
| Room | Level | Dimensions |
|---|---|---|
| Living Room | First | 15x16 |
| Kitchen | First | 14x10 |
| Dining Room | First | 16x10 |
| Primary Bedroom | First | 16x14 |
| Bedroom 2 | First | 12x12 |
| Bedroom 3 | First | 11x12 |
Listing details
- Listing date
- 2026-11-19
- On market date
- 2026-11-19
- Original list price
- $419,000
- Occupant type
- Owner
- MLS area
- 33626 - Tampa/Northdale/Westchase
- Listing AOR
- Suncoast Tampa
- Status changed
- 2026-11-19
- Tax legal description
- WORTHINGTON AT WEST PARK VILLAGE A CONDO PHASE 2 UNIT 105 BLDG 2 AND A 1/90 INT IN COMMON ELEMENTS
Price & listing history0 days on market
- Status: ActiveNov 19, 2026
- Listed$419,000Nov 19, 2026
Location
Directions
Linebaugh to Cavendish
Schools
Letter grades: Florida DOE 2024–25 school grades (Orange, Seminole, Lake, Osceola, Brevard). Assigned schools from the listing agent — verify enrollment with the district.
Flood risk
Minimal-risk area outside the mapped floodplain. Flood insurance is optional and typically low-cost.
Source: FEMA flood zone reported on the listing. Confirm current designation at FEMA Flood Map Service Center.
More homes like this
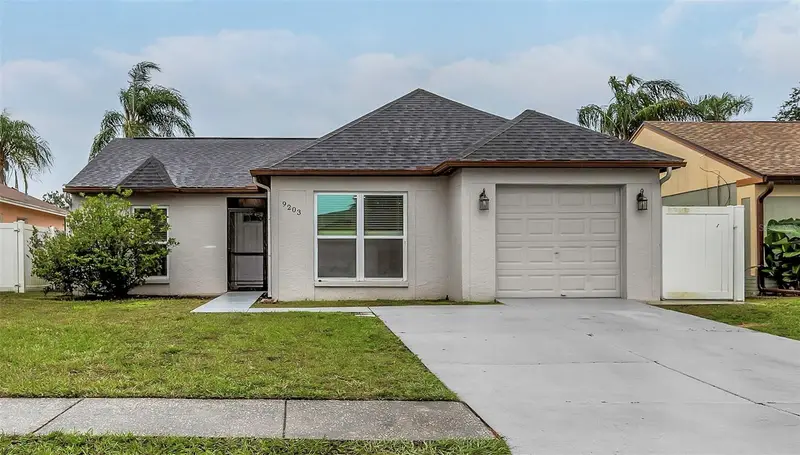
$449,000
9203 Camino Villa Blvd
Tampa, FL 33635
4 bd · 3 ba · 1,496 sqft
Pebblebrook
360° tour
MLS ID #TB8568929, ARC REALTY GROUP.
Listing provided by Stellar MLS
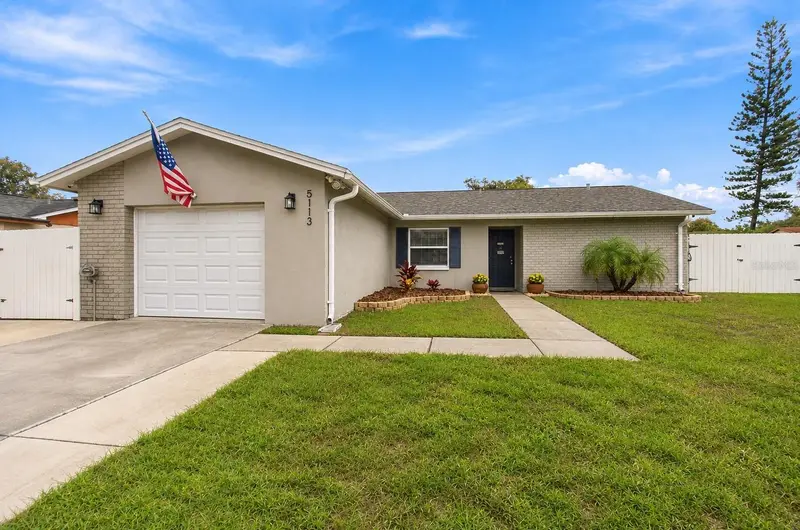
$410,000
5113 Linkwood Ave
Tampa, FL 33625
3 bd · 2 ba · 1,241 sqft
Carrollwood Meadows Unit Vi Se
360° tour
MLS ID #TB8568862, KELLER WILLIAMS TAMPA PROPERTIES.
Listing provided by Stellar MLS
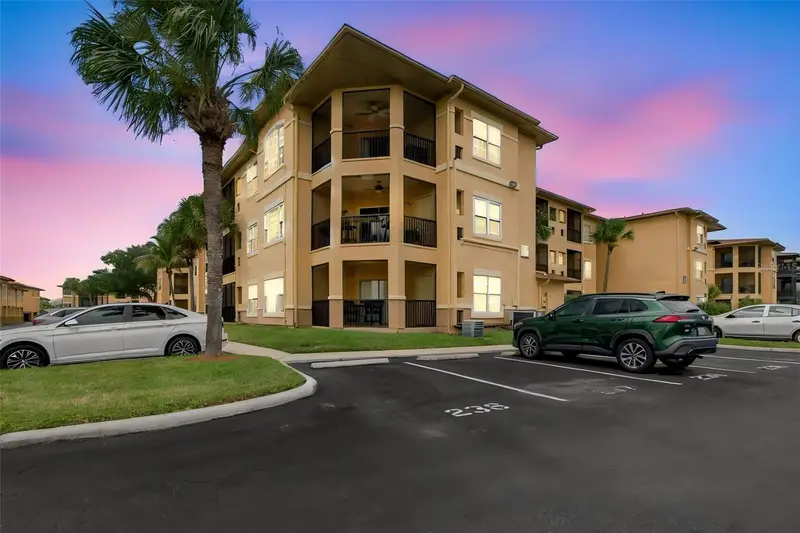
$255,000
4307 Bayside Village Dr #306
Tampa, FL 33615
2 bd · 2 ba · 1,153 sqft
82w | Beachwalk Condo
360° tour
MLS ID #TB8567528, SMITH & ASSOCIATES REAL ESTATE.
Listing provided by Stellar MLS
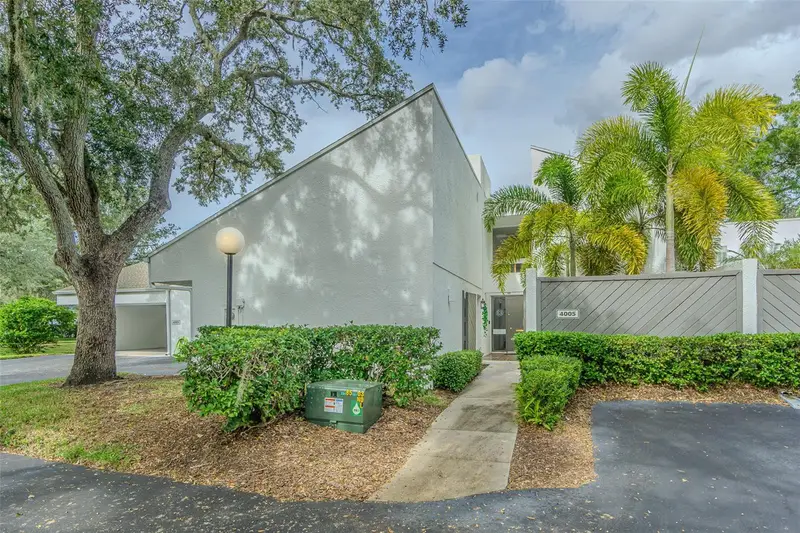
$395,000
4005 Cypress Ct #59
Tampa, FL 33618
3 bd · 3 ba · 1,850 sqft
Carrollwood Village Cypress Cl
MLS ID #TB8564111, LOMBARDO TEAM REAL ESTATE LLC.
Listing provided by Stellar MLS

Listings courtesy of Stellar MLS as distributed by MLS GRID
IDX information is provided exclusively for consumers’ personal, non-commercial use and may not be used for any purpose other than to identify prospective properties consumers may be interested in purchasing.
Based on information submitted to the MLS GRID as of November 20, 2026 at 1:57 AM ET. All data is obtained from various sources and may not have been verified by broker or MLS GRID. Supplied Open House Information is subject to change without notice. All information should be independently reviewed and verified for accuracy. Properties may or may not be listed by the office/agent presenting the information.
All or a portion of the multiple listing information is provided by Stellar MLS, from a copyrighted compilation of listings. The compilation of listings and each individual listing are © 2026 Stellar MLS. All rights reserved.
Ryan Solberg, Broker · MaxLife Realty LLC · FL License #BK3354351 · Equal Housing Opportunity · Full disclaimer · DMCA