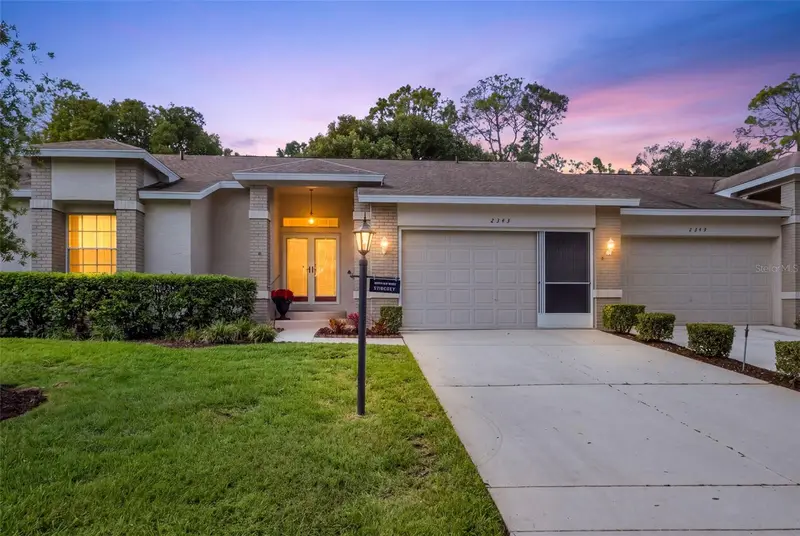

$269,000
Active · 1 day on market2343 Hidden Trail DriveSpring Hill, FL 34606
- Beds
- 2
- Baths
- 2
- Sq ft
- 1,583
- Acres
- 0.12
- Built
- 1994
- Per sq ft
- $170
 Listing courtesy of Re/Max Alliance Group · Anita Rybarczyk · MLS #W7891290 · Active · 727-845-4321
Listing updated: November 20, 2026 at 6:52 AM ET
Property type
HOA dues
Flood zone
About this home
MOVE-IN READY! BEAUTIFULLY UPDATED AND FURNISHED VILLA IN TIMBER PINES! Consider yourself lucky to find this impressive, totally turnkey villa! Offered with beautiful designer furnishings and golf cart included, this home is ready for you to move right in and start enjoying the Timber Pines lifestyle. A welcoming double-door entry opens to a light, bright, open-concept floor plan featuring vaulted ceilings, warm carpeting throughout, and tile flooring in the kitchen and baths. The spacious living room and dining room combination offers a comfortable setting for entertaining and everyday living. You'll love the beautiful updated kitchen, featuring attractive cabinetry, a spacious layout, pantry, and charming eat-in kitchen nook. The kitchen flows seamlessly into the living area and enclosed lanai, creating a wonderful gathering space. Step outside to a lovely brick-paver patio with a privacy wall, terraced landscaping, and delightful plantings, perfect for relaxing and enjoying the outdoors. The spacious Primary Suite features two walk-in closets and an updated tiled bath with step-in shower and dual sinks. The generously sized guest bedroom offers comfortable accommodations, with a nearby guest bath featuring a tub/shower combination. Additional conveniences include inside laundry with storage and a garage with extra ceiling height, ideal for parking a taller vehicle or truck. Major updates include roof (2017), HVAC (2017), and a NEW water heater. Located in a PET-FRIENDLY village, this villa offers the added convenience of village maintenance at just 138 month, including termite protection. Enjoy the peaceful, private front yard and pleasant view, along with the convenience of a beautifully furnished, move-in-ready home. Come enjoy the exceptional lifestyle of award-winning Timber Pines, a gated 55+ active adult community offering four pristine golf courses, an award-winning pickleball center, state-of-the-art fitness and wellness center, clubhouse and restaurant, performing arts center, resident activity center, two geothermal pools, tennis, bocce, billiards, wood shop, arts and crafts center, Paws Park, and over 100 clubs and activities. HOA includes high speed internet and 2 cable boxes. There is always something to enjoy in this vibrant community! CALL TODAY!!!!!
True monthly cost
Mortgage, taxes, insurance and every recurring fee on this home.
No CDD, per the listing.
The listing reports the current owner's bill of $4,369/yr (2025), which may include their homestead exemption, years of capped assessments and any CDD line. Florida resets the assessed value when a home sells, so your bill is usually different.
Estimate only. HOA, condo and CDD status come from the listing; insurance is a Florida-average estimate (about 0.55% of price a year) and flood insurance is not included. New-owner taxes use a typical county millage, not this parcel's exact rate. Your actual payment will vary — estimate taxes, run a full calculation or talk to a lender.
Facts & features
Property
- Property type
- Residential
- Sub type
- Villa
- Status
- Active
- Subdivision
- Timber Pines
- County
- Hernando
- Building area
- 1,835 sq ft (Estimated)
- Lot size
- 5,112 sq ft
- Lot category
- 0 to less than 1/4
- Flood zone
- X (12053C0304D)
- Annual taxes
- $4,369 (2025)
- Parcel #
- R22-223-17-6332-0000-0500
- Zoning
- PDP
- MLS #
- W7891290
Interior
- Full bathrooms
- 2
- Flooring
- Carpet, Ceramic Tile
- Appliances
- Dishwasher, Dryer, Electric Water Heater, Range, Washer
- Interior features
- Cathedral Ceiling(s), Ceiling Fans(s), Eat-in Kitchen, Kitchen/Family Room Combo, Living Room/Dining Room Combo, Open Floorplan, Primary Bedroom Main Floor, Walk-In Closet(s)
- Laundry
- Electric Dryer Hookup, Inside, Laundry Room, Washer Hookup
- Stories / Levels
- One
- Direction faces
- North
Heating & cooling
- Heating
- Central, Electric
- Cooling
- Central Air
Parking
- Garage spaces
- 0
- Attached garage
- Yes
HOA & financial
- HOA fee
- $356 / Monthly
- Monthly HOA
- $356/mo
- Total monthly fees
- $356/mo
- Total annual fees
- $4,272
- HOA name
- Lynn Setellius
- CDD
- No
- Min lease term
- 1 Month
- Ownership
- Fee Simple
- Available for lease
- Yes
- Lease restrictions
- Yes
- Additional lease restrictions
- PLEASE REFER TO TIMBER PINES RULES AND REGULATIONS
Exterior & construction
- Construction materials
- Stucco
- Roof
- Shingle
- Foundation
- Block, Slab
- Road surface
- Paved
Show all 10 groups ▾Show fewer ▴
Utilities
- Sewer
- Public Sewer
- Water source
- Public
- Utilities
- Cable Connected, Electricity Connected, Fire Hydrant, Public, Sewer Connected, Water Connected
Community
- Pets allowed
- Yes
- Senior community
- Yes
Rooms
| Room | Level | Dimensions |
|---|---|---|
| Kitchen | First | 9x15 |
| Living Room | First | 15x23 |
| Primary Bedroom | First | 16x15 |
Listing details
- Listing date
- 2026-11-18
- On market date
- 2026-11-19
- Original list price
- $269,000
- Occupant type
- Owner
- MLS area
- 34606 - Spring Hill/Brooksville/Weeki Wachee
- Listing AOR
- West Pasco
- Status changed
- 2026-11-19
- Tax legal description
- TIMBER PINES TR 33 PH 2 LOT 50
Price & listing history1 days on market
- Status: ActiveNov 19, 2026
- Listed$269,000Nov 19, 2026
Location
Directions
From Timber Pines North Gate RIGHT on Timber Pines Blvdd RIGHT on Grand Club LEFT on Terrace View LEFT on Hidden Trail
Flood risk
Minimal-risk area outside the mapped floodplain. Flood insurance is optional and typically low-cost.
Source: FEMA flood zone reported on the listing. Confirm current designation at FEMA Flood Map Service Center.
More homes like this
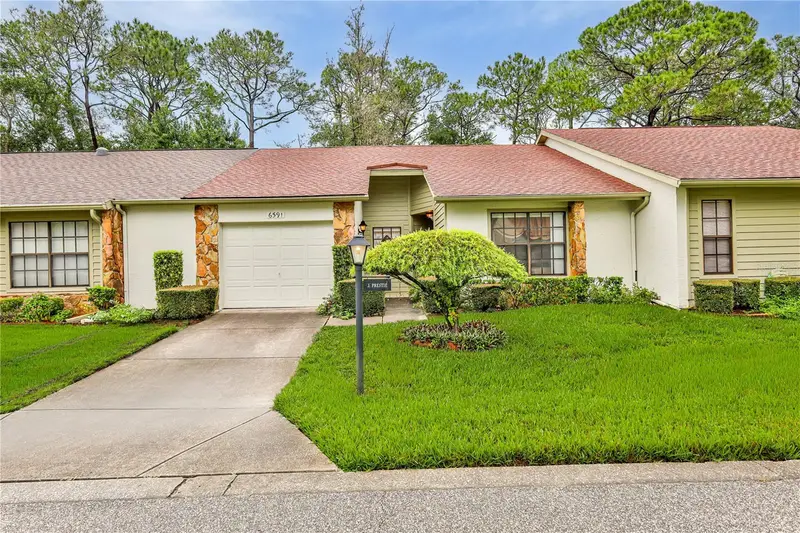
$185,000
6591 Brambleleaf Dr
Spring Hill, FL 34606
2 bd · 2 ba · 958 sqft
Timber Pines
360° tour
MLS ID #W7888045, KW REALTY ELITE PARTNERS.
Listing provided by Stellar MLS
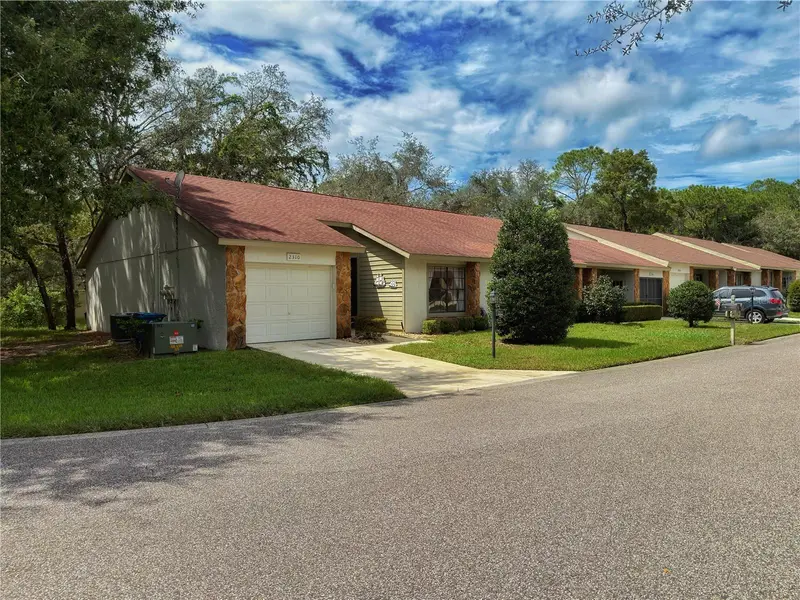
$199,000
2310 Wyndam Dr
Spring Hill, FL 34606
2 bd · 2 ba · 1,090 sqft
Timber Pines
360° tour
MLS ID #W7889612, HOME LAND REAL ESTATE INC.
Listing provided by Stellar MLS
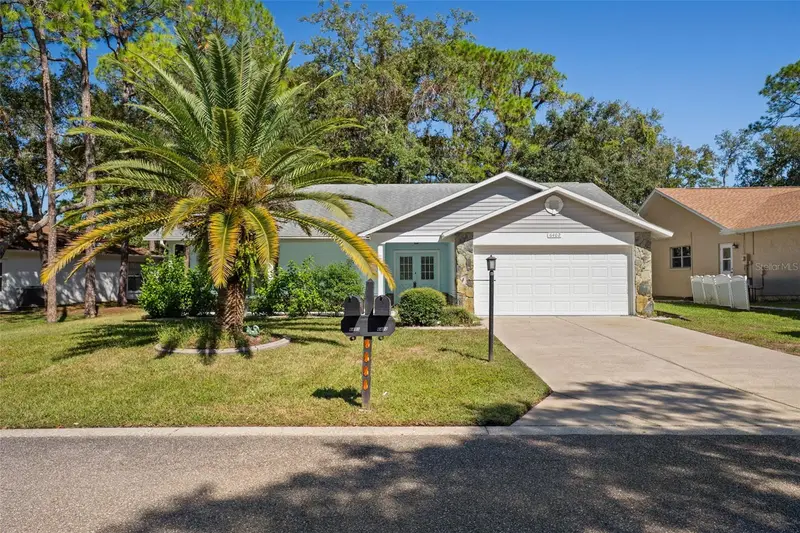
$209,000
6402 Ocean Pines Ln
Spring Hill, FL 34606
2 bd · 2 ba · 1,128 sqft
Timber Pines
360° tour
MLS ID #W7890529, TROPIC SHORES REALTY LLC.
Listing provided by Stellar MLS
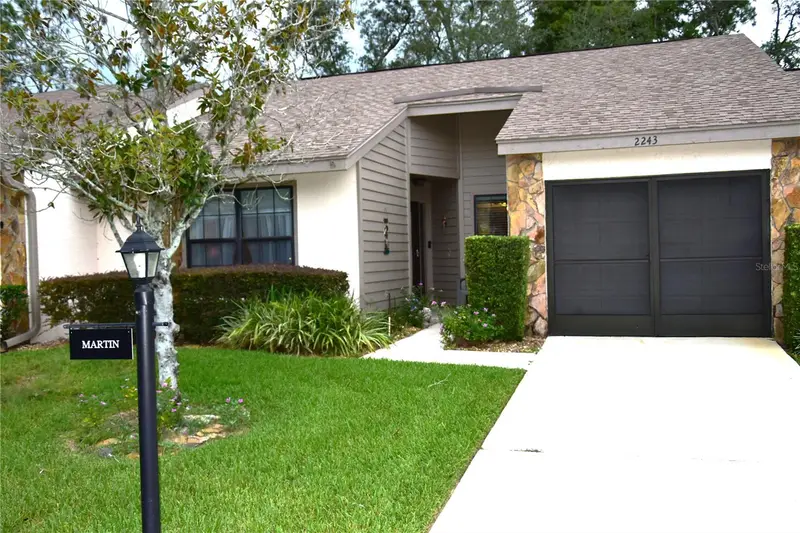
$219,000
2243 Wyndam Dr
Spring Hill, FL 34606
2 bd · 2 ba · 1,066 sqft
Timber Pines
360° tour
MLS ID #W7888037, TROPIC SHORES REALTY LLC.
Listing provided by Stellar MLS

Listings courtesy of Stellar MLS as distributed by MLS GRID
IDX information is provided exclusively for consumers’ personal, non-commercial use and may not be used for any purpose other than to identify prospective properties consumers may be interested in purchasing.
Based on information submitted to the MLS GRID as of November 20, 2026 at 6:52 AM ET. All data is obtained from various sources and may not have been verified by broker or MLS GRID. Supplied Open House Information is subject to change without notice. All information should be independently reviewed and verified for accuracy. Properties may or may not be listed by the office/agent presenting the information.
All or a portion of the multiple listing information is provided by Stellar MLS, from a copyrighted compilation of listings. The compilation of listings and each individual listing are © 2026 Stellar MLS. All rights reserved.
Ryan Solberg, Broker · MaxLife Realty LLC · FL License #BK3354351 · Equal Housing Opportunity · Full disclaimer · DMCA