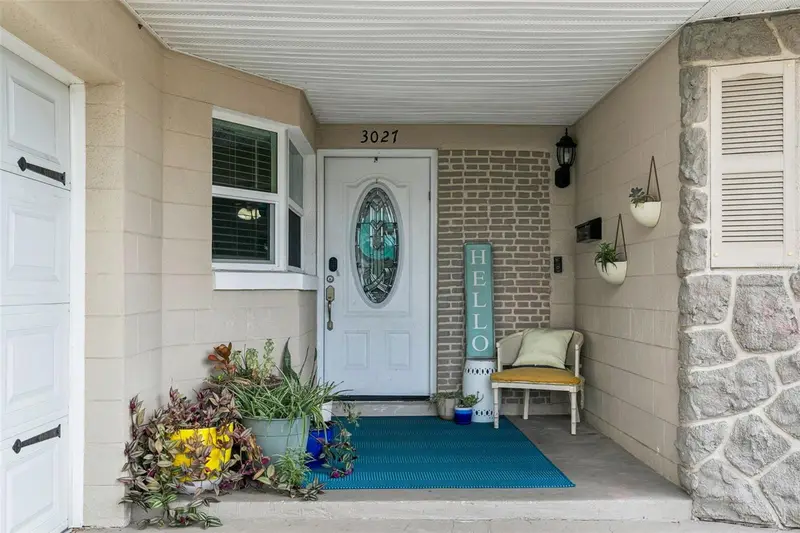



$519,998
Active · 0 days on market3027 Saratoga DriveOrlando, FL 32806
- Beds
- 4
- Baths
- 2
- Sq ft
- 1,628
- Acres
- 0.22
- Built
- 1967
- Per sq ft
- $319
 Listing courtesy of One Oak Realty Corp · Michael Chiorando · MLS #O6458295 · Active · 407-906-1625
Listing updated: November 19, 2026 at 2:12 PM ET
Property type
HOA dues
Flood zone
About this home
This 4-bedroom block home makes excellent use of its footprint, offering a layout that is built for both relaxing and hosting. Walking through the front door, you're greeted by a wide-open living space anchored by a massive kitchen. With a large wraparound island, plenty of counter space, and stainless steel appliances, the kitchen flows seamlessly into the main living and dining areas so you are always part of the action. The open floorplan provides incredible flexibility. With four bedrooms, it's easy to carve out a quiet home office, a gym,or a den, while still having plenty of room for family and guests. Out back, sliding glass doors open onto a newly added paver patio and a massive yard. It's an ideal setup for summer cookouts, letting the dogs run, or adding a future pool. Plus, the updated irrigation system takes the headache out of maintaining the lawn. The biggest hidden value here is the energy efficiency. Between the solid 1967 block construction, updated foam insulation, and a fully paid-off solar system, the house stays cold without the typical Florida summer power bills. Located just south of Downtown Orlando, you get a quiet neighborhood feel while remaining minutes from the city core.It’s a highly practical, move-in-ready home that is incredibly affordable to operate. Schedule a showing today to see it in person!
Estimated monthly payment
Estimate only. Taxes use the listing's reported amount where available; insurance is a Florida-average estimate. Your actual payment will vary — run a full calculation or talk to a lender.
Facts & features
Property
- Property type
- Residential
- Sub type
- Single Family Residence
- Status
- Active
- Subdivision
- Greenbriar
- County
- Orange
- Building area
- 2,185 sq ft (Public Records)
- Lot size
- 9,711 sq ft
- Lot category
- 0 to less than 1/4
- Flood zone
- X (12095C0265F)
- Annual taxes
- $4,936 (2025)
- Parcel #
- 07-23-30-3182-00-150
- Zoning
- R-1A
- MLS #
- O6458295
Interior
- Full bathrooms
- 2
- Flooring
- Ceramic Tile
- Appliances
- Dishwasher, Disposal, Microwave, Refrigerator
- Interior features
- Ceiling Fans(s), Eat-in Kitchen, Primary Bedroom Main Floor, Walk-In Closet(s)
- Laundry
- In Garage
- Stories / Levels
- One
- Direction faces
- West
Heating & cooling
- Heating
- Central, Electric
- Cooling
- Central Air
Parking
- Garage spaces
- 0
- Attached garage
- Yes
- Parking features
- Garage Door Opener, Garage Faces Side, Guest, On Street, Oversized
HOA & financial
- Total monthly fees
- None
- Total annual fees
- None
- CDD
- No
- Homestead exemption
- Yes
- Min lease term
- 7 Months
- Listing terms
- Cash, Conventional, FHA
- Ownership
- Fee Simple
- Available for lease
- Yes
- Lease restrictions
- No
- Additional lease restrictions
- See rental restrictions with Orange County
Exterior & construction
- Exterior features
- Private Yard, Rain Gutters
- Construction materials
- Block
- Roof
- Shingle
- Foundation
- Slab
- Road surface
- Asphalt
Show all 9 groups ▾Show fewer ▴
Utilities
- Sewer
- Septic Tank
- Water source
- Public
- Utilities
- BB/HS Internet Available, Cable Available, Cable Connected, Electricity Available, Electricity Connected
Rooms
| Room | Level | Dimensions |
|---|---|---|
| Dinette | First | 10x11 |
| Kitchen | First | 14x9 |
| Living Room | First | 22x18 |
| Dining Room | First | 13x7 |
| Foyer | First | 8x6 |
| Primary Bedroom | First | 16x11 |
| Bedroom 2 | First | 16x10 |
| Bedroom 3 | First | 13x10 |
| Bedroom 4 | First | 12x12 |
Listing details
- Listing date
- 2026-11-18
- On market date
- 2026-11-19
- Original list price
- $519,998
- Occupant type
- Owner
- MLS area
- 32806 - Orlando/Delaney Park/Crystal Lake
- Listing AOR
- Orlando Regional
- Status changed
- 2026-11-19
- Tax legal description
- GREENBRIAR UNIT THREE 1/84 LOT 15
Price & listing history0 days on market
- Status: ActiveNov 19, 2026
- Listed$519,998Nov 19, 2026
Location
Directions
From West Michigan St. - Turn right onto Ferncreek, turn left onto Raeford Rd, right onto Saratoga.
Schools
Letter grades: Florida DOE 2024–25 school grades (Orange, Seminole, Lake, Osceola, Brevard). Assigned schools from the listing agent — verify enrollment with the district.
Flood risk
Minimal-risk area outside the mapped floodplain. Flood insurance is optional and typically low-cost.
Source: FEMA flood zone reported on the listing. Confirm current designation at FEMA Flood Map Service Center.
More homes like this
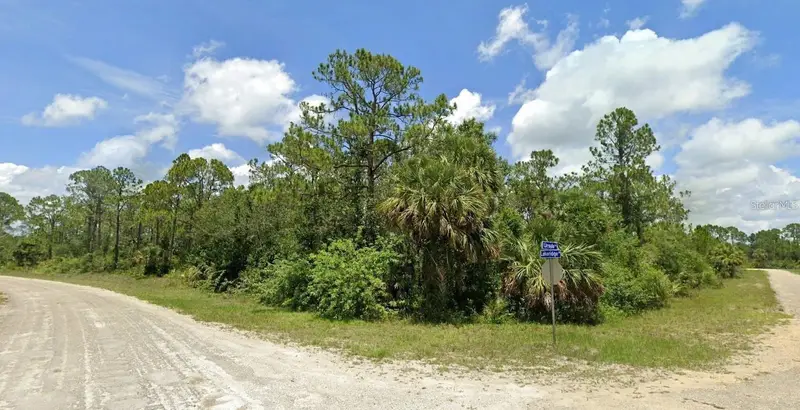
$12,000
351 Ursula Ln
Lehigh Acres, FL 33972
0.3 acres
Greenbriar
MLS ID #O6451691, AMERICAN RESALES.
Listing provided by Stellar MLS
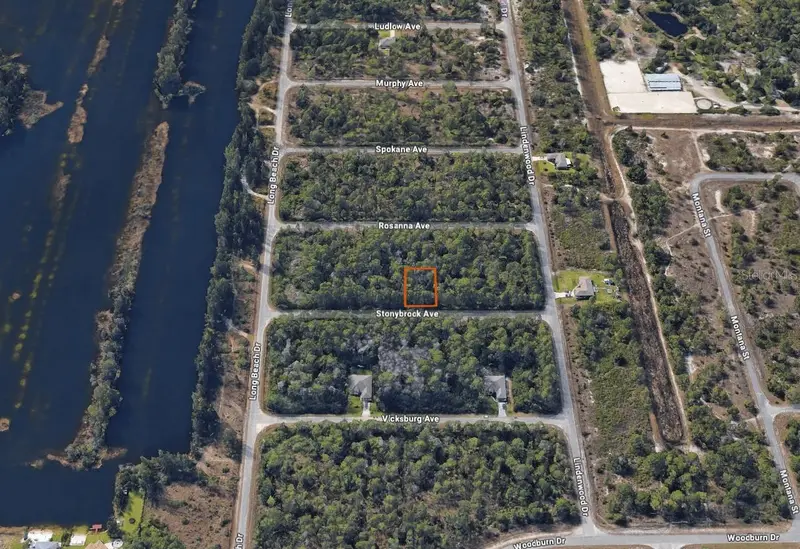
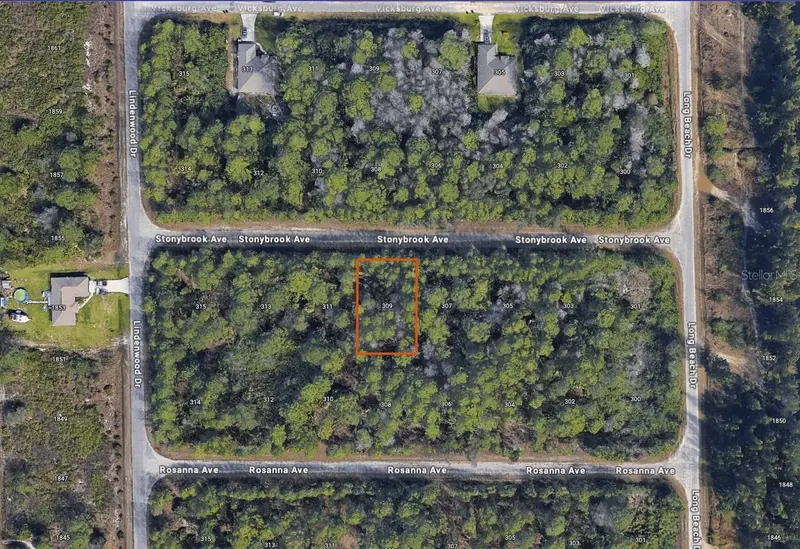
$12,500
309 Stonybrook Ave
Lehigh Acres, FL 33972
0.23 acres
Greenbriar
MLS ID #C7514341, ALLISON JAMES ESTATES & HOMES.
Listing provided by Stellar MLS
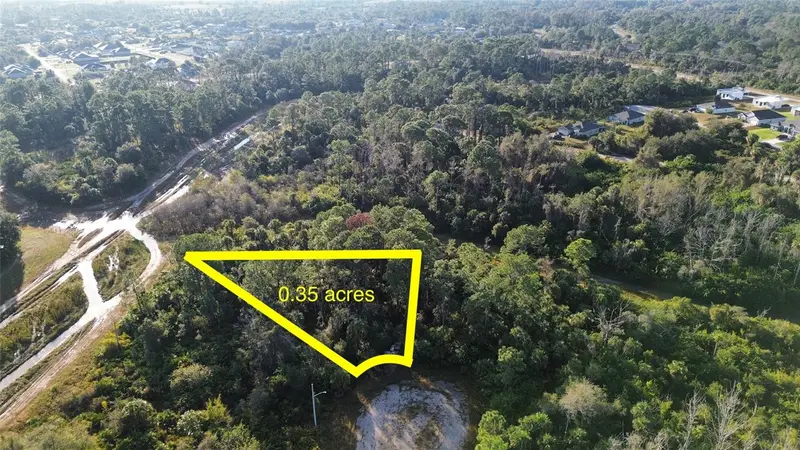
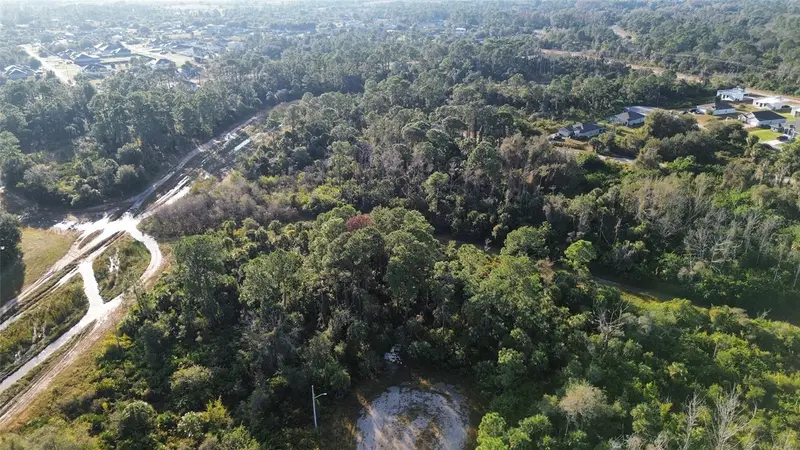
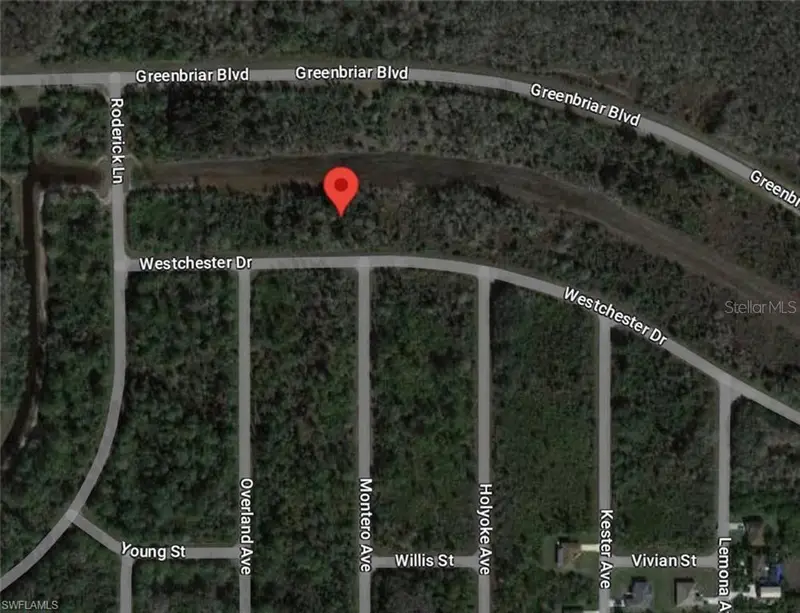
$15,000
616 Lombardy Ct
Lehigh Acres, FL 33972
0.35 acres
Greenbriar
MLS ID #O6393745, DIAMOND KEY BUSINESS & REAL ESTATE.
Listing provided by Stellar MLS

$19,500
486 Westchester Dr
Lehigh Acres, FL 33972
0.28 acres
Greenbriar
360° tour
MLS ID #TB8460886, CENTURY 21 TENACE REALTY.
Listing provided by Stellar MLS

Listings courtesy of Stellar MLS as distributed by MLS GRID
IDX information is provided exclusively for consumers’ personal, non-commercial use and may not be used for any purpose other than to identify prospective properties consumers may be interested in purchasing.
Based on information submitted to the MLS GRID as of November 19, 2026 at 2:12 PM ET. All data is obtained from various sources and may not have been verified by broker or MLS GRID. Supplied Open House Information is subject to change without notice. All information should be independently reviewed and verified for accuracy. Properties may or may not be listed by the office/agent presenting the information.
All or a portion of the multiple listing information is provided by Stellar MLS, from a copyrighted compilation of listings. The compilation of listings and each individual listing are © 2026 Stellar MLS. All rights reserved.
Ryan Solberg, Broker · MaxLife Realty LLC · FL License #BK3354351 · Equal Housing Opportunity · Full disclaimer · DMCA