
$312,700
Active · 22 days on market9968 104th AvenueOcala, FL 34481
- Beds
- 2
- Baths
- 2
- Sq ft
- 1,469
- Acres
- 0.21
- Built
- 2023
- Per sq ft
- $213
 Listing courtesy of Re/Max Foxfire - Hwy200/103 S · Patti Doty · MLS #OM736014 · Active · 352-479-0123
Listing updated: November 19, 2026 at 3:55 PM ET
Property type
HOA dues
Garage spaces
Flood zone
About this home
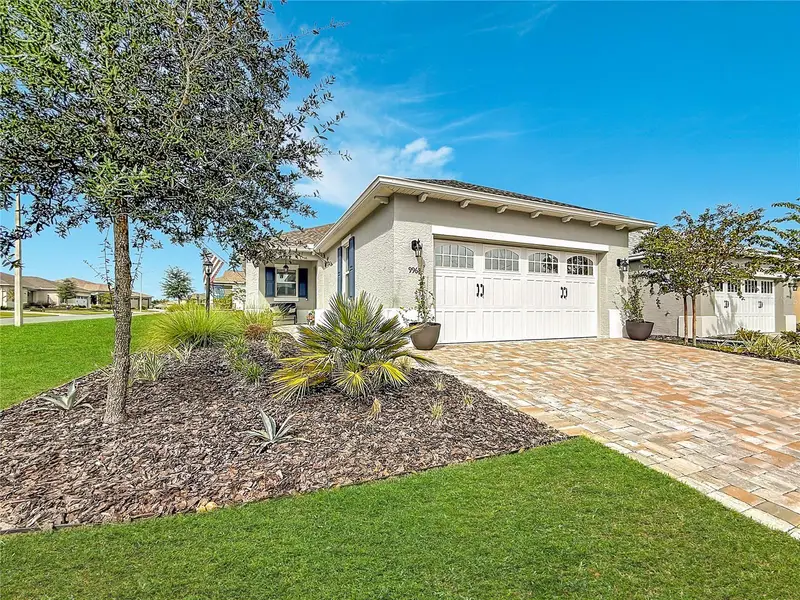
There's still time to close on this purchase before end of 2026 to benefit from Amendment 3 Homestead Benefits! Experience the perfect blend of comfort, style, and active living with this stunning 2023 Tamar Model smart home, thoughtfully upgraded to meet your every need. Situated on a premium corner lot that backs to a peaceful cul-de-sac, this home offers privacy and a welcoming community atmosphere. Inside, you’ll find a spacious floor plan designed with your lifestyle in mind—two bedrooms arranged for privacy with a split plan, a versatile flex room ready to adapt as your hobby or office space, and two modern bathrooms. The open-concept living area invites you to gather around the gourmet kitchen, which features elegant 42-inch cabinetry, quartz countertops, a natural gas range, and a large island perfect for entertaining or meal prep. Natural light floods the great room through carefully placed windows beneath a high tray ceiling, creating a bright and inviting space to relax or spend time with friends and family. The primary bedroom sanctuary is tucked away at the rear of the home, offering a private retreat with a luxurious en suite bathroom, complete with dual quartz vanities, a spacious walk-in closet, and an exquisite roll-in shower. Step outside to your extended Florida living area, where a screened lanai with motorized solar shades leads to a generously sized birdcage (14X30) with beautiful paver flooring—a serene spot to enjoy morning coffee or evening sunsets. From the meticulously maintained paver driveway and professionally landscaped grounds to the custom plantation shutters, crown molding, and high-end finishes including luxury vinyl plank flooring, this home is designed for those who appreciate quality and style. Thoughtful touches like a whole-house water softener, upgraded ceiling fans, and natural gas appliances add both convenience and comfort. This is more than just a home—it’s a lifestyle tailored for active adults seeking a vibrant and private place to call their own. The monthly HOA fee includes basic internet, roof maintenance & repair, exterior painting every seven years, exterior maintenance and insurance, landscaping, trash & recycling, 24/7 monitored gates and what seems like endless amenities; four pools (3 outside (THE SUMMIT IS BRAND NEW) & 1 inside), two state of the art fitness centers, pickleball (uncovered & covered), billiards, archery range, multiple dog parks, corn hole, bocce ball, tennis, shuffleboard, horse shoes, remote control flying field and race cars, 175+ clubs, woodworking shop (extra fee), library, and much, much more! A golf cart community with access to several shopping centers. Centrally located 20 minutes from the World Equestrian Center, easy drive to 4 cruise ports and/or airports, and within a close proximity to entertainment complexes in Orlando.
True monthly cost
Mortgage, taxes, insurance and every recurring fee on this home.
No CDD, per the listing.
The listing reports the current owner's bill of $3,650/yr (2025), which may include their homestead exemption, years of capped assessments and any CDD line. Florida resets the assessed value when a home sells, so your bill is usually different.
Estimate only. HOA, condo and CDD status come from the listing; insurance is a Florida-average estimate (about 0.55% of price a year) and flood insurance is not included. New-owner taxes use a typical county millage, not this parcel's exact rate. Your actual payment will vary — estimate taxes, run a full calculation or talk to a lender.
Facts & features
Property
- Property type
- Residential
- Sub type
- Single Family Residence
- Status
- Active
- Cumulative DOM
- 22
- Subdivision
- On Top Of The World
- County
- Marion
- Building area
- 2,541 sq ft (Public Records)
- Lot size
- 9,148 sq ft
- Lot category
- 0 to less than 1/4
- Flood zone
- X
- Garage
- 2 spaces
- Annual taxes
- $3,650 (2025)
- Parcel #
- 3530-064-059
- Zoning
- PUD
- MLS #
- OM736014
Interior
- Full bathrooms
- 2
- Flooring
- Luxury Vinyl
- Appliances
- Convection Oven, Dishwasher, Disposal, Dryer, Gas Water Heater, Microwave, Range, Range Hood, Refrigerator, Washer, Water Softener
- Interior features
- Attic Ventilator, Carbon Monoxide Detector(s), Ceiling Fans(s), Crown Molding, High Ceilings, Living Room/Dining Room Combo, Open Floorplan, Primary Bedroom Main Floor, Smart Home, Solid Wood Cabinets, Split Bedroom, Stone Counters, Thermostat, Tray Ceiling(s), Walk-In Closet(s), Window Treatments
- Laundry
- Laundry Room
- Stories / Levels
- One
- Direction faces
- East
Heating & cooling
- Heating
- Natural Gas
- Cooling
- Central Air
Parking
- Garage spaces
- 2
- Attached garage
- Yes
- Parking features
- Driveway, Garage Door Opener, Ground Level, Off Street
HOA & financial
- HOA fee
- $494 / Monthly
- Monthly HOA
- $494/mo
- Total monthly fees
- $494/mo
- Total annual fees
- $5,924
- HOA name
- Lori Sands
- CDD
- No
- Homestead exemption
- Yes
- Min lease term
- 6 Months
- Listing terms
- Cash, Conventional, VA Loan
- Ownership
- Leasehold
- Available for lease
- Yes
- Lease restrictions
- Yes
- Additional lease restrictions
- Community Standards require that the shortest-term rental allowed is 6 months and 1 week for a FURNISHED unit. Twelve-month leases permitted for furnished our unfurnished units.
- Approval process
- Potential tenants must pay for and submit to an online background check, apply to the HOA and pay for and attend an interview.
Exterior & construction
- Exterior features
- Smart Irrigation
- Construction materials
- Block, Stucco
- Roof
- Shingle
- Foundation
- Slab
- Road surface
- Asphalt, Paved
Show all 10 groups ▾Show fewer ▴
Utilities
- Sewer
- Public Sewer
- Water source
- None
- Utilities
- BB/HS Internet Available, Electricity Connected, Natural Gas Connected, Sewer Connected, Underground Utilities, Water Connected
Community
- Pets allowed
- Cats OK, Dogs OK, Number Limit
- Senior community
- Yes
Rooms
| Room | Level | Dimensions |
|---|---|---|
| Great Room | First | 13.4x12.5 |
| Kitchen | First | 14.6x12.3 |
| Bedroom 2 | First | 11.4x11 |
| Den | First | 10.6x10.4 |
| Primary Bedroom | First | 14.9x13 |
| Laundry | First | |
| Balcony/Porch/Lanai | First | 13.8x8.8 |
Listing details
- Listing date
- 2026-11-19
- On market date
- 2026-11-19
- Original list price
- $312,700
- Occupant type
- Owner
- MLS area
- 34481 - Ocala
- Listing AOR
- Ocala - Marion
- Status changed
- 2026-11-19
- Tax legal description
- SEC 22 TWP 16 RGE 20 PLAT BOOK 014 PAGE 106 LONGLEAF RIDGE PHASE IV LOT 59
Price & listing history22 days on market
- Status: ActiveNov 19, 2026
- Listed$312,700Nov 19, 2026
Location
Directions
Enter On Top of the World via the main gate at SW Hwy 200 & SW 99th Street Road. Follow to 3rd street and TURN LEFT on SW 98th Street. Follow past softball field & driving range, and past Veterans Park & dog park to SW 102nd Terrace - TURN LEFT. At stop sign turn RIGHT on SW 98th Place Road. Follow to next street and TURN LEFT on SW 104th Ave. Follow to last house on right @ 9968.
Flood risk
Minimal-risk area outside the mapped floodplain. Flood insurance is optional and typically low-cost.
Source: FEMA flood zone reported on the listing. Confirm current designation at FEMA Flood Map Service Center.
More homes like this
$74,900
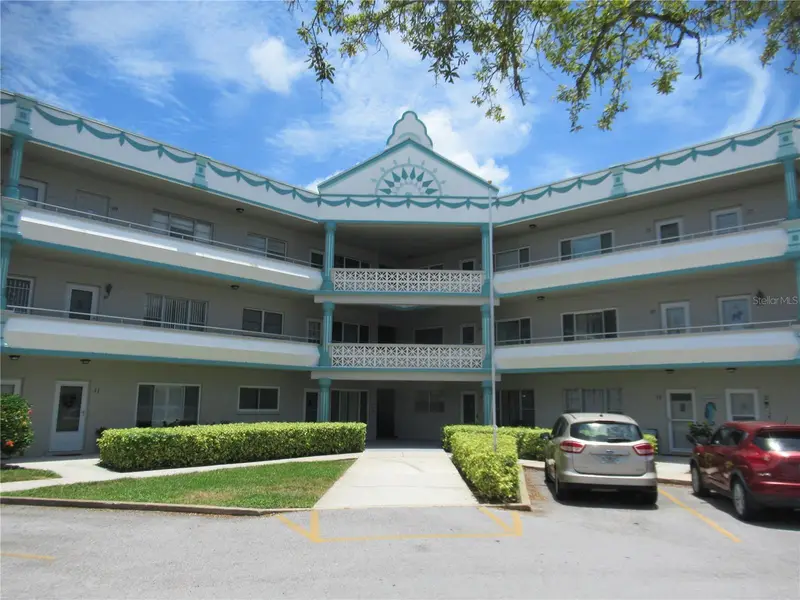
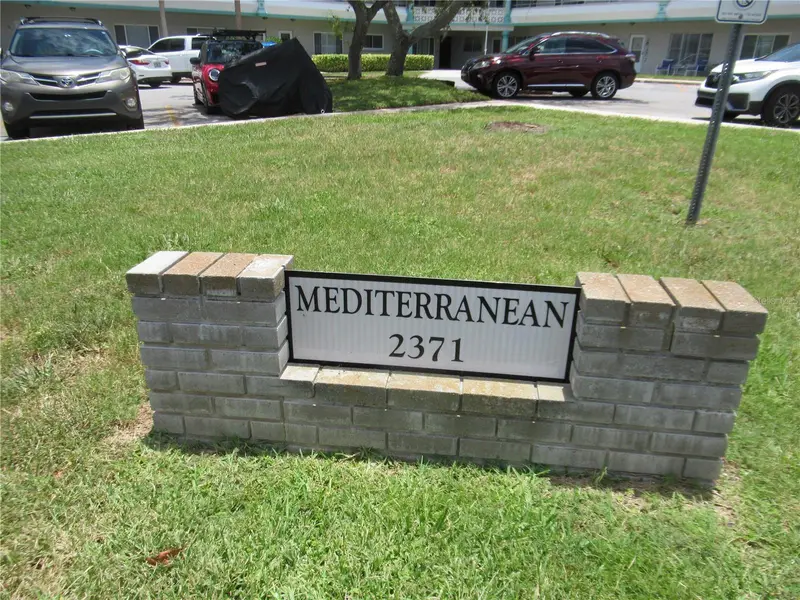
2371 Israeli Dr #67
Clearwater, FL 33763
1 bd · 1 ba · 825 sqft
On Top Of The World
360° tour
MLS ID #TB8523021, FLO LUGO REALTY INC.
Listing provided by Stellar MLS
$94,900
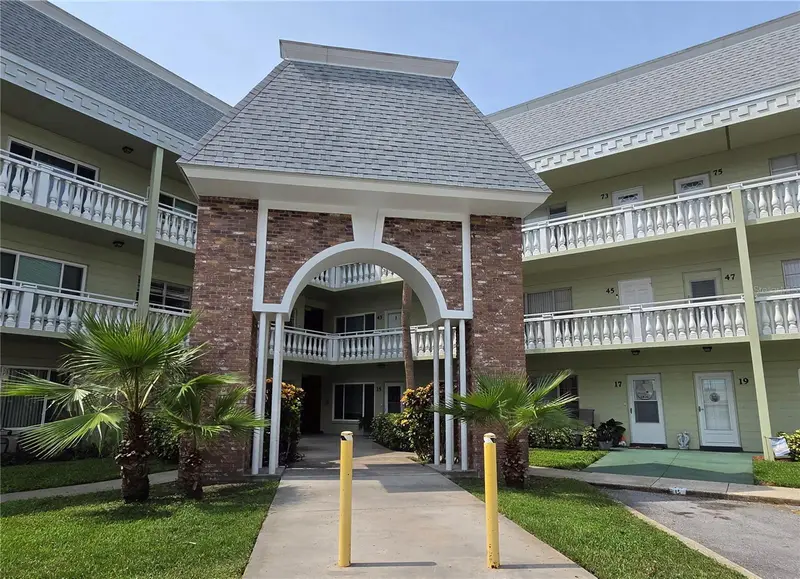
2459 Columbia Dr #47
Clearwater, FL 33763
1 bd · 1 ba · 825 sqft
On Top Of The World
360° tour
MLS ID #TB8533526, BONOMO REALTY LLC.
Listing provided by Stellar MLS
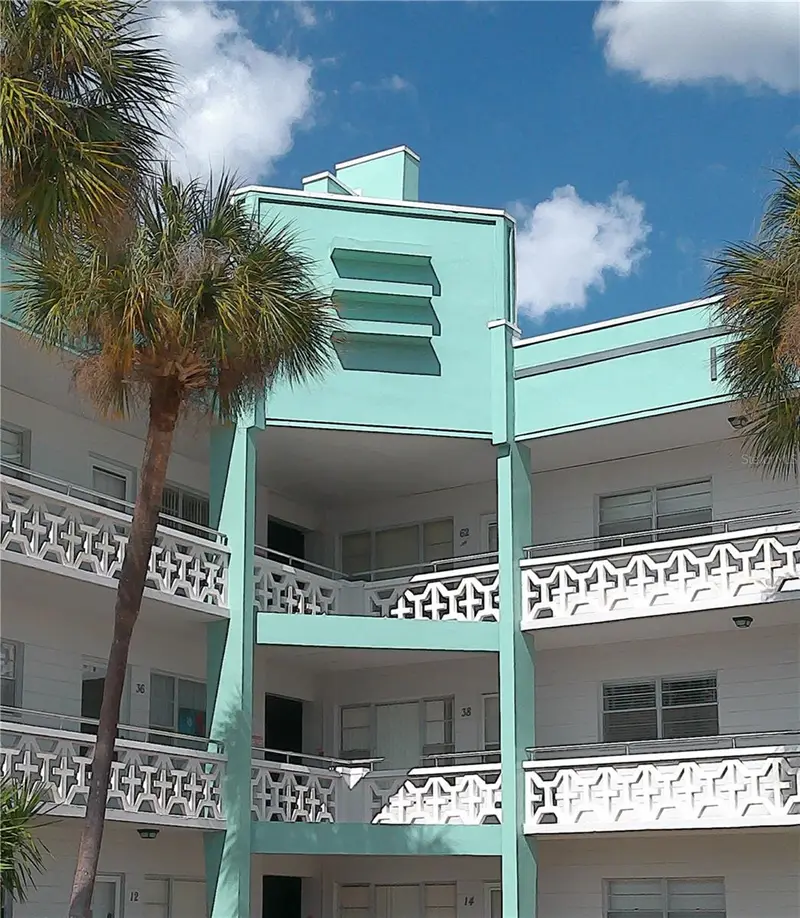
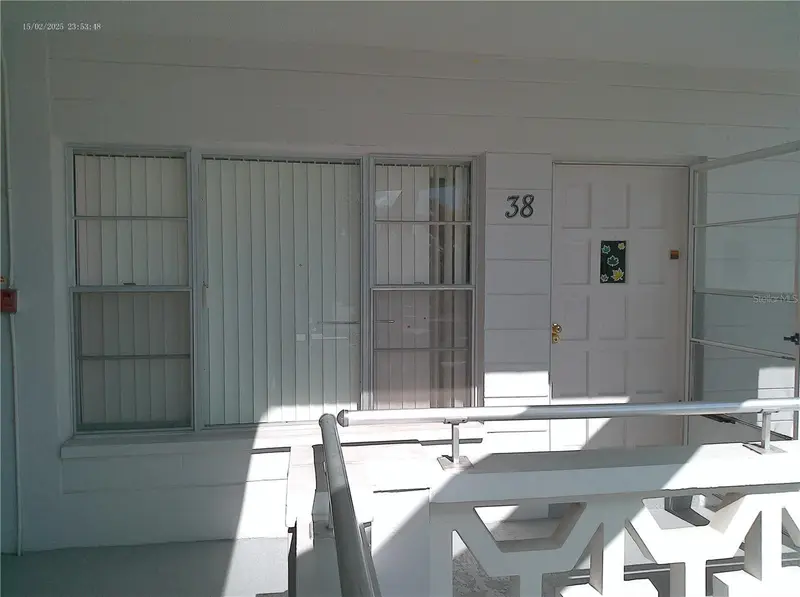
$95,000
2456 Ecuadorian Way #38
Clearwater, FL 33763
2 bd · 1 ba · 1,100 sqft
On Top Of The World
360° tour
MLS ID #W7883507, REALTY ONE GROUP BEYOND.
Listing provided by Stellar MLS
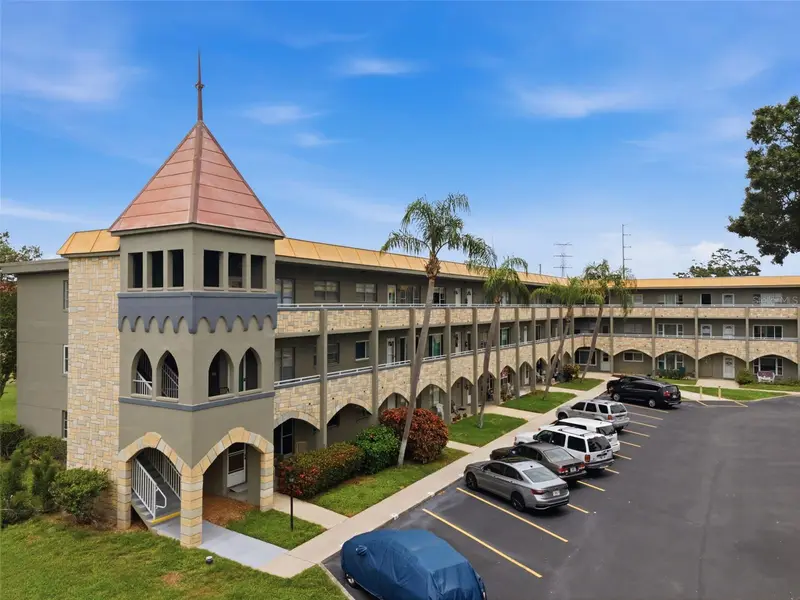
$95,000
2462 Brazilia Dr #70
Clearwater, FL 33763
2 bd · 1 ba · 1,100 sqft
On Top Of The World
MLS ID #TB8562491, RE/MAX REALTEC GROUP INC.
Listing provided by Stellar MLS

Listings courtesy of Stellar MLS as distributed by MLS GRID
IDX information is provided exclusively for consumers’ personal, non-commercial use and may not be used for any purpose other than to identify prospective properties consumers may be interested in purchasing.
Based on information submitted to the MLS GRID as of November 19, 2026 at 3:55 PM ET. All data is obtained from various sources and may not have been verified by broker or MLS GRID. Supplied Open House Information is subject to change without notice. All information should be independently reviewed and verified for accuracy. Properties may or may not be listed by the office/agent presenting the information.
All or a portion of the multiple listing information is provided by Stellar MLS, from a copyrighted compilation of listings. The compilation of listings and each individual listing are © 2026 Stellar MLS. All rights reserved.
Ryan Solberg, Broker · MaxLife Realty LLC · FL License #BK3354351 · Equal Housing Opportunity · Full disclaimer · DMCA