
$345,000
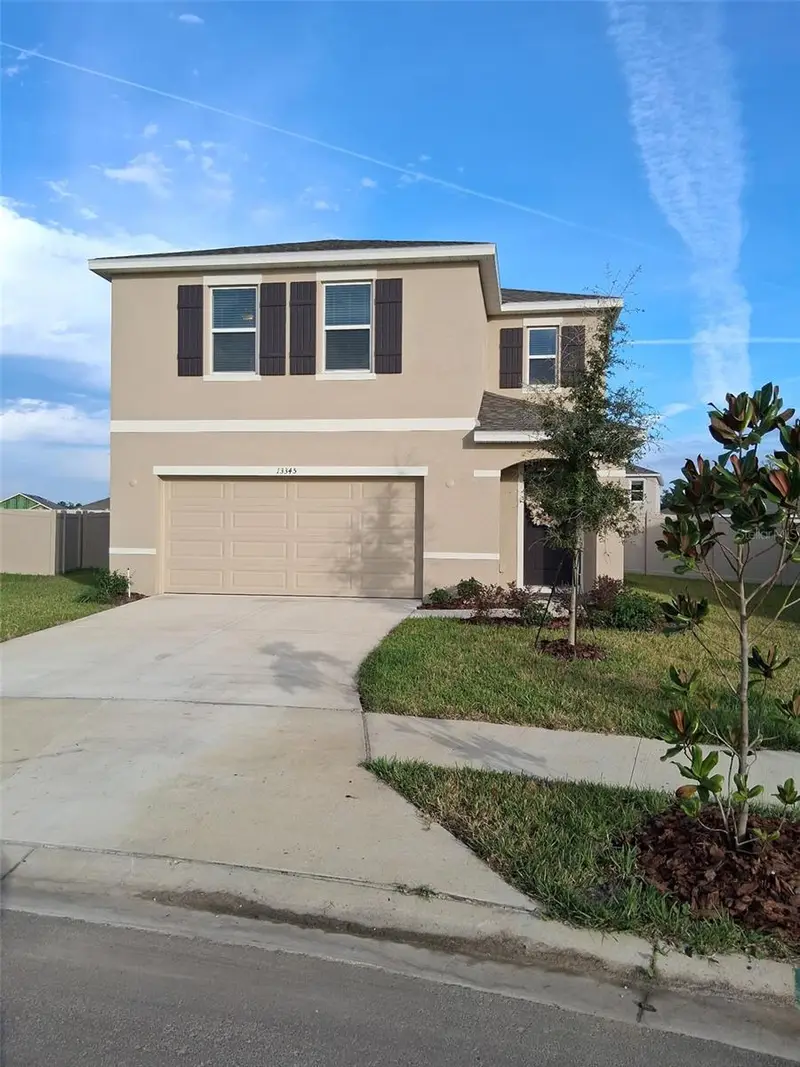
Active · 1 day on market13345 Castle Peak CircleDade City, FL 33525
- Beds
- 4
- Baths
- 3
- Sq ft
- 2,305
- Acres
- 0.18
- Built
- 2026
- Per sq ft
- $150
 Listing courtesy of Dalton Wade Inc · Scott Runda · MLS #TB8568615 · Active · 888-668-8283
Listing updated: November 19, 2026 at 2:08 PM ET
Property type
HOA dues
Garage spaces
Flood zone
About this home
MOVE IN READY! Rare cul-de-sac oversized lot in the desirable SUMMIT VIEW community! This floor plan is the popular Elston II (4 bed, 2.5 bath, 2,305 sq. ft.) featuring a huge FULLY FENCED oversized backyard and is situated directly across from the community pool, basketball court, pickleball courts, and tot lot, with walking trails throughout! Inside, enjoy an open concept main floor with a quartz countertop kitchen with a large island, stainless steel appliances, walk-in pantry, epoxied garage floor and upgraded hardware throughout. Upstairs offers a versatile loft, laundry room, spacious primary suite, and three secondary bedrooms. Enjoy the convenience of being just minutes from Downtown Dade City, where you'll find local restaurants, shopping, and year round community events! Wesley Chapel is about 15-20 minutes away and offers additional shopping, dining, and entertainment, including Tampa Premium Outlets, The Shops at Wiregrass, and so much more! Don't miss out on this beautiful home. Schedule your tour today!
True monthly cost
Mortgage, taxes, insurance and every recurring fee on this home.
The listing reports the current owner's bill of $3,798/yr (2026), which may include their homestead exemption, years of capped assessments and any CDD line. Florida resets the assessed value when a home sells, so your bill is usually different.
This home is in a CDD. Its assessment is normally billed on the tax bill above.
Estimate only. HOA, condo and CDD status come from the listing; insurance is a Florida-average estimate (about 0.55% of price a year) and flood insurance is not included. New-owner taxes use a typical county millage, not this parcel's exact rate. Your actual payment will vary — estimate taxes, run a full calculation or talk to a lender.
Facts & features
Property
- Property type
- Residential
- Sub type
- Single Family Residence
- Status
- Active
- Subdivision
- Summit View Ph 1b Part 2
- County
- Pasco
- Building area
- 2,920 sq ft (Builder)
- Lot size
- 8,045 sq ft
- Lot category
- 0 to less than 1/4
- Flood zone
- X
- Garage
- 2 spaces
- Annual taxes
- $3,798 (2026)
- Parcel #
- 32-24-21-0050-00000-2130
- Zoning
- PDH1
- MLS #
- TB8568615
Interior
- Full bathrooms
- 2
- Half bathrooms
- 1
- Flooring
- Carpet, Epoxy, Luxury Vinyl
- Appliances
- Dishwasher, Disposal, Dryer, Electric Water Heater, Microwave, Range, Range Hood, Refrigerator, Washer
- Interior features
- Ceiling Fans(s), Stone Counters, Thermostat, Walk-In Closet(s)
- Laundry
- Electric Dryer Hookup, Laundry Room, Upper Level, Washer Hookup
- Stories / Levels
- Two
- Direction faces
- West
Heating & cooling
- Heating
- Electric
- Cooling
- Central Air
Parking
- Garage spaces
- 2
- Attached garage
- Yes
HOA & financial
- HOA fee
- $39 / Monthly
- Monthly HOA
- $39/mo
- Total monthly fees
- $39/mo
- Total annual fees
- $468
- HOA name
- Jeff Witt
- CDD
- Yes
- Min lease term
- 7 Months
- Listing terms
- Cash, Conventional, FHA, USDA Loan, VA Loan
- Ownership
- Fee Simple
- Available for lease
- Yes
- Lease restrictions
- Yes
- Additional lease restrictions
- Contact HOA for more details.
- Approval process
- Contact HOA for more details.
Exterior & construction
- Construction materials
- Block, Stucco
- Roof
- Shingle
- Foundation
- Slab
- Road surface
- Asphalt
Show all 10 groups ▾Show fewer ▴
Utilities
- Sewer
- Public Sewer
- Water source
- Public
- Utilities
- BB/HS Internet Available, Cable Available, Cable Connected, Electricity Available, Electricity Connected, Fiber Optics, Public, Sewer Available, Sewer Connected, Underground Utilities, Water Available, Water Connected
Community
- Pets allowed
- Number Limit, Yes
Rooms
| Room | Level | Dimensions |
|---|---|---|
| Family Room | First | |
| Bedroom 1 | Second | |
| Bedroom 2 | Second | |
| Bedroom 3 | Second | |
| Primary Bedroom | Second | |
| Dining Room | First | |
| Primary Bathroom | Second | |
| Kitchen | First |
Listing details
- Listing date
- 2026-11-18
- On market date
- 2026-11-18
- Original list price
- $345,000
- Occupant type
- Vacant
- MLS area
- 33525 - Dade City/Richland
- Listing AOR
- Suncoast Tampa
- Status changed
- 2026-11-18
- Tax legal description
- SUMMIT VIEW PHASE 1B - PART 2 PB 98 PG 73 LOT 213
Price & listing history1 days on market
- Status: ActiveNov 18, 2026
- Listed$345,000Nov 18, 2026
Location
Directions
Coming from Tampa, Take I-75 N to State Rd 52 East. Take Happy Hill Rd North and take a right into Summit View by turning East onto Ramapo Mountain Blvd.
Schools
Letter grades: Florida DOE 2024–25 school grades (Orange, Seminole, Lake, Osceola, Brevard). Assigned schools from the listing agent — verify enrollment with the district.
Flood risk
Minimal-risk area outside the mapped floodplain. Flood insurance is optional and typically low-cost.
Source: FEMA flood zone reported on the listing. Confirm current designation at FEMA Flood Map Service Center.
More homes like this
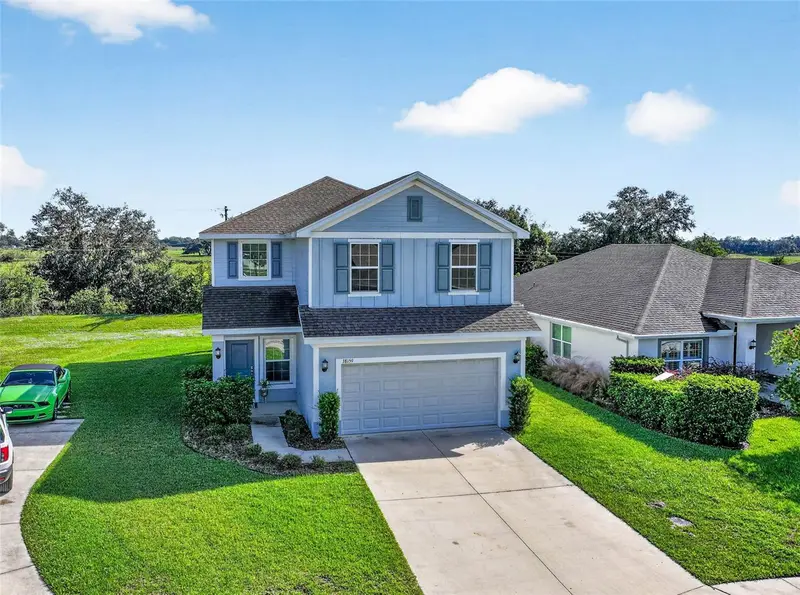
$359,000
38159 Countryside Pl
Dade City, FL 33525
4 bd · 3 ba · 2,322 sqft
Countryside Sub
360° tour
MLS ID #TB8566894, ELITE BROKERS, LLC.
Listing provided by Stellar MLS
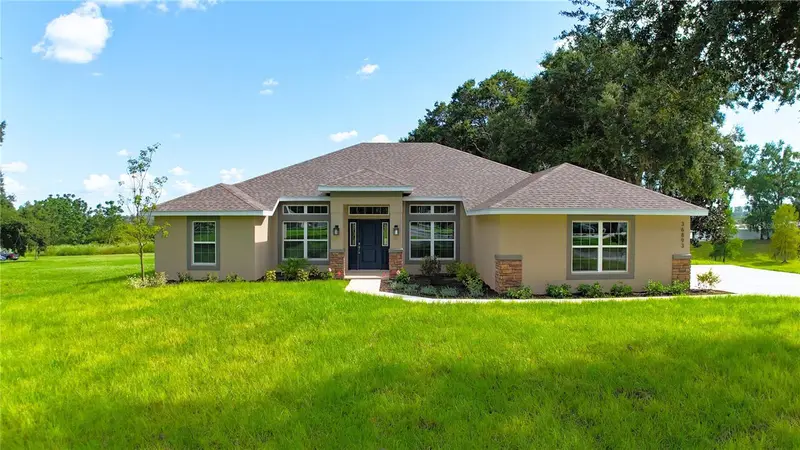
$535,650
36893 Hidden View Circle
Dade City, FL 33523
4 bd · 2 ba · 2,169 sqft
Hill Country Estates
360° tour
MLS ID #TB8524758, ADAMS HOMES REALTY,INC..
Listing provided by Stellar MLS
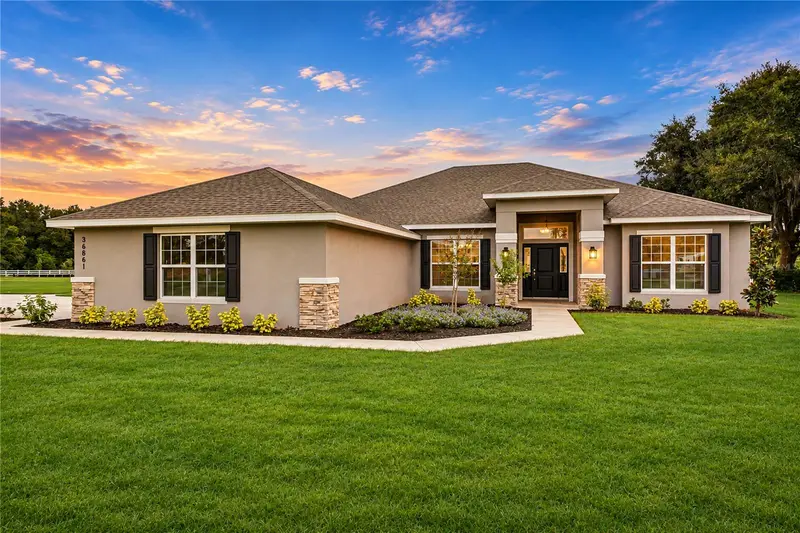
$542,850
36861 Hidden View Cir
Dade City, FL 33523
4 bd · 2 ba · 2,330 sqft
Hill Country Estates
360° tour
MLS ID #TB8524754, ADAMS HOMES REALTY,INC..
Listing provided by Stellar MLS

$534,900
37041 Hidden View Circle
Dade City, FL 33523
4 bd · 2 ba · 2,169 sqft
Hill Country Estates
360° tour
MLS ID #TB8456391, ADAMS HOMES REALTY,INC..
Listing provided by Stellar MLS

Listings courtesy of Stellar MLS as distributed by MLS GRID
IDX information is provided exclusively for consumers’ personal, non-commercial use and may not be used for any purpose other than to identify prospective properties consumers may be interested in purchasing.
Based on information submitted to the MLS GRID as of November 19, 2026 at 2:08 PM ET. All data is obtained from various sources and may not have been verified by broker or MLS GRID. Supplied Open House Information is subject to change without notice. All information should be independently reviewed and verified for accuracy. Properties may or may not be listed by the office/agent presenting the information.
All or a portion of the multiple listing information is provided by Stellar MLS, from a copyrighted compilation of listings. The compilation of listings and each individual listing are © 2026 Stellar MLS. All rights reserved.
Ryan Solberg, Broker · MaxLife Realty LLC · FL License #BK3354351 · Equal Housing Opportunity · Full disclaimer · DMCA