
$435,000
Active · 1 day on market6384 26th WaySt Petersburg, FL 33702
- Beds
- 3
- Baths
- 2
- Sq ft
- 1,364
- Acres
- 0.32
- Built
- 1962
- Per sq ft
- $319
 Listing courtesy of Compass Florida Llc · Ashley Sylvestro · MLS #TB8568606 · Active · 727-380-2067
Listing updated: November 19, 2026 at 2:08 PM ET
Property type
HOA dues
Garage space
Flood zone
About this home
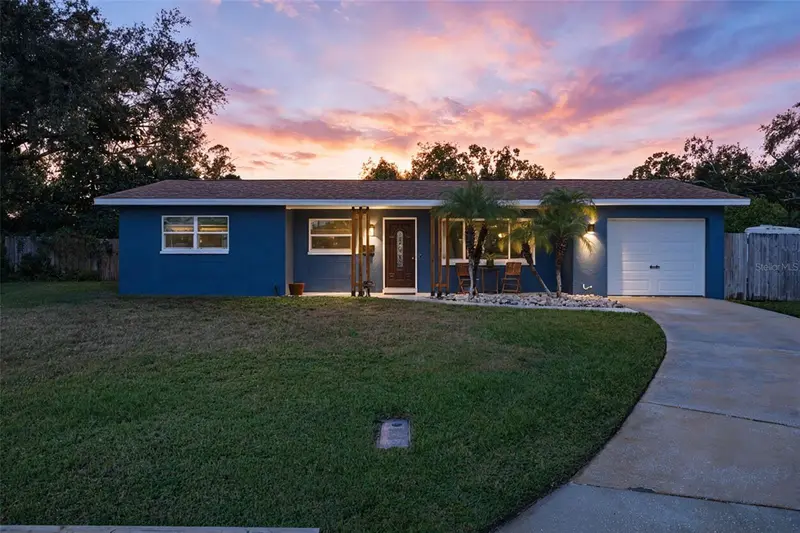
1% LENDER CREDIT OFFERED WITH PREFERRED LENDER - Room to breathe. Room to park. Room to grow. Welcome to 6384 26th Way N, where space, flexibility, and thoughtful updates come together on a private, oversized lot of more than 14,000 sq. ft. Hard to find in St. Petersburg, this property offers exceptional room for car enthusiasts, boat owners, RV owners, and anyone who appreciates having space to spread out. A one-car garage and driveway comfortably accommodating two vehicles provide convenient everyday parking, while the massive backyard offers plenty of additional room for RVs, boats, trailers, and more. The fully fenced backyard features lush grass and endless possibilities. Dream of having a pool? There's plenty of room. Prefer a garden, outdoor entertaining space, room for four-legged family members, or simply a backyard where you can spread out? You have the space to make it happen. New hardscaping and fresh paver and concrete patio areas in both the front and back add to the home's outdoor appeal. Inside, the refinished terrazzo floors (2026) and fresh interior paint create a clean, refreshed feel. The permitted 16' x 20' family room addition is a true standout, featuring a beautiful pecky cypress ceiling, hurricane-impact windows, and an impact door leading directly to the backyard. The kitchen features stainless steel Samsung and LG appliances, including a 2026 convection/air-fry oven. Adding even more versatility is the fully permitted bonus studio, built in 2024–2025, with its own separate entrance. Featuring a Hardie Board exterior, R-30 ceiling and R-13 wall insulation, tongue-and-groove wood interior, Mitsubishi mini-split, independent electrical panel, epoxy flooring, and self-draining dehumidifier, this thoughtfully designed space offers endless possibilities. Use it as a home office, gym, creative studio, or workshop, or explore the potential to create a private living space for extended family, multigenerational living, or guests. Plumbing could potentially be added to support future ADU possibilities, subject to applicable permits and approvals. The big-ticket improvements have already been taken care of, including a 2024 roof, 2020 HVAC system with all-new ductwork in 2026, hurricane-impact windows, impact garage door, new deep-well pump, and attic insulation, 2026 200-amp electrical panel, & 2026 water heater. These valuable improvements may also offer insurance savings, and an insurance quote is available for interested buyers. Meticulously maintained and move-in ready, this property offers a rare combination of usable land, flexible living space, substantial improvements, and room for just about everything. Enjoy convenient access to I-275, Tampa, and downtown St. Petersburg.
Estimated monthly payment
Estimate only. Taxes use the listing's reported amount where available; insurance is a Florida-average estimate. Your actual payment will vary — run a full calculation or talk to a lender.
Facts & features
Property
- Property type
- Residential
- Sub type
- Single Family Residence
- Status
- Active
- Subdivision
- Fairview Estates
- County
- Pinellas
- Building area
- 1,832 sq ft (Public Records)
- Lot size
- 14,031 sq ft
- Lot category
- 1/4 to less than 1/2
- Flood zone
- X
- Garage
- 1 spaces
- Annual taxes
- $1,578 (2025)
- Parcel #
- 35-30-16-27108-001-0180
- Zoning
- R-3
- MLS #
- TB8568606
Interior
- Full bathrooms
- 2
- Flooring
- Carpet, Epoxy, Terrazzo
- Appliances
- Dryer, Electric Water Heater, Microwave, Range, Refrigerator, Washer
- Interior features
- Primary Bedroom Main Floor, Window Treatments
- Laundry
- In Garage
- Stories / Levels
- One
- Direction faces
- Southeast
Heating & cooling
- Heating
- Electric
- Cooling
- Central Air
Parking
- Garage spaces
- 1
- Attached garage
- Yes
- Parking features
- Driveway
HOA & financial
- Total monthly fees
- None
- Total annual fees
- None
- CDD
- No
- Homestead exemption
- Yes
- Min lease term
- 1-7 Days
- Listing terms
- Cash, Conventional, FHA, VA Loan
- Ownership
- Fee Simple
- Available for lease
- Yes
- Lease restrictions
- Yes
- Additional lease restrictions
- Confirm lease restrictions with Pinellas County.
Exterior & construction
- Exterior features
- Private Yard
- Construction materials
- Block
- Roof
- Shingle
- Foundation
- Slab
- Road surface
- Asphalt, Paved
Show all 10 groups ▾Show fewer ▴
Utilities
- Sewer
- Public Sewer
- Water source
- Public, Well
- Utilities
- BB/HS Internet Available, Cable Available, Electricity Connected, Public, Sewer Available, Water Connected
Community
- Pets allowed
- Cats OK, Dogs OK, Yes
Rooms
| Room | Level | Dimensions |
|---|---|---|
| Living Room | First | 17.5x11 |
| Family Room | First | 18.4x14.11 |
| Studio | First | 19x11.4 |
| Primary Bedroom | First | 11.2x13.7 |
| Primary Bathroom | First | 7.2x4.3 |
| Bedroom 1 | First | 10.8x8.7 |
| Bedroom 2 | First | 8.1x9.9 |
| Bathroom 1 | First | 5.8x8.7 |
| Kitchen | First | 11.7x11.2 |
Listing details
- Listing date
- 2026-11-13
- On market date
- 2026-11-18
- Original list price
- $435,000
- Occupant type
- Owner
- MLS area
- 33702 - St Pete
- Listing AOR
- Suncoast Tampa
- Status changed
- 2026-11-19
- Tax legal description
- FAIRVIEW ESTATES BLK A, LOT 18
Price & listing history1 days on market
- Status: ActiveNov 19, 2026
- Listed$435,000Nov 18, 2026
Property Documents
Documents the listing agent has made public for this property. Free to view and download.
Location
Directions
From I-275 North, take Exit 25 for 38th Avenue N. Head west on 38th Avenue N toward 28th Street N, then continue toward 6384 26th Way N.
Flood risk
Minimal-risk area outside the mapped floodplain. Flood insurance is optional and typically low-cost.
Source: FEMA flood zone reported on the listing. Confirm current designation at FEMA Flood Map Service Center.
More homes like this
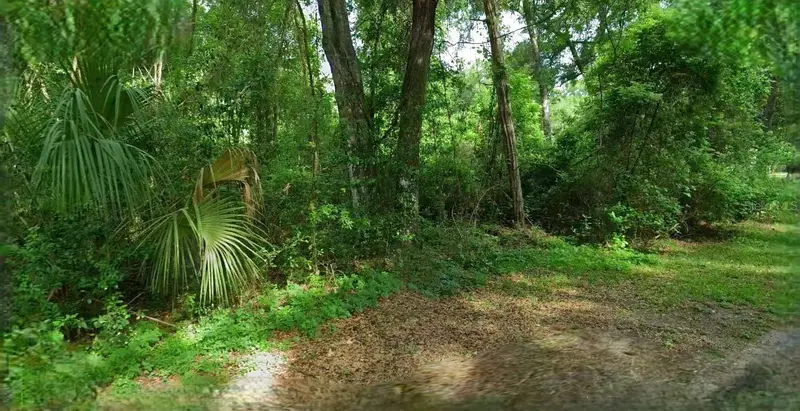
$51,800
4226 N Forest Lake Dr
Hernando, FL 34442
1.08 acres
Fairview Estates
MLS ID #O6436914, AMERICAN RESALES.
Listing provided by Stellar MLS
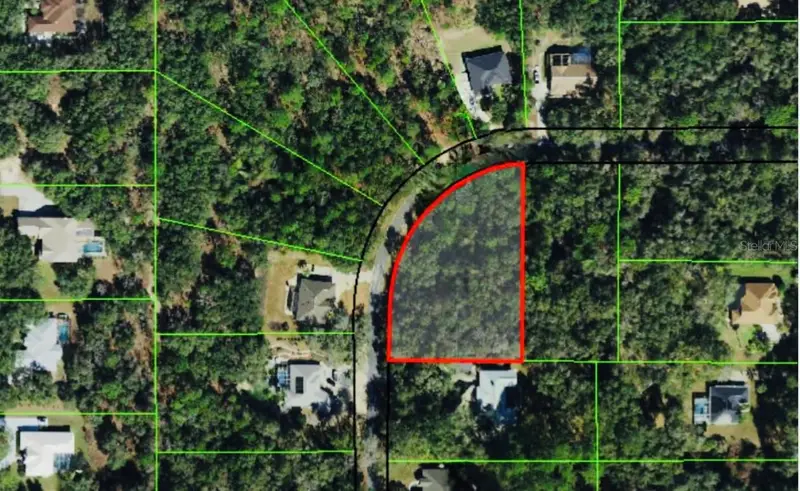
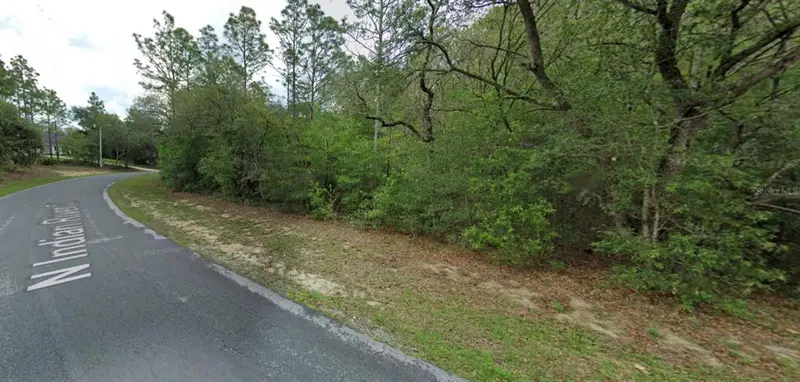
$62,000
4270 N Indianriver Dr
Hernando, FL 34442
1.2 acres
Fairview Estates
MLS ID #O6392344, REAL ESTATE EMPIRE GROUP, INC..
Listing provided by Stellar MLS
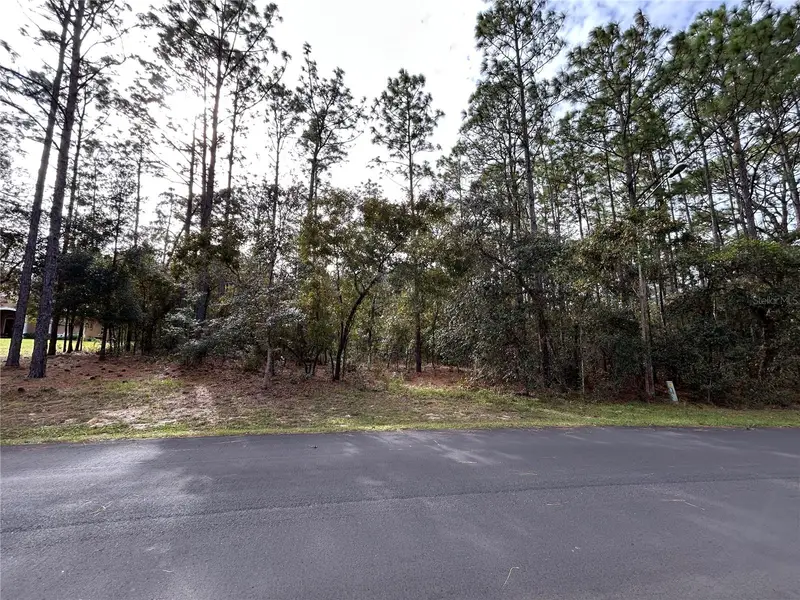
$65,000
4078 N Little Dove Ter
Hernando, FL 34442
1.18 acres
Fairview Estates
MLS ID #CC870275, KELLER WILLIAMS REALTY - ELITE PARTNERS II.
Listing provided by Stellar MLS
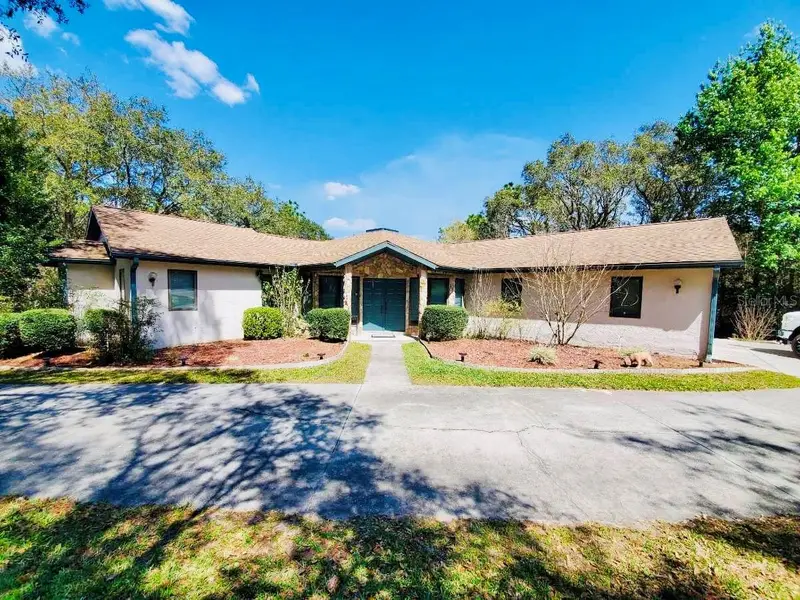
$300,000
585 E Foresthill Pl
Hernando, FL 34442
3 bd · 3 ba · 1,821 sqft
Fairview Estates
MLS ID #TB8482425, RED CASTLE REALTY FL.
Listing provided by Stellar MLS

Listings courtesy of Stellar MLS as distributed by MLS GRID
IDX information is provided exclusively for consumers’ personal, non-commercial use and may not be used for any purpose other than to identify prospective properties consumers may be interested in purchasing.
Based on information submitted to the MLS GRID as of November 19, 2026 at 2:08 PM ET. All data is obtained from various sources and may not have been verified by broker or MLS GRID. Supplied Open House Information is subject to change without notice. All information should be independently reviewed and verified for accuracy. Properties may or may not be listed by the office/agent presenting the information.
All or a portion of the multiple listing information is provided by Stellar MLS, from a copyrighted compilation of listings. The compilation of listings and each individual listing are © 2026 Stellar MLS. All rights reserved.
Ryan Solberg, Broker · MaxLife Realty LLC · FL License #BK3354351 · Equal Housing Opportunity · Full disclaimer · DMCA