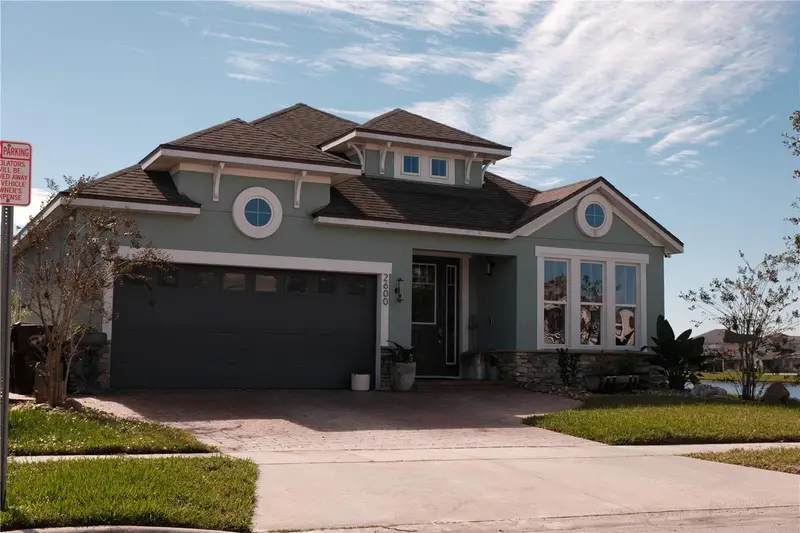



$589,000
Active · 1 day on market2600 Rapollo DriveKissimmee, FL 34741
- Beds
- 4
- Baths
- 3
- Sq ft
- 2,282
- Acres
- 0.14
- Built
- 2018
- Per sq ft
- $258
 Listing courtesy of Im Global Realty Llc · Imran Mohamed · MLS #S5161523 · Active · 407-744-1827
Listing updated: November 19, 2026 at 6:49 AM ET
Property type
HOA dues
Flood zone
About this home
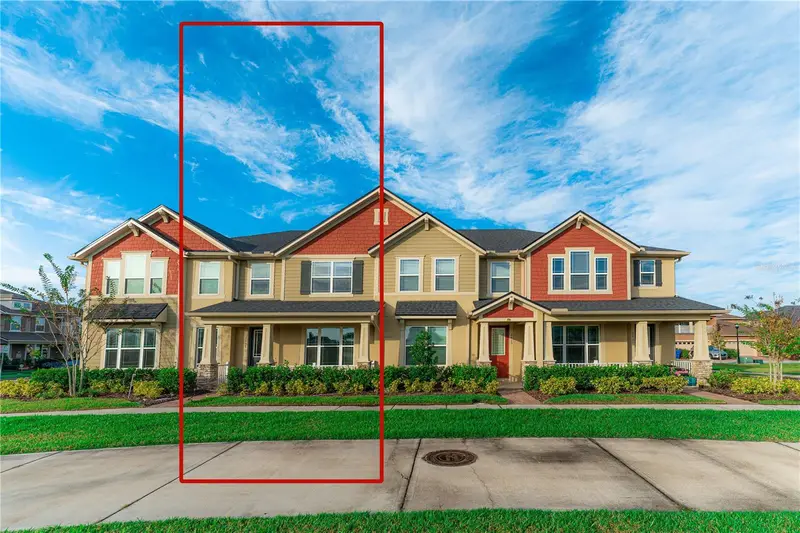
Welcome to this beautifully appointed 4-bedroom, 3-bathroom residence in the desirable Tapestry community of Kissimmee, offering an appealing combination of location, lifestyle, and comfort with no carpets. Situated on a desirable corner lot, this home enjoys added distinction and an attractive setting, complemented by beautiful lake views and a private swimming pool. The property features numerous upgrades that enhance its overall appeal and create an inviting atmosphere for everyday living and entertaining. Imagine enjoying your morning coffee overlooking the water, spending sunny Florida afternoons relaxing by your private pool, or gathering with friends and family in your own outdoor retreat. The lakefront backdrop adds a special touch to the home’s outdoor experience. Another standout feature is its location within Tapestry, a 24-hour, 7-day-a-week manned gated community, offering controlled access and an additional layer of community security. Inside, the four-bedroom, three-full-bathroom layout offers versatility and functionality, with comfortable living spaces and flexibility for guests, a home office, or a variety of lifestyle needs. Conveniently located in Kissimmee, the community provides access to shopping, dining, major roadways, entertainment, and Central Florida’s world-renowned attractions. Whether you are searching for a primary residence, a Florida 2nd home, or a property with attractive lifestyle and investment possibilities, this home deserves your attention. Corner lot. Numerous upgrades. Private pool. Beautiful lake views. 24/7 manned gated community. Experience the Florida lifestyle at its best. Schedule your private showing today! If exact room sizes are important, please measure.
Estimated monthly payment
Estimate only. Taxes use the listing's reported amount where available; insurance is a Florida-average estimate. Your actual payment will vary — run a full calculation or talk to a lender.
Facts & features
Property
- Property type
- Residential
- Sub type
- Single Family Residence
- Status
- Active
- Subdivision
- Tapestry Ph 4
- County
- Osceola
- Building area
- 2,960 sq ft (Public Records)
- Lot size
- 6,098 sq ft
- Lot category
- 0 to less than 1/4
- Flood zone
- X (12097C0060G)
- Pool
- Private pool
- Annual taxes
- $6,919 (2025)
- Parcel #
- 08-25-29-2242-0001-6540
- Zoning
- RES
- MLS #
- S5161523
Interior
- Full bathrooms
- 3
- Flooring
- Ceramic Tile, Luxury Vinyl
- Appliances
- Dishwasher, Disposal, Dryer, Microwave, Range, Refrigerator, Tankless Water Heater, Washer, Water Filtration System
- Interior features
- Carbon Monoxide Detector(s), Ceiling Fans(s), Living Room/Dining Room Combo, Open Floorplan, Solid Surface Counters, Walk-In Closet(s)
- Laundry
- Inside, Laundry Room
- Stories / Levels
- One
- Direction faces
- North
- Fireplace
- Yes
Heating & cooling
- Heating
- Central, Electric
- Cooling
- Central Air
Parking
- Garage spaces
- 0
- Attached garage
- Yes
HOA & financial
- HOA fee
- $671 / Quarterly
- Monthly HOA
- $224/mo
- Total monthly fees
- $224/mo
- Total annual fees
- $2,684
- HOA name
- Leland Management
- CDD
- Yes
- Homestead exemption
- Yes
- Min lease term
- 8-12 Months
- Ownership
- Fee Simple
- Available for lease
- Yes
- Lease restrictions
- No
Exterior & construction
- Construction materials
- Block, Stucco
- Roof
- Shingle
- Foundation
- Slab
- Pool
- Private pool
- Waterfront
- Yes
- Water view
- Yes
- Road surface
- Asphalt, Paved
Show all 10 groups ▾Show fewer ▴
Utilities
- Sewer
- Public Sewer
- Water source
- Public
- Utilities
- Cable Connected, Electricity Connected, Sewer Connected, Water Connected
Community
- Pets allowed
- No
Rooms
| Room | Level | Dimensions |
|---|---|---|
| Primary Bedroom | First | 17x14 |
| Bedroom 2 | First | 12x11 |
| Bathroom 3 | First | 10x10 |
| Bedroom 4 | First | 12x11 |
| Kitchen | First | 16x14 |
| Dining Room | First | 16x11 |
| Den | First | 11x14 |
| Family Room | First | 18x16 |
Listing details
- Listing date
- 2026-11-18
- On market date
- 2026-11-18
- Original list price
- $589,000
- Occupant type
- Vacant
- MLS area
- 34741 - Kissimmee (Downtown East)
- Listing AOR
- Osceola
- Status changed
- 2026-11-18
- Tax legal description
- TAPESTRY PH 4 PB 26 PGS 13-18 LOT 654
Price & listing history1 days on market
- Status: ActiveNov 18, 2026
- Listed$589,000Nov 18, 2026
Location
Directions
From I-4, take Exit 65 onto W Osceola Pkwy heading east, turn right onto S John Young Pkwy, turn right onto W Carroll St, On the left turn into the gated Tapestry community. Follow Palisade Blvd and go around the traffic circle, then onto Rapollo Dr. House is on the right-side.
Flood risk
Minimal-risk area outside the mapped floodplain. Flood insurance is optional and typically low-cost.
Source: FEMA flood zone reported on the listing. Confirm current designation at FEMA Flood Map Service Center.
More homes like this
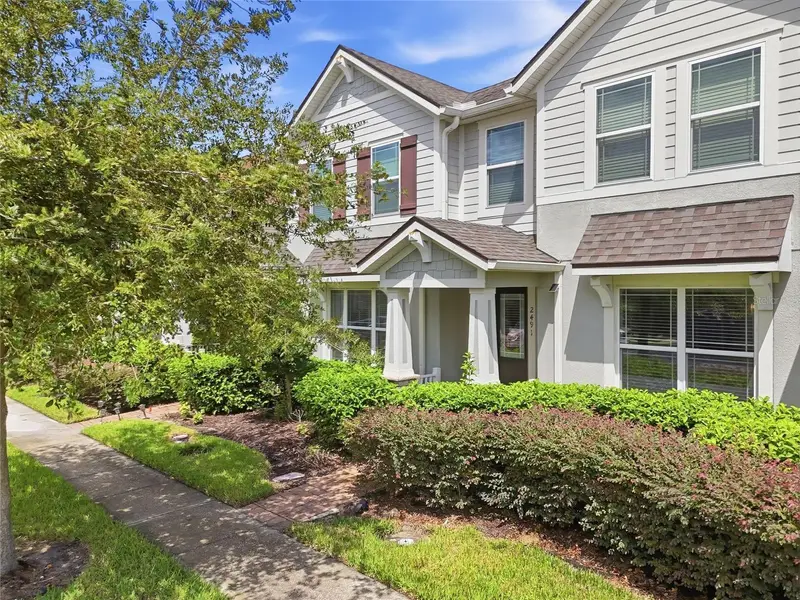
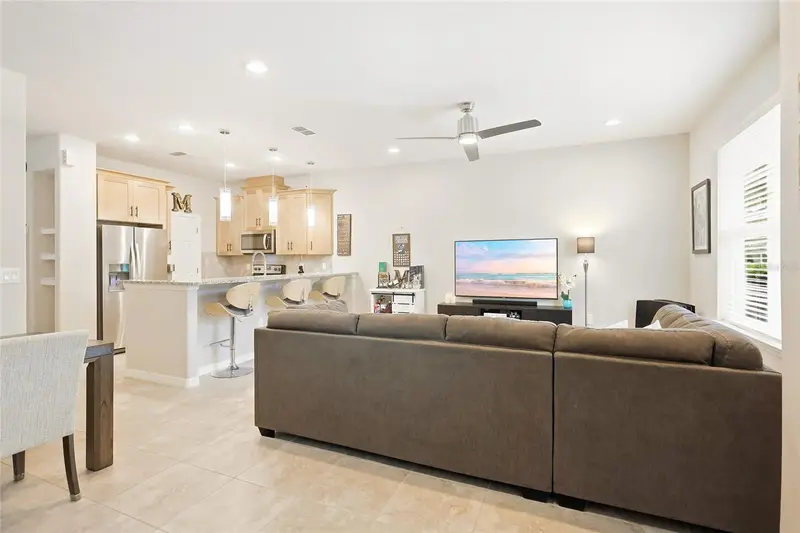
$294,900
2491 Fassona Dr
Kissimmee, FL 34741
3 bd · 3 ba · 1,528 sqft
Tapestry Ph 4
360° tour
MLS ID #O6442360, KELLER WILLIAMS LEGACY REALTY.
Listing provided by Stellar MLS
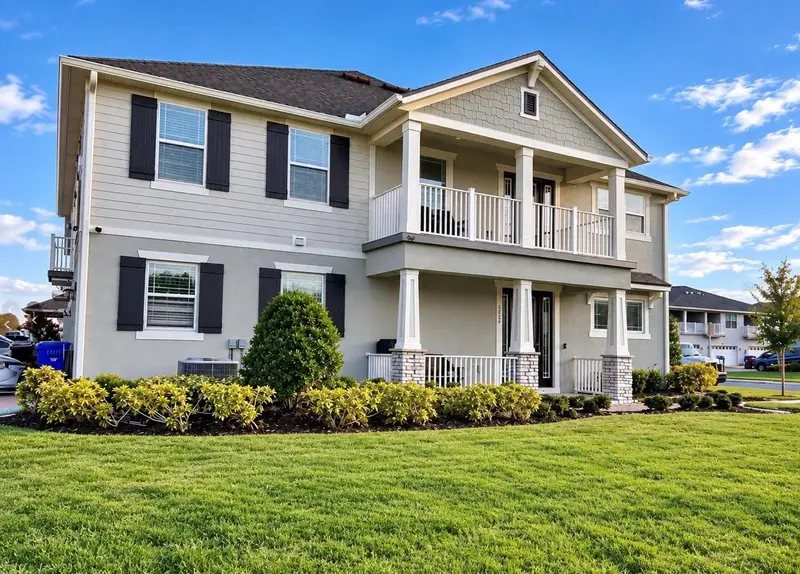
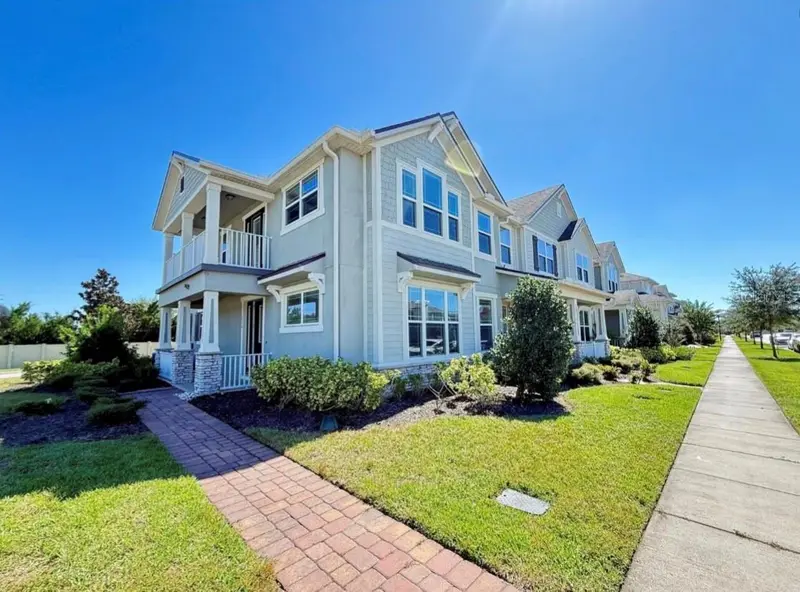
$344,000
2676 Giardino Loop
Kissimmee, FL 34741
3 bd · 3 ba · 1,700 sqft
Tapestry Ph 4
360° tour
MLS ID #S5158742, LPT REALTY, LLC.
Listing provided by Stellar MLS
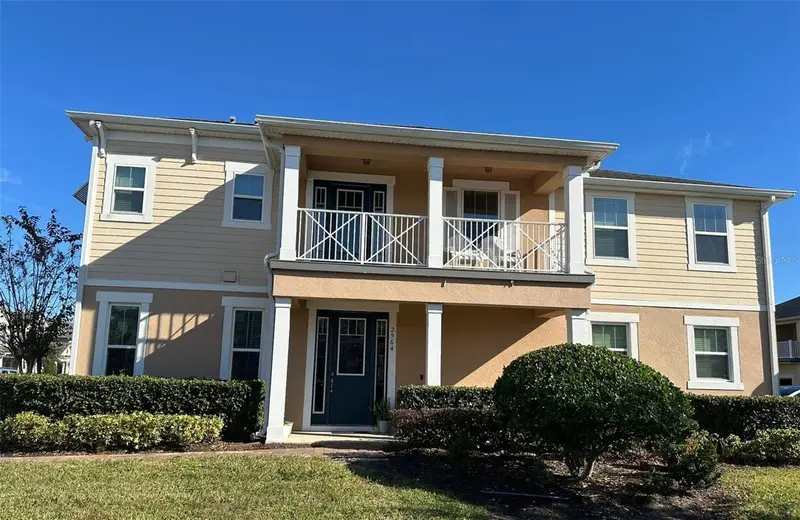
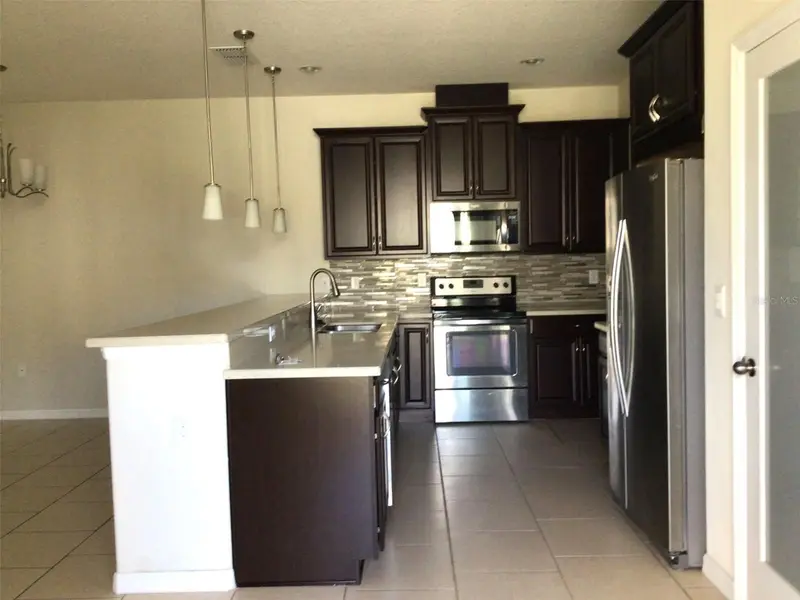
$344,900
2564 Fassona Dr
Kissimmee, FL 34741
3 bd · 3 ba · 1,700 sqft
Tapestry Ph 4
360° tour
MLS ID #O6448764, DON ASHER & ASSOCIATES, INC..
Listing provided by Stellar MLS
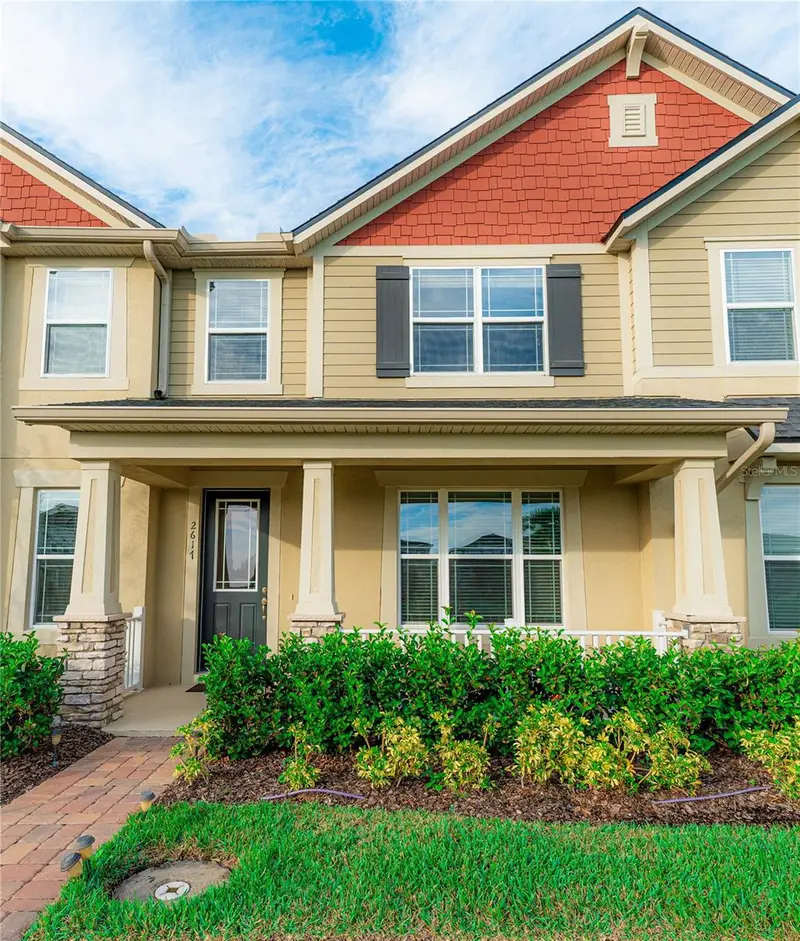
$360,000
2617 Giardino Loop
Kissimmee, FL 34741
3 bd · 3 ba · 1,603 sqft
Tapestry Ph 4
360° tour
MLS ID #S5143495, GHALI REALTY, INC.
Listing provided by Stellar MLS

Listings courtesy of Stellar MLS as distributed by MLS GRID
IDX information is provided exclusively for consumers’ personal, non-commercial use and may not be used for any purpose other than to identify prospective properties consumers may be interested in purchasing.
Based on information submitted to the MLS GRID as of November 19, 2026 at 6:49 AM ET. All data is obtained from various sources and may not have been verified by broker or MLS GRID. Supplied Open House Information is subject to change without notice. All information should be independently reviewed and verified for accuracy. Properties may or may not be listed by the office/agent presenting the information.
All or a portion of the multiple listing information is provided by Stellar MLS, from a copyrighted compilation of listings. The compilation of listings and each individual listing are © 2026 Stellar MLS. All rights reserved.
Ryan Solberg, Broker · MaxLife Realty LLC · FL License #BK3354351 · Equal Housing Opportunity · Full disclaimer · DMCA