
$372,285
Active · 1 day on market3960 Pentas RoadTavares, FL 32778
- Beds
- 4
- Baths
- 3
- Sq ft
- 2,313
- Acres
- 0.1
- Built
- 2026
- Per sq ft
- $161
 Listing courtesy of Sm Florida Brokerage Llc · Jason Walzer · MLS #O6458160 · Active · 770-365-2982
Listing updated: November 18, 2026 at 2:22 PM ET
Property type
HOA dues
Flood zone
About this home
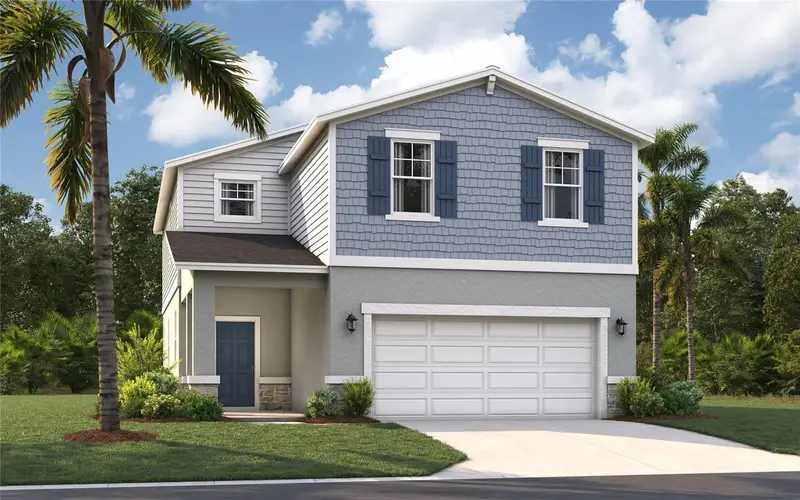
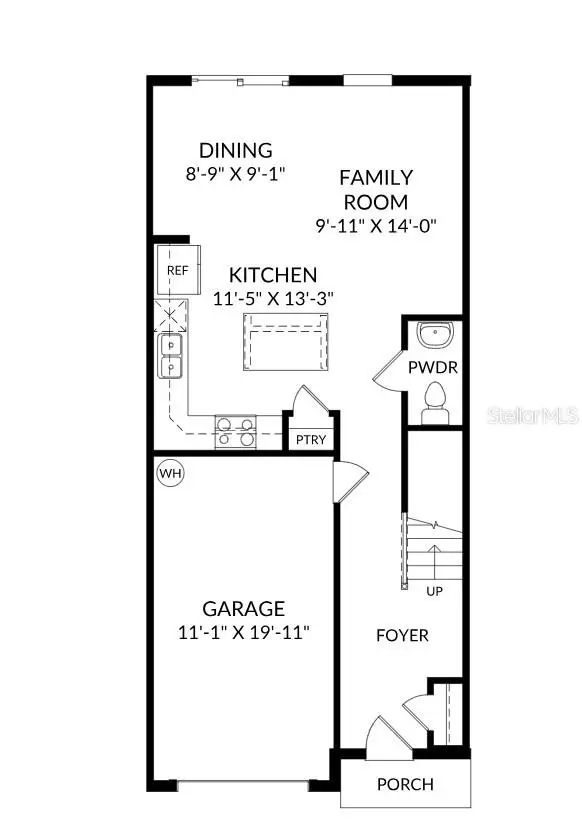
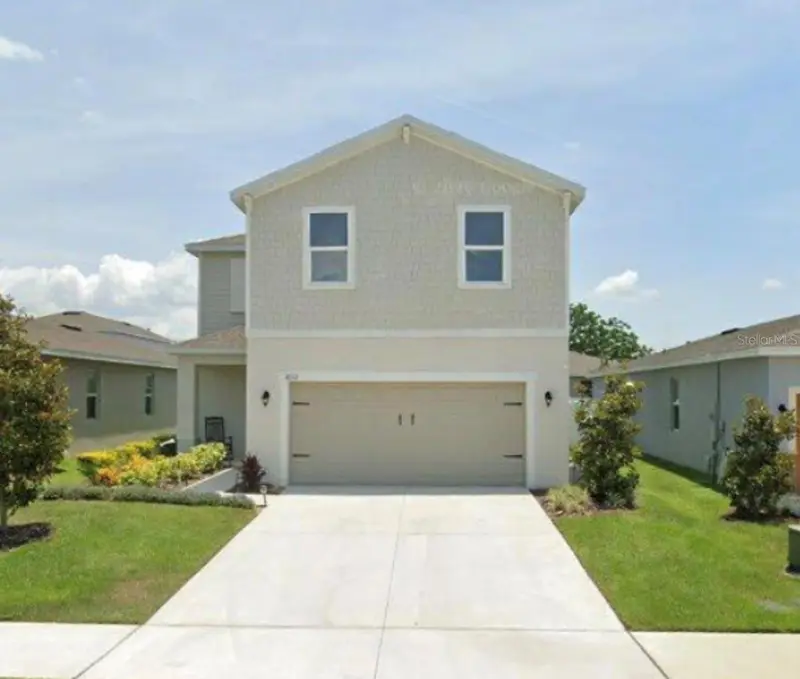
Virtually Staged. Under Construction. This stunning single-family residence, the Jensen model, boasts 2,313 square feet of thoughtfully designed living space tailored for modern life. With four spacious bedrooms and two and a half baths, this home offers ample room for everyone to thrive. The open-concept layout seamlessly connects the great room, dining area, and kitchen, making it perfect for entertaining or enjoying cozy gatherings. The kitchen features an oversized island and a walk-in pantry, ensuring you have all the storage and prep space you need. Upstairs, the primary suite serves as a serene retreat, complete with an en suite bathroom that includes a standing shower and an optional garden tub, along with a generous walk-in closet. Three additional bedrooms share a well-appointed double vanity bathroom, while a large loft area provides an ideal space for movie nights or playroom. The Jensen's efficient use of space and designer-inspired features exemplify the quality craftsmanship that Stanley Martin is known for. *Photos are from a similar home. *Finished Landscaping and oak trees included
Estimated monthly payment
Estimate only. Taxes use the listing's reported amount where available; insurance is a Florida-average estimate. Your actual payment will vary — run a full calculation or talk to a lender.
Facts & features
Property
- Property type
- Residential
- Sub type
- Single Family Residence
- Status
- Active
- Subdivision
- Avalon Park Tavares
- County
- Lake
- Building area
- 2,987 sq ft (Builder)
- Lot size
- 4,356 sq ft
- Lot category
- 0 to less than 1/4
- Flood zone
- X
- Annual taxes
- $3,723 (2026)
- Parcel #
- 15-19-26-0021-000-04200
- Zoning
- RES
- MLS #
- O6458160
Interior
- Full bathrooms
- 2
- Half bathrooms
- 1
- Flooring
- Carpet, Ceramic Tile, Luxury Vinyl
- Appliances
- Dishwasher, Disposal, Microwave, Range
- Interior features
- Eat-in Kitchen, Kitchen/Family Room Combo, Living Room/Dining Room Combo, Open Floorplan, PrimaryBedroom Upstairs, Thermostat, Walk-In Closet(s)
- Laundry
- Electric Dryer Hookup, Inside, Laundry Room, Upper Level, Washer Hookup
- Stories / Levels
- Two
- Direction faces
- East
- New construction
- Yes
Heating & cooling
- Heating
- Central, Electric
- Cooling
- Central Air
Parking
- Garage spaces
- 0
- Attached garage
- Yes
- Parking features
- Covered, Driveway
HOA & financial
- HOA fee
- $84 / Monthly
- Monthly HOA
- $84/mo
- Total monthly fees
- $84/mo
- Total annual fees
- $1,008
- HOA name
- Edison Management
- CDD
- No
- Min lease term
- 7 Months
- Listing terms
- Cash, Conventional, FHA, VA Loan
- Ownership
- Fee Simple
- Available for lease
- Yes
- Lease restrictions
- Yes
- Additional lease restrictions
- No short term leases.
Exterior & construction
- Exterior features
- Lighting, Sidewalk
- Construction materials
- Block, Stone, Stucco, Vinyl Siding
- Roof
- Shingle
- Foundation
- Slab
- Road surface
- Paved
Show all 10 groups ▾Show fewer ▴
Utilities
- Sewer
- Public Sewer
- Water source
- Public
- Utilities
- Cable Available, Electricity Connected, Phone Available, Public, Sewer Connected, Water Connected
Community
- Pets allowed
- Yes
Rooms
| Room | Level | Dimensions |
|---|---|---|
| Foyer | First | |
| Great Room | First | 15x21 |
| Dining Room | First | 13x12 |
| Kitchen | First | 13x10 |
| Bathroom 1 | First | |
| Primary Bedroom | Second | 14x14 |
| Primary Bathroom | Second | |
| Loft | Second | |
| Bedroom 2 | Second | 10x10 |
| Bedroom 3 | Second | 10x11 |
| Bedroom 4 | Second | 10x11 |
| Bathroom 2 | Second | |
| Laundry | Second |
Listing details
- Listing date
- 2026-11-17
- On market date
- 2026-11-17
- Original list price
- $372,285
- Occupant type
- Vacant
- MLS area
- 32778 - Tavares / Deer Island
- Listing AOR
- Orlando Regional
- Home warranty
- Yes
- Status changed
- 2026-11-17
- Tax legal description
- AVALON PARK TAVARES PHASE 2 PB 84 PG 26-37 LOT 42 ORB 6625 PG 505
Price & listing history1 days on market
- Status: ActiveNov 17, 2026
- Listed$372,285Nov 17, 2026
Location
Directions
Take I-4 Express, FL-414 W and FL-429 N to FL-46 W in Lake County. Take the FL-46 W exit from FL-453. Merge onto I-4 E. Slight left onto I-4 Express. Use the right 2 lanes to take exit 90A-B to merge onto FL-414 W/Maitland Blvd. Continue to follow FL-414 W. Merge onto FL-429 N. Use the right 2 lanes to take exit 39 for FL-453 N toward Mount Dora/Leesburg. Use the right lane to merge onto FL-46 W toward Mount Dora/Leesburg. Take Wolf Branch Rd and US-441 N to Avalon Pk Blvd in Tavares. Merge onto FL-46 W. Turn right onto Round Lake Rd. Turn left onto Wolf Branch Rd. Turn right onto US-441 N. Turn right onto David Walker Dr. Turn left onto Huffstetler Dr. Turn right onto Avalon Pk Blvd. Destination will be on the left.
Schools
Letter grades: Florida DOE 2024–25 school grades (Orange, Seminole, Lake, Osceola, Brevard). Assigned schools from the listing agent — verify enrollment with the district.
Flood risk
Minimal-risk area outside the mapped floodplain. Flood insurance is optional and typically low-cost.
Source: FEMA flood zone reported on the listing. Confirm current designation at FEMA Flood Map Service Center.
More homes like this
$239,990
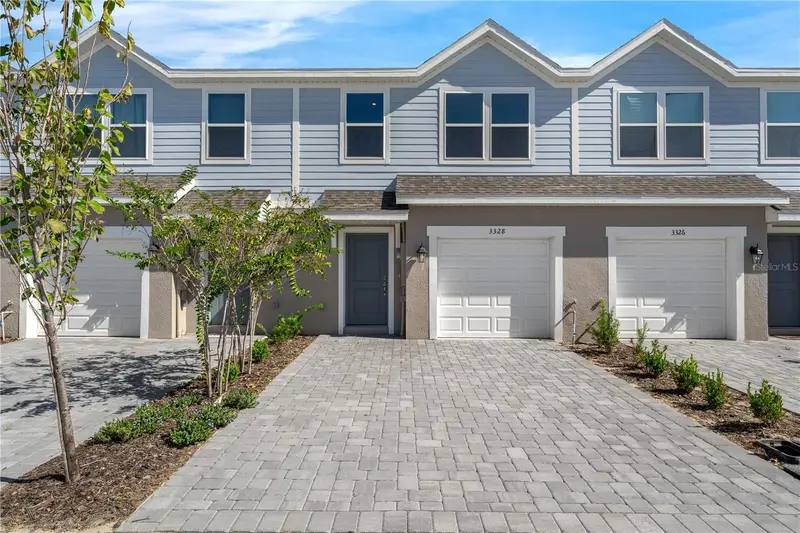
3032 Jessamine Dr
Tavares, FL 32778
3 bd · 3 ba · 1,451 sqft
Avalon Park Tavares
360° tour
MLS ID #O6413173, SM FLORIDA BROKERAGE LLC.
Listing provided by Stellar MLS


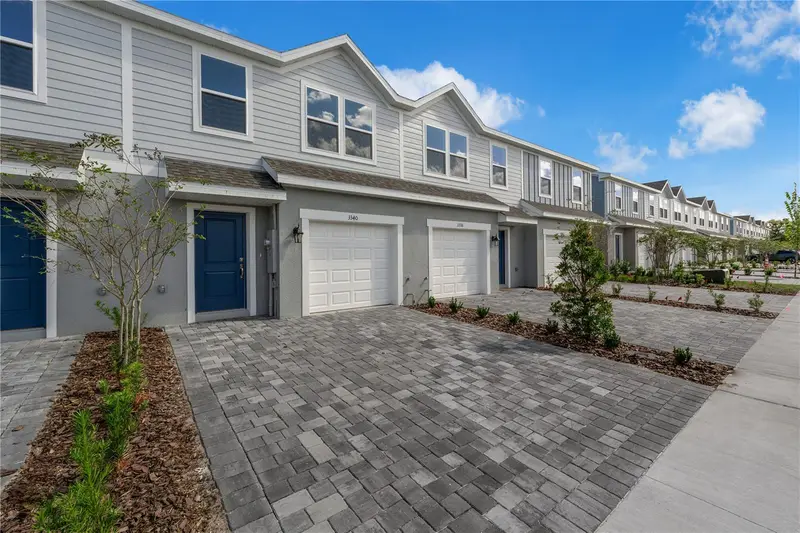
$264,915
3044 Jessamine Dr
Tavares, FL 32778
3 bd · 3 ba · 1,451 sqft
Avalon Park Tavares
360° tour
MLS ID #O6413165, SM FLORIDA BROKERAGE LLC.
Listing provided by Stellar MLS
$264,915
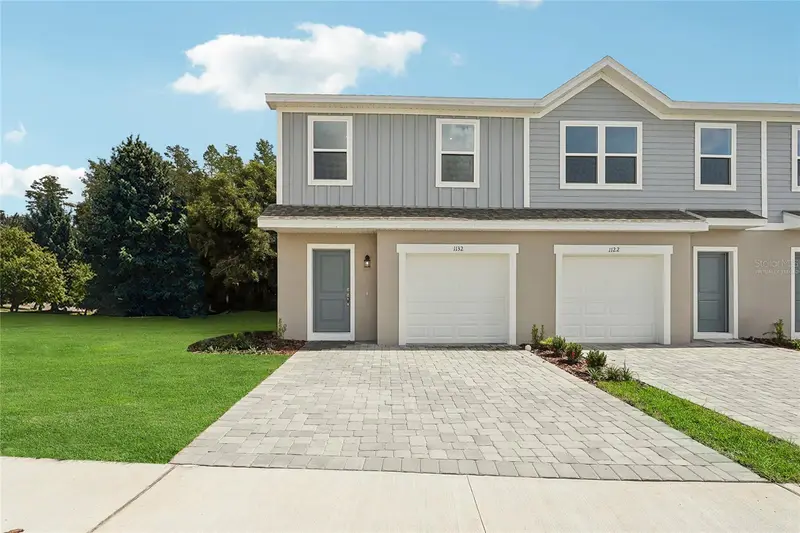
3024 Jessamine Dr
Tavares, FL 32778
3 bd · 3 ba · 1,451 sqft
Avalon Park Tavares
360° tour
MLS ID #O6413175, SM FLORIDA BROKERAGE LLC.
Listing provided by Stellar MLS
$269,000
3032 Tansy St
Tavares, FL 32778
4 bd · 3 ba · 1,835 sqft
Avalon Park Tavares
360° tour
MLS ID #O6457304, RE/MAX ASSURED.
Listing provided by Stellar MLS

Listings courtesy of Stellar MLS as distributed by MLS GRID
IDX information is provided exclusively for consumers’ personal, non-commercial use and may not be used for any purpose other than to identify prospective properties consumers may be interested in purchasing.
Based on information submitted to the MLS GRID as of November 18, 2026 at 2:22 PM ET. All data is obtained from various sources and may not have been verified by broker or MLS GRID. Supplied Open House Information is subject to change without notice. All information should be independently reviewed and verified for accuracy. Properties may or may not be listed by the office/agent presenting the information.
All or a portion of the multiple listing information is provided by Stellar MLS, from a copyrighted compilation of listings. The compilation of listings and each individual listing are © 2026 Stellar MLS. All rights reserved.
Ryan Solberg, Broker · MaxLife Realty LLC · FL License #BK3354351 · Equal Housing Opportunity · Full disclaimer · DMCA