

$549,900
Active · 84 days on market5012 Bessie CourtSt Cloud, FL 34772
- Beds
- 5
- Baths
- 4
- Sq ft
- 2,652
- Acres
- 0.16
- Built
- 2023
- Per sq ft
- $207
 Listing courtesy of Exp Realty Llc · Brandi Tropf · MLS #O6458097 · Active · 321-270-7020
Listing updated: November 18, 2026 at 10:37 AM ET
Property type
HOA dues
Garage spaces
Flood zone
About this home
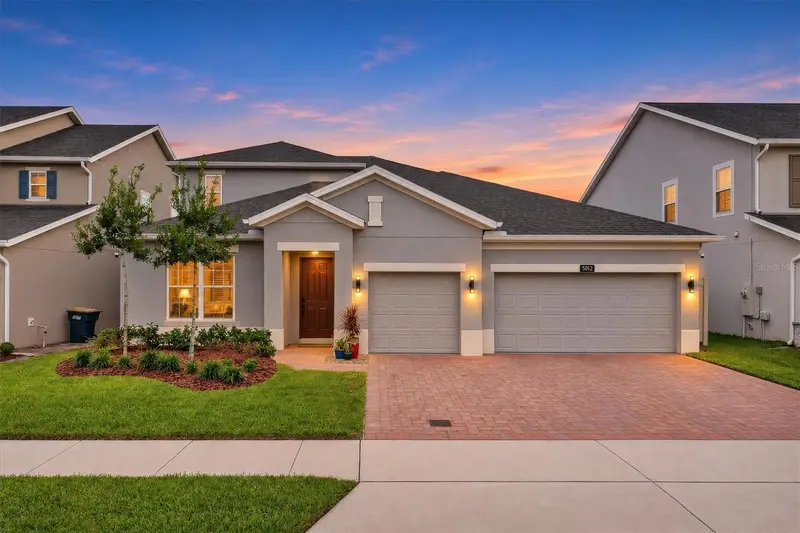
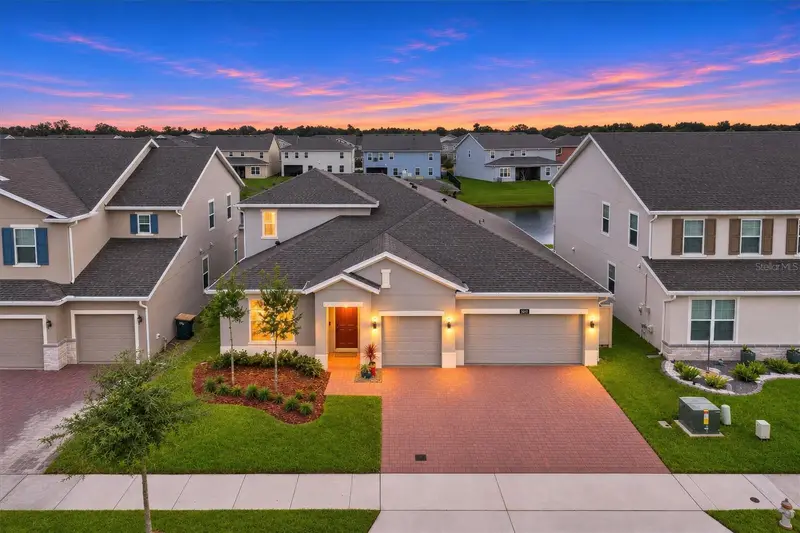
CANAL-FRONT VIEWS, A CUL-DE-SAC LOCATION, A PRIVATE UPSTAIRS SUITE, AND RESORT-STYLE AMENITIES! This 5-bedroom, 3.5-bath home in Hanover Lakes offers space to gather, room for guests, and storage throughout. A split-bedroom layout provides separation, while the fifth bedroom upstairs includes its own full bathroom, creating a comfortable retreat for visitors or a flexible space for your needs. At the heart of the home, the kitchen features quartz countertops, an expansive breakfast bar, a stainless steel farmhouse sink, and a built-in double oven. Tile floors extend through the main living areas, and a versatile nook can serve as a dry bar or electronics storage area. Generous closets and a large laundry room with an oversized storage closet...perfect for an additional pantry...make organization easy. The three-car garage features epoxy flooring and a utility sink. Wake up to water views from the primary bedroom, which includes a spacious walk-in closet and an en-suite bathroom with a double-sink vanity and a large walk-in shower enclosed by frameless glass doors. Bedroom two also enjoys views of the canal. Spend your downtime enjoying Hanover Lakes’ beach-entry pool and splash zone, or explore the community’s waterways. The canal system connects to a community boat dock and lift providing access to Alligator Lake, subject to community rules and operating conditions. Located under 30 minutes to Central Florida’s theme parks, Lake Nona, hospitals, and only an hour to East Coast beaches, this home offers plenty of ways to enjoy life on and off the water.
Estimated monthly payment
Estimate only. Taxes use the listing's reported amount where available; insurance is a Florida-average estimate. Your actual payment will vary — run a full calculation or talk to a lender.
Facts & features
Property
- Property type
- Residential
- Sub type
- Single Family Residence
- Status
- Active
- Cumulative DOM
- 84
- Subdivision
- Hanover Lakes Ph 4
- County
- Osceola
- Building area
- 3,479 sq ft (Public Records)
- Lot size
- 6,894 sq ft
- Lot category
- 0 to less than 1/4
- Flood zone
- X (12097C0280G)
- Garage
- 3 spaces
- Annual taxes
- $3,370 (2025)
- Parcel #
- 20-26-31-0137-0001-4070
- Zoning
- RES
- MLS #
- O6458097
Interior
- Full bathrooms
- 3
- Half bathrooms
- 1
- Flooring
- Carpet, Tile
- Appliances
- Built-In Oven, Cooktop, Dishwasher, Disposal, Electric Water Heater, Microwave, Refrigerator
- Interior features
- Dry Bar, Kitchen/Family Room Combo, Living Room/Dining Room Combo, Open Floorplan, Primary Bedroom Main Floor, Split Bedroom, Stone Counters, Thermostat, Walk-In Closet(s), Window Treatments
- Laundry
- Inside, Laundry Room
- Stories / Levels
- Two
- Direction faces
- North
Heating & cooling
- Heating
- Central, Electric
- Cooling
- Central Air
Parking
- Garage spaces
- 3
- Attached garage
- Yes
- Parking features
- Driveway, Garage Door Opener, Open, Oversized
HOA & financial
- HOA fee
- $335 / Quarterly
- Monthly HOA
- $112/mo
- Total monthly fees
- $261/mo
- Total annual fees
- $3,137
- HOA name
- Artemis Lifestyles / Raymond Shrum
- CDD
- Yes
- Homestead exemption
- Yes
- Min lease term
- 7 Months
- Listing terms
- Cash, Conventional, FHA, VA Loan
- Ownership
- Fee Simple
- Available for lease
- Yes
- Lease restrictions
- No
- Additional lease restrictions
- 6-month minimum. Must share a copy of the lease with the association. Please verify all leasing restrictions with the HOA.
- Approval process
- Please verify all leasing restrictions with the HOA.
Exterior & construction
- Exterior features
- Rain Gutters, Sidewalk
- Construction materials
- Block, Stucco
- Roof
- Shingle
- Foundation
- Slab
- Waterfront
- Yes
- Water access
- Yes
- Water view
- Yes
- Road surface
- Paved
Show all 10 groups ▾Show fewer ▴
Utilities
- Sewer
- Public Sewer
- Water source
- Public
- Utilities
- BB/HS Internet Available, Cable Available, Electricity Connected, Public, Sewer Connected, Underground Utilities, Water Connected
Community
- Pets allowed
- Yes
Rooms
| Room | Level | Dimensions |
|---|---|---|
| Living Room | First | 19.2x14.6 |
| Kitchen | First | 19.1x15 |
| Family Room | First | 19.1x17.4 |
| Primary Bedroom | First | 13x17 |
| Bedroom 2 | First | 11x15 |
| Bedroom 3 | First | 11x13 |
| Bedroom 4 | First | 15x11 |
| Bedroom 5 | Second | 15x13 |
Listing details
- Listing date
- 2026-11-12
- On market date
- 2026-11-18
- Original list price
- $549,900
- Occupant type
- Owner
- MLS area
- 34772 - St Cloud (Narcoossee Road)
- Listing AOR
- Orlando Regional
- Status changed
- 2026-11-18
- Tax legal description
- HANOVER LAKES PH 4 PB 30 PGS 97-99 LOT 407
Price & listing history84 days on market
- Status: ActiveNov 18, 2026
- Listed$549,900Nov 18, 2026
Location
Directions
From Hickory Tree Road, Turn right onto Olympia Dr, then Right onto Bessie Ct. Home is in the cul de sac.
Schools
Letter grades: Florida DOE 2024–25 school grades (Orange, Seminole, Lake, Osceola, Brevard). Assigned schools from the listing agent — verify enrollment with the district.
Flood risk
Minimal-risk area outside the mapped floodplain. Flood insurance is optional and typically low-cost.
Source: FEMA flood zone reported on the listing. Confirm current designation at FEMA Flood Map Service Center.
More homes like this
$438,000
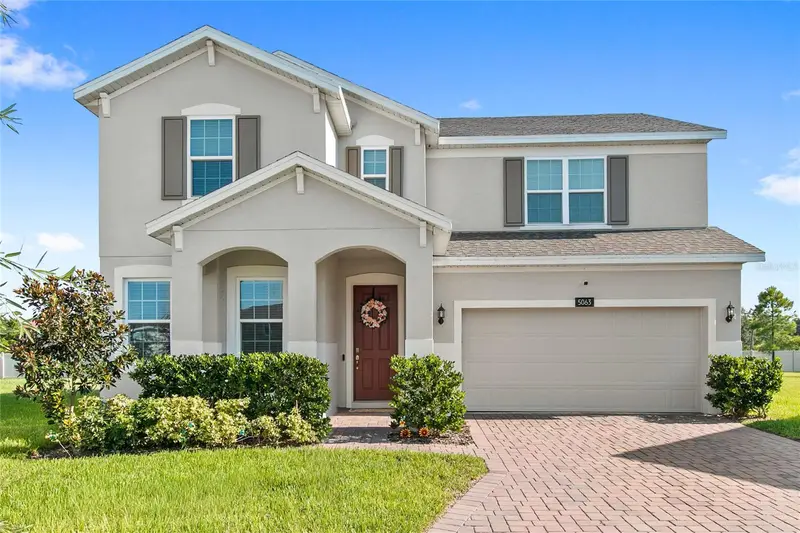
5063 Hatchineha Ct
St Cloud, FL 34772
4 bd · 3 ba · 2,580 sqft
Hanover Lakes Ph 4
MLS ID #O6433284, REAL BROKER, LLC.
Listing provided by Stellar MLS
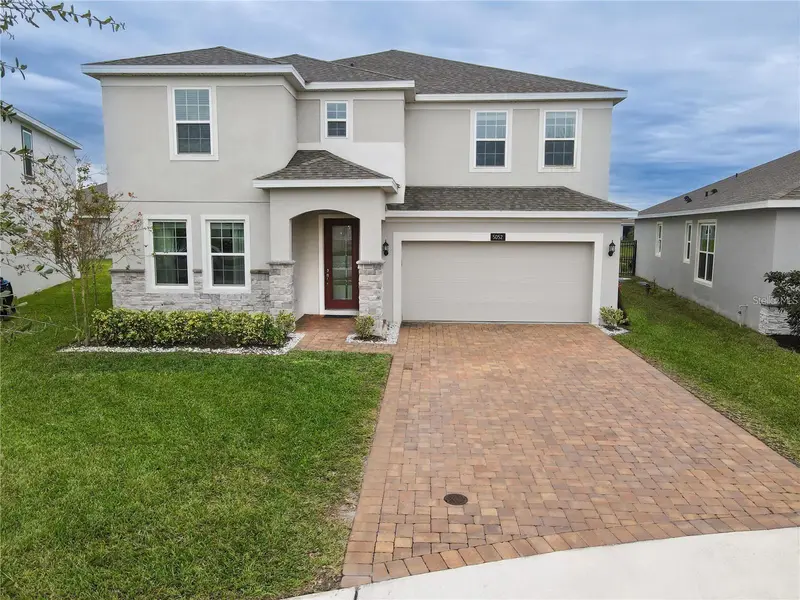
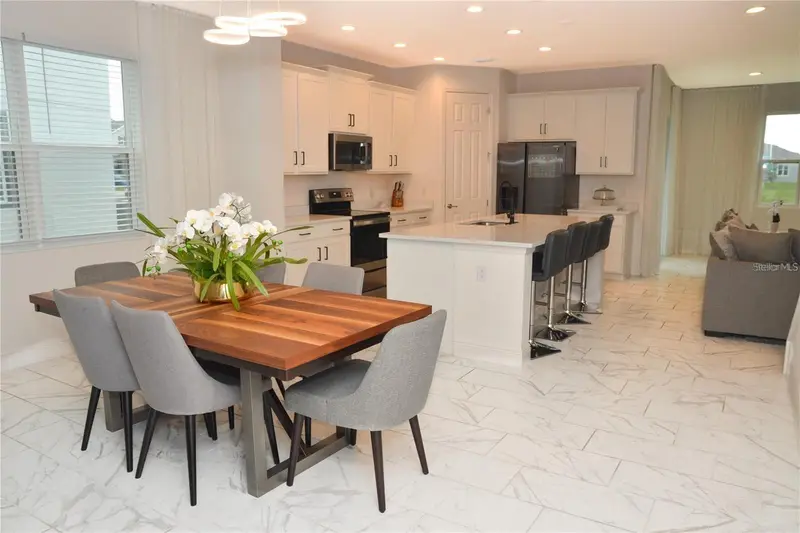
$562,000
5052 Center Ct
St Cloud, FL 34772
5 bd · 3 ba · 3,166 sqft
Hanover Lakes Ph 4
360° tour
MLS ID #S5145318, LA ROSA REALTY LLC.
Listing provided by Stellar MLS
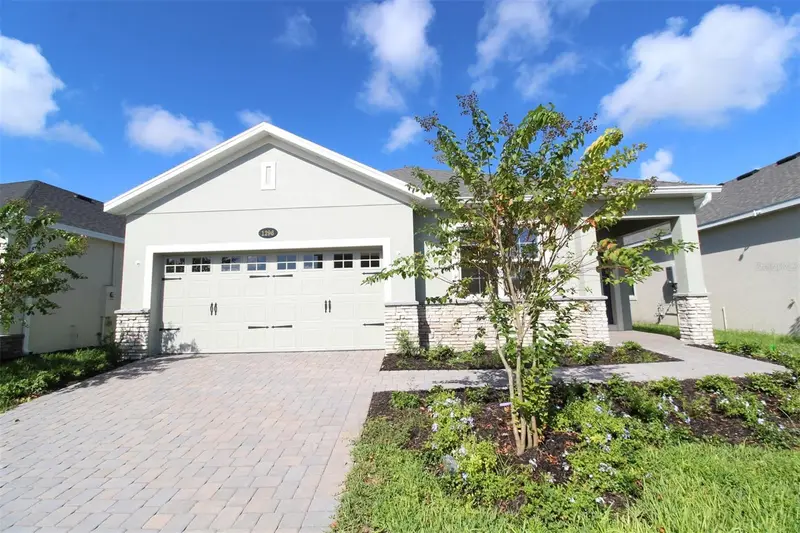
$439,990
1296 Hyde St
St Cloud, FL 34771
4 bd · 2 ba · 2,092 sqft
Center Lake On The Park
360° tour
MLS ID #O6408711, KELLER WILLIAMS ADVANTAGE REALTY.
Listing provided by Stellar MLS
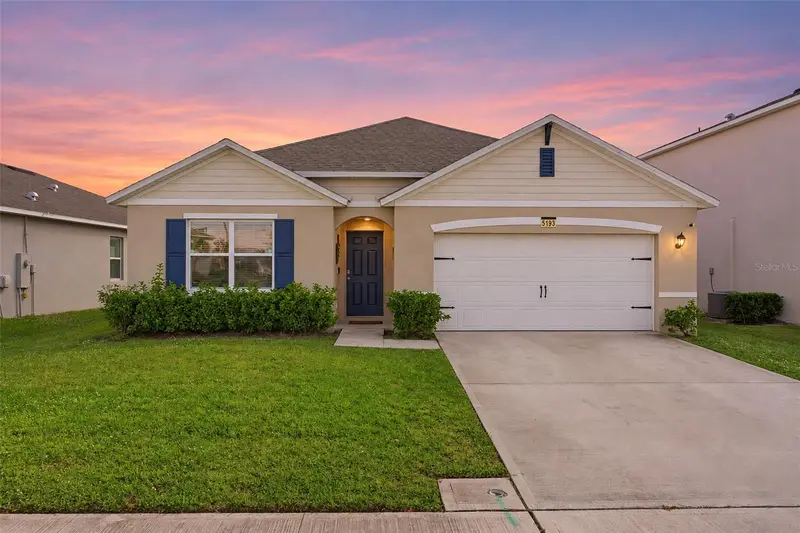
$355,000
5193 Barombi Bnd
St Cloud, FL 34772
4 bd · 2 ba · 1,846 sqft
Buena Lago Ph 1 & 2
360° tour
MLS ID #TB8567540, DALTON WADE INC.
Listing provided by Stellar MLS

Listings courtesy of Stellar MLS as distributed by MLS GRID
IDX information is provided exclusively for consumers’ personal, non-commercial use and may not be used for any purpose other than to identify prospective properties consumers may be interested in purchasing.
Based on information submitted to the MLS GRID as of November 18, 2026 at 10:37 AM ET. All data is obtained from various sources and may not have been verified by broker or MLS GRID. Supplied Open House Information is subject to change without notice. All information should be independently reviewed and verified for accuracy. Properties may or may not be listed by the office/agent presenting the information.
All or a portion of the multiple listing information is provided by Stellar MLS, from a copyrighted compilation of listings. The compilation of listings and each individual listing are © 2026 Stellar MLS. All rights reserved.
Ryan Solberg, Broker · MaxLife Realty LLC · FL License #BK3354351 · Equal Housing Opportunity · Full disclaimer · DMCA