
$240,000
Active · 181 days on market10 Almond TraceOcala, FL 34472
- Beds
- 3
- Baths
- 2
- Sq ft
- 1,283
- Acres
- 0.31
- Built
- 1992
- Per sq ft
- $187
 Listing courtesy of Redfin Corporation · John Marascia · MLS #O6458082 · Active · 407-708-9747
Listing updated: November 19, 2026 at 2:01 PM ET
Property type
HOA dues
Garage spaces
Flood zone
About this home
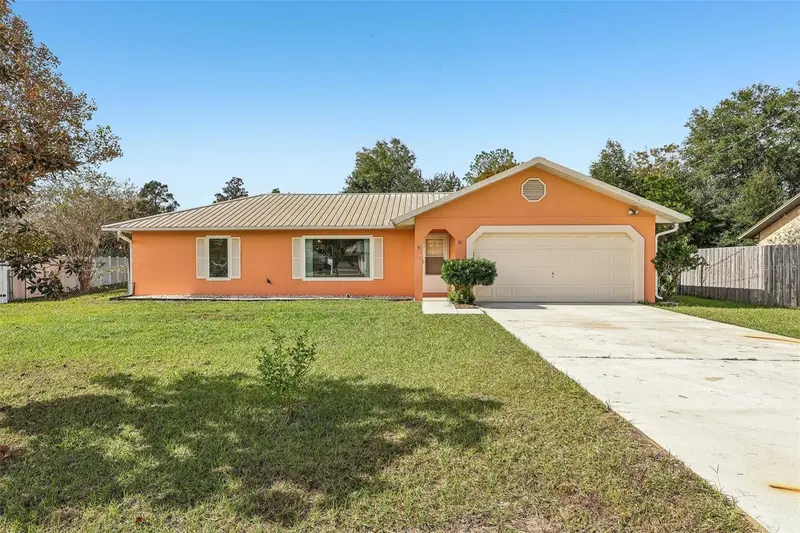
Virtually Staged. Welcome to this inviting Ocala home offering 3 bedrooms, 2 bathrooms, and 1,283 square feet of living space on a spacious .31-acre lot. Featuring a durable METAL ROOF and a fully fenced backyard, this home offers a functional layout with plenty of room to enjoy both indoor and outdoor living. Inside, the open and airy living space features VAULTED CEILINGS that enhance the living room and create a natural flow into the dining area and kitchen. The kitchen offers ample cabinetry and generous counter space, providing plenty of room for everyday cooking and entertaining. The split-bedroom layout includes three spacious bedrooms, with the PRIMARY SUITE featuring a WALK-IN CLOSET and an en-suite bathroom complete with a large vanity and WALK-IN SHOWER. The additional bedrooms offer flexibility for guests, a home office, or other needs. Out back, enjoy the covered, SCREENED-IN LANAI overlooking the expansive fully fenced backyard, with plenty of room for outdoor activities, gardening, or relaxing. Conveniently located just ONE BLOCK FROM THE BASELINE TRAIL, this home also offers easy access to nearby shopping, schools, major roadways, and I-75. Enjoy the comfort of a well-designed home, generous outdoor space, and a convenient location that puts everyday essentials and outdoor recreation within easy reach. Mortgage savings may be available for buyers of this listing.
True monthly cost
Mortgage, taxes, insurance and every recurring fee on this home.
No CDD, per the listing.
The listing reports the current owner's bill of $2,732/yr (2025), which may include their homestead exemption, years of capped assessments and any CDD line. Florida resets the assessed value when a home sells, so your bill is usually different.
Estimate only. HOA, condo and CDD status come from the listing; insurance is a Florida-average estimate (about 0.55% of price a year) and flood insurance is not included. New-owner taxes use a typical county millage, not this parcel's exact rate. Your actual payment will vary — estimate taxes, run a full calculation or talk to a lender.
Facts & features
Property
- Property type
- Residential
- Sub type
- Single Family Residence
- Status
- Active
- Cumulative DOM
- 181
- Subdivision
- Silver Springs Shores Unit 21
- County
- Marion
- Building area
- 1,988 sq ft (Public Records)
- Lot size
- 13,504 sq ft
- Lot category
- 1/4 to less than 1/2
- Flood zone
- X (12083C0545D)
- Garage
- 2 spaces
- Annual taxes
- $2,732 (2025)
- Parcel #
- 9023-0484-18
- Zoning
- 01
- MLS #
- O6458082
Interior
- Full bathrooms
- 2
- Flooring
- Carpet, Hardwood, Tile
- Appliances
- Dishwasher, Range, Range Hood, Refrigerator
- Interior features
- Ceiling Fans(s), Open Floorplan, Other, Primary Bedroom Main Floor, Split Bedroom, Vaulted Ceiling(s), Walk-In Closet(s)
- Laundry
- In Garage
- Stories / Levels
- One
- Direction faces
- Northeast
Heating & cooling
- Heating
- Central, Electric
- Cooling
- Central Air
Parking
- Garage spaces
- 2
- Attached garage
- Yes
- Parking features
- Driveway, Garage Door Opener
HOA & financial
- Total monthly fees
- None
- Total annual fees
- None
- CDD
- No
- Homestead exemption
- Yes
- Min lease term
- No Minimum
- Listing terms
- Cash, Conventional, FHA, VA Loan
- Ownership
- Fee Simple
- Available for lease
- Yes
- Lease restrictions
- No
- Additional lease restrictions
- Buyer To Verify All Lease Restrictions
Exterior & construction
- Exterior features
- Lighting, Other, Private Mailbox, Private Yard, Rain Gutters
- Construction materials
- Stucco
- Roof
- Metal
- Foundation
- Slab
- Road surface
- Asphalt, Paved
Show all 10 groups ▾Show fewer ▴
Utilities
- Sewer
- Septic Tank
- Water source
- Well
- Utilities
- Cable Available, Electricity Connected, Water Connected
Community
- Pets allowed
- Yes
Rooms
| Room | Level | Dimensions |
|---|---|---|
| Kitchen | First | |
| Living Room | First | |
| Primary Bathroom | First | |
| Primary Bedroom | First |
Listing details
- Listing date
- 2026-11-18
- On market date
- 2026-11-18
- Original list price
- $240,000
- Occupant type
- Owner
- MLS area
- 34472 - Ocala
- Listing AOR
- Orlando Regional
- Status changed
- 2026-11-18
- Tax legal description
- SEC 30 TWP 15 RGE 23 PLAT BOOK J PAGE 181 SILVER SPRINGS SHORES UNIT 23 BLK 484 LOT 18
Price & listing history181 days on market
- Status: ActiveNov 18, 2026
- Listed$240,000Nov 18, 2026
Property Documents
Documents the listing agent has made public for this property. Free to view and download.
Location
Directions
Head toward NE 49th Ave, Sharp right onto FL-35 S/NE 58th Ave/Baseline Rd, Turn left onto SE 28th St/Banyan Rd, Turn left onto Almond Rd, Turn left onto Almond Trce, Destination will be on the left
Schools
Letter grades: Florida DOE 2024–25 school grades (Orange, Seminole, Lake, Osceola, Brevard). Assigned schools from the listing agent — verify enrollment with the district.
Flood risk
Minimal-risk area outside the mapped floodplain. Flood insurance is optional and typically low-cost.
Source: FEMA flood zone reported on the listing. Confirm current designation at FEMA Flood Map Service Center.
More homes like this
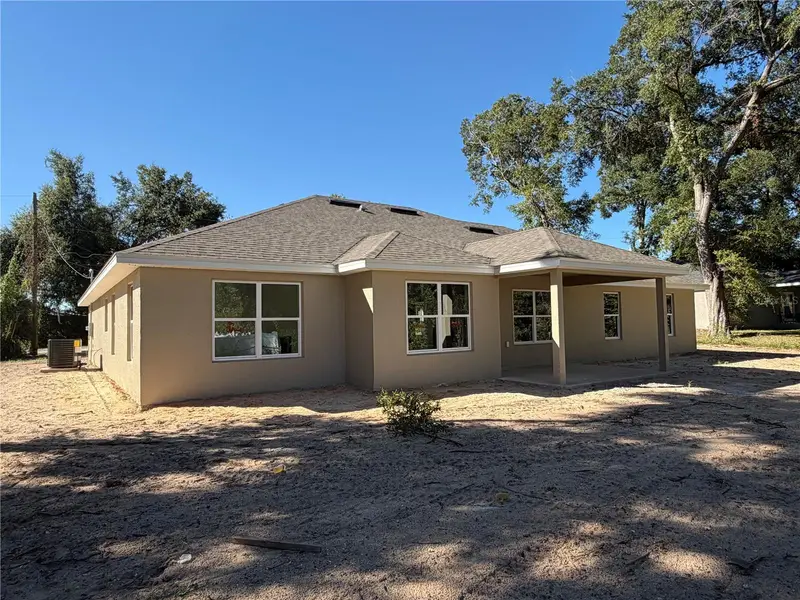
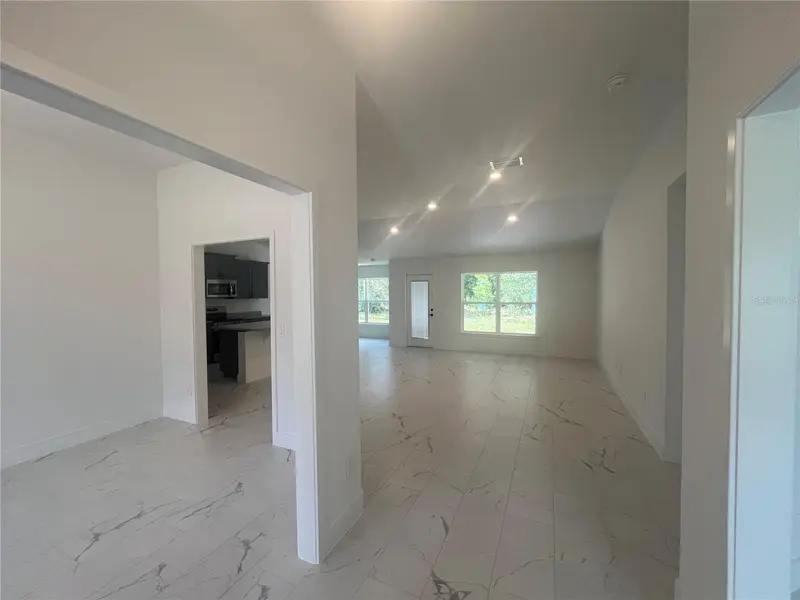
$333,450
18 Hemlock Terrace Trl
Ocala, FL 34472
4 bd · 2 ba · 2,240 sqft
Silver Springs Shores Unit 21
360° tour
MLS ID #OM726683, ADAMS HOMES REALTY INC.
Listing provided by Stellar MLS
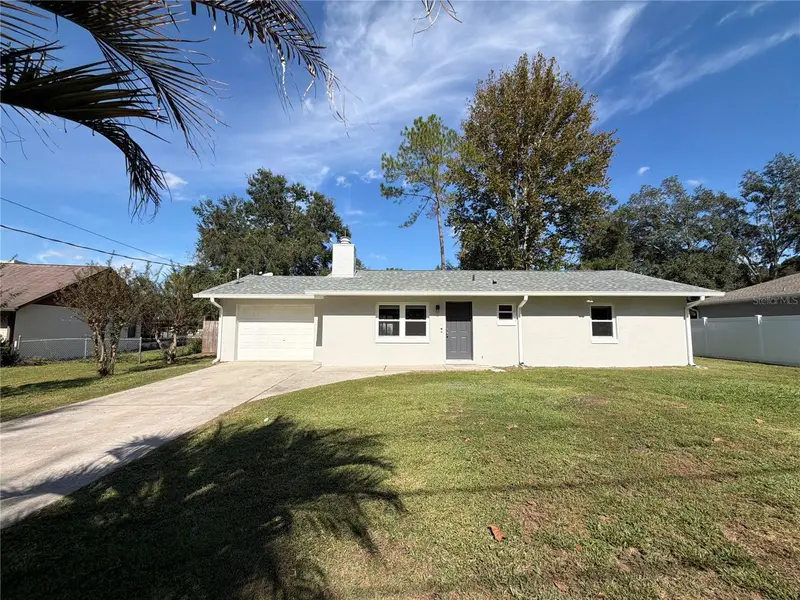
$200,000
23 Almond Pass Dr
Ocala, FL 34472
2 bd · 2 ba · 1,092 sqft
Silver Spgs Shores
360° tour
MLS ID #O6457474, OPENDOOR BROKERAGE LLC.
Listing provided by Stellar MLS
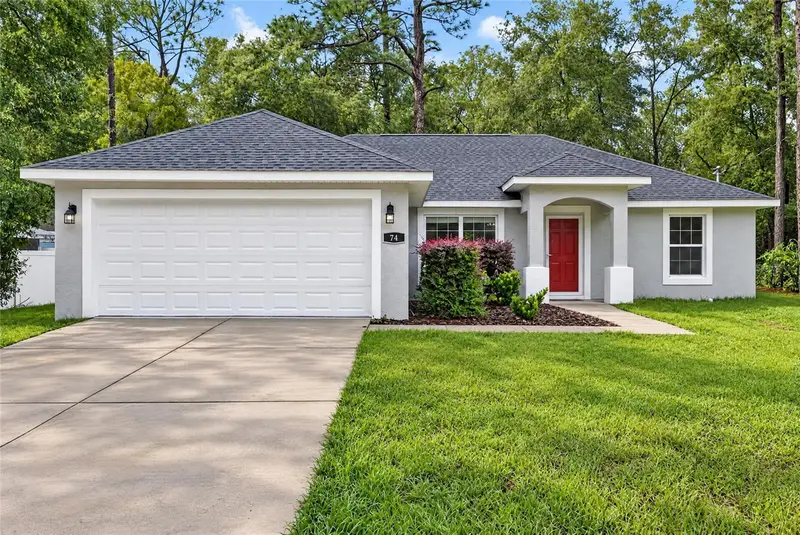
$249,000
74 Redwood Track Crse
Ocala, FL 34472
3 bd · 2 ba · 1,410 sqft
Silver Springs Shores
360° tour
MLS ID #OM736106, ON TOP OF THE WORLD REAL EST.
Listing provided by Stellar MLS
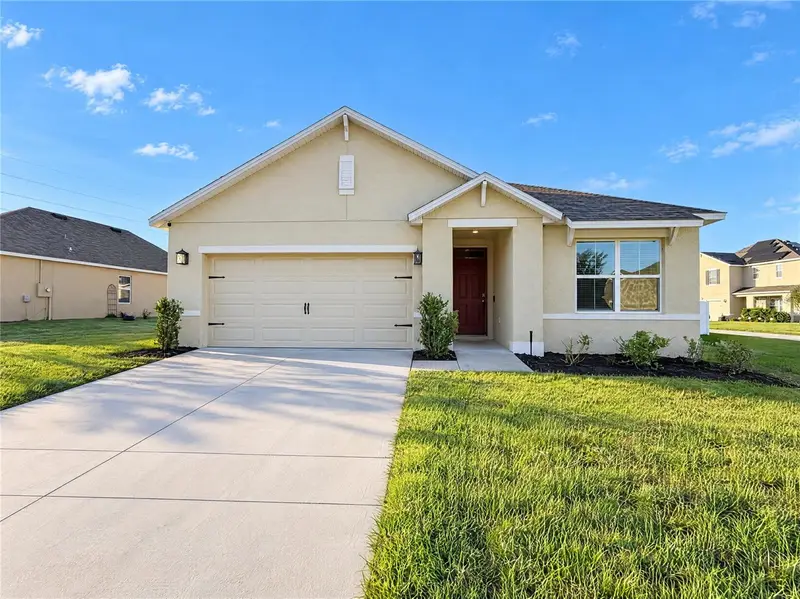
$273,000
4273 Ne 29th Pl
Ocala, FL 34470
3 bd · 2 ba · 1,670 sqft
Oak Hill Plantation Ph I
360° tour
MLS ID #O6452049, OPENDOOR BROKERAGE LLC.
Listing provided by Stellar MLS

Listings courtesy of Stellar MLS as distributed by MLS GRID
IDX information is provided exclusively for consumers’ personal, non-commercial use and may not be used for any purpose other than to identify prospective properties consumers may be interested in purchasing.
Based on information submitted to the MLS GRID as of November 19, 2026 at 2:01 PM ET. All data is obtained from various sources and may not have been verified by broker or MLS GRID. Supplied Open House Information is subject to change without notice. All information should be independently reviewed and verified for accuracy. Properties may or may not be listed by the office/agent presenting the information.
All or a portion of the multiple listing information is provided by Stellar MLS, from a copyrighted compilation of listings. The compilation of listings and each individual listing are © 2026 Stellar MLS. All rights reserved.
Ryan Solberg, Broker · MaxLife Realty LLC · FL License #BK3354351 · Equal Housing Opportunity · Full disclaimer · DMCA