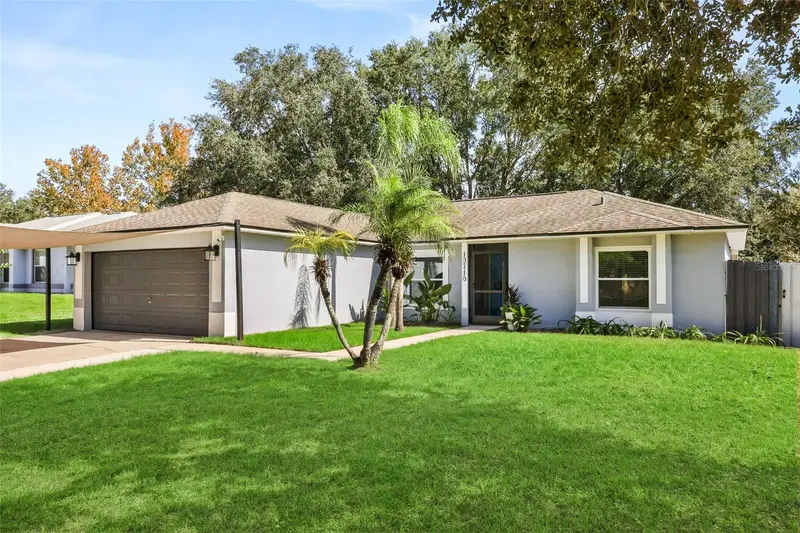



$349,500
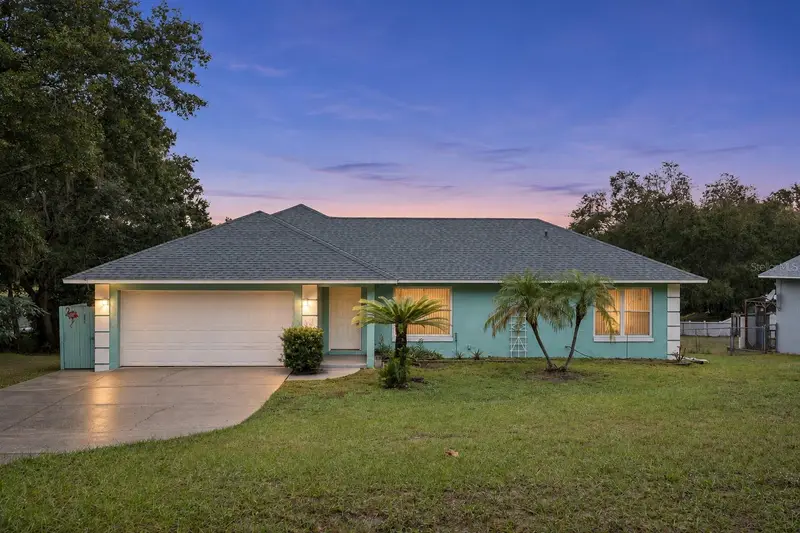
Active · 5 days on market10716 Siena DriveClermont, FL 34711
- Beds
- 3
- Baths
- 2
- Sq ft
- 1,376
- Acres
- 0.25
- Built
- 1998
- Per sq ft
- $254
 Listing courtesy of Premier Sothebys Int'L Realty · Cari Fitzgerald · MLS #O6458063 · Active · 407-480-5014
Listing updated: November 18, 2026 at 2:19 PM ET
Property type
HOA dues
Flood zone
About this home
Virtually Staged. The updates are already done. This vibrant, spacious three-bedroom, two-bathroom home in Lake Crescent Pines East is move in ready, with colorful paint and tasteful updates throughout, shaker cabinetry, a pantry closet, and a breakfast nook overlooking the spacious backyard. The pass-through window with bar top seating opens to the living room, and the picture window, vaulted ceilings, skylights, and brand-new windows keep it bright and open. The primary suite offers a walk-in closet and a fully remodeled ensuite bathroom with a tiled shower, a soaking tub, and a vanity with plenty of counter space. Two additional guest bedrooms and a guest bath with a classic tub and shower combo complete the interior. The large Florida sunroom, an enclosed lanai with tile flooring, is made for outdoor entertaining all year long. Step outside to a big private fenced backyard with a patio and shade trees, perfect for evenings outside and gatherings with family and friends. With a two-car garage and HOA dues of only $23.75 a month, this Clermont home is ready to make it your own. Set near the Clermont Chain of Lakes a public boat ramp and Lake Louisa State Park, you can spend weekends kayaking, hiking, or lounging on the beachy shores of Lake Minneola, with quick access to Highway 27 and Highway 50 and an easy drive to Disney.
Estimated monthly payment
Estimate only. Taxes use the listing's reported amount where available; insurance is a Florida-average estimate. Your actual payment will vary — run a full calculation or talk to a lender.
Facts & features
Property
- Property type
- Residential
- Sub type
- Single Family Residence
- Status
- Active
- Cumulative DOM
- 5
- Subdivision
- Lake Crescent Pines
- County
- Lake
- Lot size
- 10,883 sq ft
- Lot category
- 1/4 to less than 1/2
- Flood zone
- X (12069C0570E)
- Annual taxes
- $3,169 (2026)
- Parcel #
- 12-23-25-1100-000-11000
- Zoning
- R-6
- MLS #
- O6458063
Interior
- Full bathrooms
- 2
- Flooring
- Laminate, Tile, Vinyl
- Appliances
- Dishwasher, Disposal, Dryer, Electric Water Heater, Exhaust Fan, Microwave, Refrigerator, Washer
- Interior features
- Ceiling Fans(s), Eat-in Kitchen, Open Floorplan, Primary Bedroom Main Floor, Thermostat, Vaulted Ceiling(s), Walk-In Closet(s), Window Treatments
- Laundry
- Electric Dryer Hookup, In Garage, Washer Hookup
- Stories / Levels
- One
- Direction faces
- West
Heating & cooling
- Heating
- Central
- Cooling
- Central Air
Parking
- Garage spaces
- 0
- Attached garage
- Yes
- Parking features
- Driveway, Garage Door Opener
HOA & financial
- HOA fee
- $24 / Monthly
- Monthly HOA
- $24/mo
- Total monthly fees
- $24/mo
- Total annual fees
- $288
- HOA name
- John Miller
- CDD
- No
- Homestead exemption
- Yes
- Min lease term
- No Minimum
- Listing terms
- Cash, Conventional, FHA, VA Loan
- Ownership
- Fee Simple
- Available for lease
- Yes
- Lease restrictions
- No
- Additional lease restrictions
- Verify Lease Restrictions with HOA.
Exterior & construction
- Exterior features
- Lighting, Private Mailbox, Rain Gutters, Storage
- Construction materials
- Block
- Roof
- Shingle
- Foundation
- Block
- Road surface
- Paved
Show all 10 groups ▾Show fewer ▴
Utilities
- Sewer
- Public Sewer
- Water source
- Public
- Utilities
- BB/HS Internet Available, Cable Available, Cable Connected, Electricity Available, Phone Available, Sewer Available, Sewer Connected, Underground Utilities
Community
- Pets allowed
- Cats OK, Dogs OK, Yes
Rooms
| Room | Level | Dimensions |
|---|---|---|
| Kitchen | First | |
| Living Room | First | |
| Primary Bedroom | First | |
| Primary Bathroom | First | |
| Bedroom 2 | First | |
| Bedroom 3 | First | |
| Balcony/Porch/Lanai | First | |
| Laundry | First |
Listing details
- Listing date
- 2026-11-17
- On market date
- 2026-11-18
- Original list price
- $349,500
- Occupant type
- Owner
- MLS area
- 34711 - Clermont
- Listing AOR
- Orlando Regional
- Status changed
- 2026-11-18
- Tax legal description
- LAKE CRESCENT PINES EAST SUB LOT 110 PB 38 PGS 77-79 ORB 1664 PG 1942
Price & listing history5 days on market
- Status: ActiveNov 18, 2026
- Listed$349,500Nov 18, 2026
Property Documents
Documents the listing agent has made public for this property. Free to view and download.
Location
Directions
Take Florida's Turnpike to exit 272 for FL-50 W. Follow FL-50 W to Lakeshore Drive, then follow Lakeshore Drive to Siena Drive. The home will be on your right.
Schools
Letter grades: Florida DOE 2024–25 school grades (Orange, Seminole, Lake, Osceola, Brevard). Assigned schools from the listing agent — verify enrollment with the district.
Flood risk
Minimal-risk area outside the mapped floodplain. Flood insurance is optional and typically low-cost.
Source: FEMA flood zone reported on the listing. Confirm current designation at FEMA Flood Map Service Center.
More homes like this
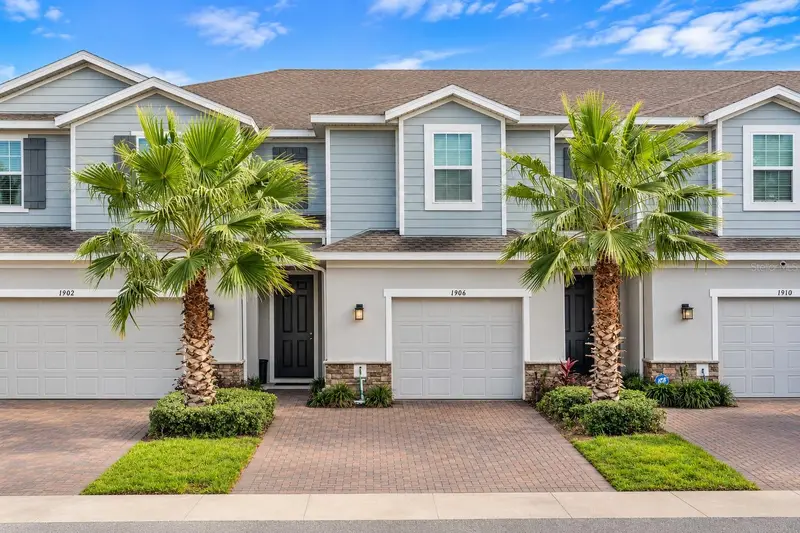
$348,000
1906 Holden Ridge Ln
Minneola, FL 34715
3 bd · 3 ba · 1,892 sqft
Holden Rdg Twnhms
360° tour
MLS ID #O6454480, LPT REALTY, LLC.
Listing provided by Stellar MLS
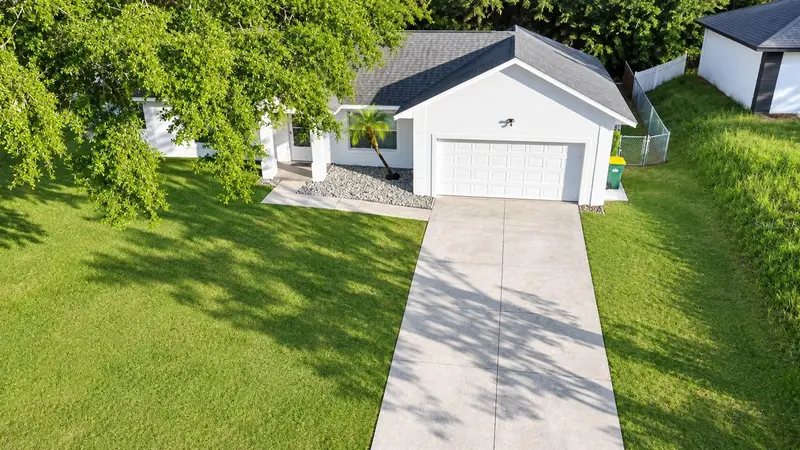
$317,900
606 Brooke Ct
Clermont, FL 34711
3 bd · 2 ba · 1,145 sqft
Edgewood
MLS ID #O6458239, KISHROY REALTY GROUP LLC.
Listing provided by Stellar MLS
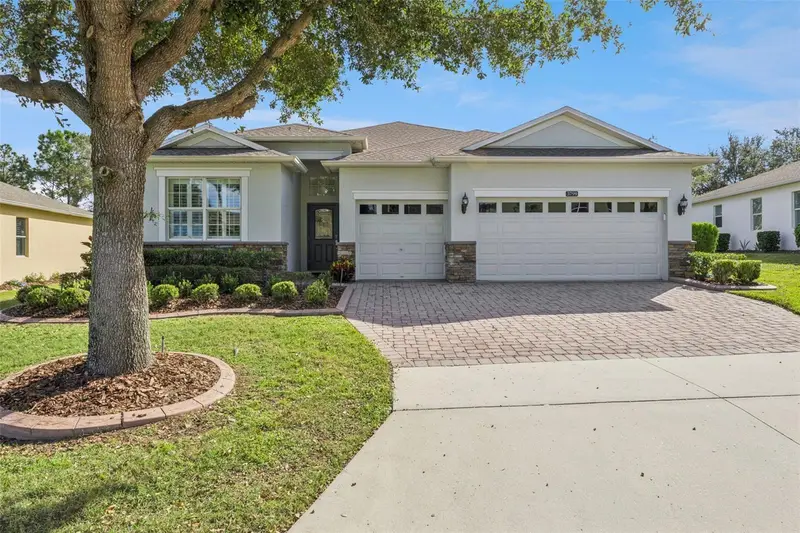
$489,500
3799 Sanibel St
Clermont, FL 34711
4 bd · 3 ba · 2,257 sqft
Heritage Hills Ph 1
360° tour
MLS ID #O6458045, BHHS FLORIDA REALTY.
Listing provided by Stellar MLS
$374,800
530 Shady Nook Dr
Clermont, FL 34711
3 bd · 2 ba · 1,324 sqft
Shady Nook Unit 1 And Unit 3
360° tour
MLS ID #G5120402, RE/MAX TITANIUM GROUP.
Listing provided by Stellar MLS

Listings courtesy of Stellar MLS as distributed by MLS GRID
IDX information is provided exclusively for consumers’ personal, non-commercial use and may not be used for any purpose other than to identify prospective properties consumers may be interested in purchasing.
Based on information submitted to the MLS GRID as of November 18, 2026 at 2:19 PM ET. All data is obtained from various sources and may not have been verified by broker or MLS GRID. Supplied Open House Information is subject to change without notice. All information should be independently reviewed and verified for accuracy. Properties may or may not be listed by the office/agent presenting the information.
All or a portion of the multiple listing information is provided by Stellar MLS, from a copyrighted compilation of listings. The compilation of listings and each individual listing are © 2026 Stellar MLS. All rights reserved.
Ryan Solberg, Broker · MaxLife Realty LLC · FL License #BK3354351 · Equal Housing Opportunity · Full disclaimer · DMCA