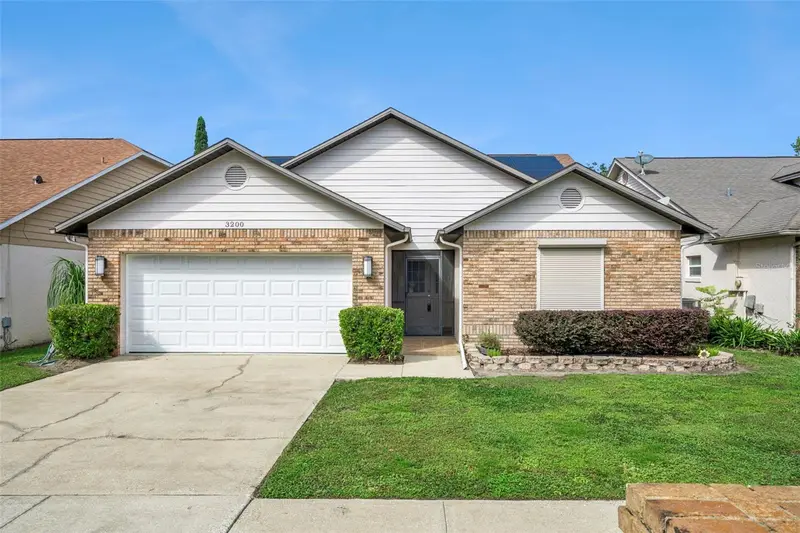



$499,000
Active · 1 day on market3200 Tall Timber DriveOrlando, FL 32812
- Beds
- 3
- Baths
- 2
- Sq ft
- 1,699
- Acres
- 0.13
- Built
- 1989
- Per sq ft
- $294
 Listing courtesy of Re/Max Town & Country Realty · Dominick Florio · MLS #O6458051 · Active · 407-695-2066
Listing updated: November 19, 2026 at 2:00 PM ET
Property type
HOA dues
Flood zone
About this home
Virtually Staged. Welcome to this beautiful 3-bedroom, 2-bathroom lakefront home situated on Lake Porter, offering peaceful water views and no rear neighbors! Featuring modern finishes and numerous updates throughout, this home offers a spacious living room, dining area, and a beautifully updated kitchen complete with an island, granite countertops, stainless steel appliances, and updated lighting. Luxury vinyl plank flooring, updated baseboards, and refreshed interior paint add to the home's modern appeal. The primary suite features a walk-in closet and a spacious en-suite bathroom with dual vanities, a walk-in shower, and a large soaking tub. Sliding glass doors from both the living room and primary bedroom provide direct access to the screened-in pool area, creating a seamless blend of indoor and outdoor living. Enjoy your own backyard retreat featuring a sparkling pool and spa, perfect for relaxing or entertaining while taking in the beautiful lake views. The pool area also features a pool heater and wireless control system installed in 2021. Steps lead down from the pool deck to the backyard, where a gate provides access to the lakefront. Additional improvements include a new Carrier HVAC system in 2023, electrical updates in 2023, plumbing improvements in 2022 and 2025, and a new garage door and opener in 2025. With extensive updates already completed and a beautiful lakefront setting, this home offers the perfect combination of comfort, style, and Florida living. Conveniently located near major highways, shopping, dining, schools, and entertainment, with easy access to downtown Orlando, theme parks, and surrounding areas. Don't miss the opportunity to make this lakefront home your own!
Estimated monthly payment
Estimate only. Taxes use the listing's reported amount where available; insurance is a Florida-average estimate. Your actual payment will vary — run a full calculation or talk to a lender.
Facts & features
Property
- Property type
- Residential
- Sub type
- Single Family Residence
- Status
- Active
- Subdivision
- Bryn Mawr Unit 5 Ph 1
- County
- Orange
- Building area
- 2,255 sq ft (Public Records)
- Lot size
- 5,787 sq ft
- Lot category
- 0 to less than 1/4
- Flood zone
- x
- Pool
- Private pool
- Annual taxes
- $6,181 (2025)
- Parcel #
- 04-23-30-1000-00-350
- Zoning
- PD
- MLS #
- O6458051
Interior
- Full bathrooms
- 2
- Flooring
- Carpet, Ceramic Tile, Wood
- Appliances
- Dishwasher, Disposal, Range, Refrigerator
- Interior features
- Cathedral Ceiling(s), Ceiling Fans(s), Kitchen/Family Room Combo, Vaulted Ceiling(s), Walk-In Closet(s)
- Laundry
- Inside, Laundry Room
- Stories / Levels
- One
- Direction faces
- East
Heating & cooling
- Heating
- Central
- Cooling
- Central Air
Parking
- Garage spaces
- 0
- Attached garage
- Yes
HOA & financial
- HOA fee
- $21 / Monthly
- Monthly HOA
- $21/mo
- Total monthly fees
- $21/mo
- Total annual fees
- $252
- HOA name
- Michelle Sith
- CDD
- No
- Homestead exemption
- Yes
- Min lease term
- 7 Months
- Listing terms
- Cash, Conventional, FHA, VA Loan
- Ownership
- Fee Simple
- Available for lease
- Yes
- Lease restrictions
- No
Exterior & construction
- Exterior features
- Lighting
- Construction materials
- Block
- Roof
- Shingle
- Foundation
- Slab
- Pool
- Private pool
- Waterfront
- Yes
- Water access
- Yes
- Water view
- Yes
- Road surface
- Paved
Show all 10 groups ▾Show fewer ▴
Utilities
- Sewer
- Public Sewer
- Water source
- Canal/Lake For Irrigation, Public
- Utilities
- Cable Connected, Electricity Connected
Community
- Pets allowed
- Yes
Rooms
| Room | Level | Dimensions |
|---|---|---|
| Bedroom 2 | First | 11x11 |
| Bedroom 3 | First | 11x11 |
| Dining Room | First | 12x12 |
| Kitchen | First | 13x10 |
| Living Room | First | 16x16 |
| Primary Bathroom | First | 8x8 |
| Primary Bedroom | First | 15x12 |
Listing details
- Listing date
- 2026-11-18
- On market date
- 2026-11-18
- Original list price
- $499,000
- Occupant type
- Vacant
- MLS area
- 32812 - Orlando/Conway / Belle Isle
- Listing AOR
- Orlando Regional
- Status changed
- 2026-11-18
- Tax legal description
- BRYN MAWR UNIT 5 PHASE 1 14/31 LOT 35
Price & listing history1 days on market
- Status: ActiveNov 18, 2026
- Listed$499,000Nov 18, 2026
Location
Directions
From S Conway Road, head east on Lake Margaret Drive. Turn into the Bryn Mawr subdivision and continue past the first stop sign. Turn left into Walden's Retreat, then take the first left. The home will be on your left.
Schools
Letter grades: Florida DOE 2024–25 school grades (Orange, Seminole, Lake, Osceola, Brevard). Assigned schools from the listing agent — verify enrollment with the district.
Flood risk
Minimal-risk area outside the mapped floodplain. Flood insurance is optional and typically low-cost.
Source: FEMA flood zone reported on the listing. Confirm current designation at FEMA Flood Map Service Center.
More homes like this
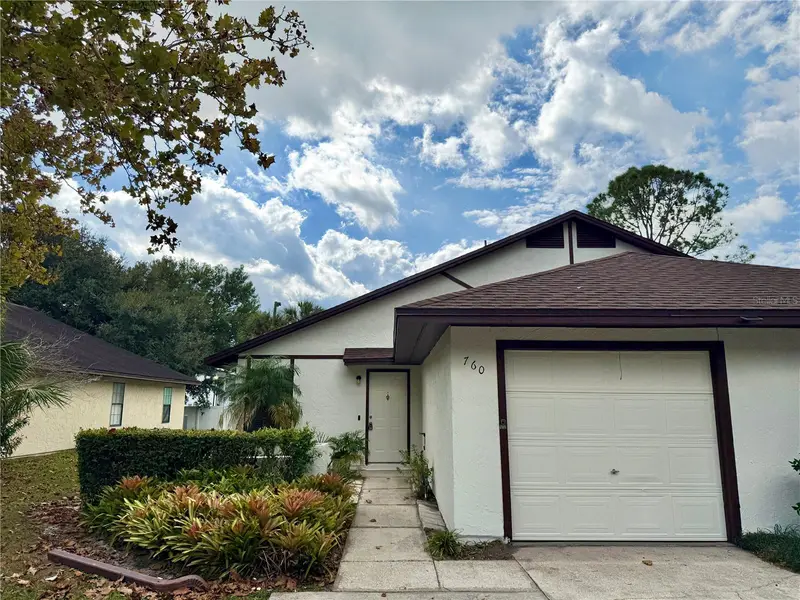
$318,985
760 Warrenton Rd
Winter Park, FL 32792
3 bd · 2 ba · 1,196 sqft
Winter Park Pines Patio Homes
360° tour
MLS ID #O6458049, SUN PROPERTIES, INC..
Listing provided by Stellar MLS
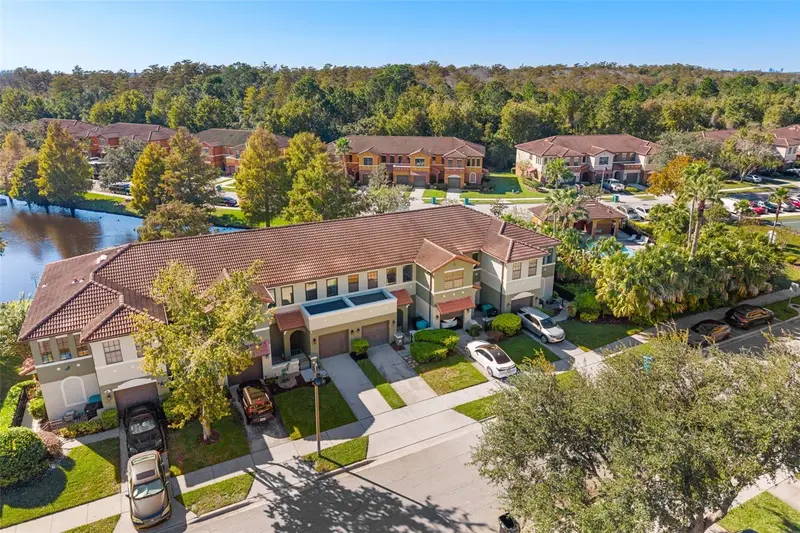
$314,900
6034 Apollos Corner Way
Orlando, FL 32829
2 bd · 3 ba · 1,273 sqft
Tivoli Gardens
360° tour
MLS ID #O6457952, DJ & LINDSEY REAL ESTATE.
Listing provided by Stellar MLS
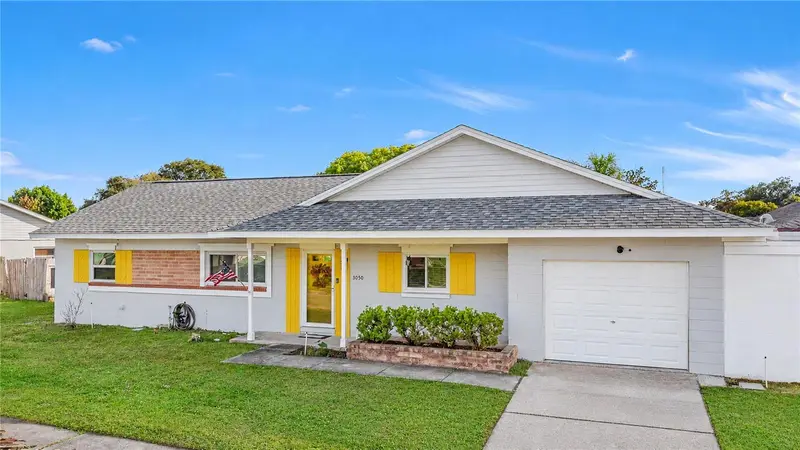
$325,000
3050 Little Sound Dr
Orlando, FL 32827
3 bd · 2 ba · 1,448 sqft
Villages Southport Ph 01b
360° tour
MLS ID #O6457977, AK PROPERTY BROKERS INC.
Listing provided by Stellar MLS
$367,990
6608 Hood Pl
Orlando, FL 32822
3 bd · 3 ba · 1,687 sqft
Lingo Landing
MLS ID #W7891326, MALTBIE REALTY GROUP.
Listing provided by Stellar MLS

Listings courtesy of Stellar MLS as distributed by MLS GRID
IDX information is provided exclusively for consumers’ personal, non-commercial use and may not be used for any purpose other than to identify prospective properties consumers may be interested in purchasing.
Based on information submitted to the MLS GRID as of November 19, 2026 at 2:00 PM ET. All data is obtained from various sources and may not have been verified by broker or MLS GRID. Supplied Open House Information is subject to change without notice. All information should be independently reviewed and verified for accuracy. Properties may or may not be listed by the office/agent presenting the information.
All or a portion of the multiple listing information is provided by Stellar MLS, from a copyrighted compilation of listings. The compilation of listings and each individual listing are © 2026 Stellar MLS. All rights reserved.
Ryan Solberg, Broker · MaxLife Realty LLC · FL License #BK3354351 · Equal Housing Opportunity · Full disclaimer · DMCA