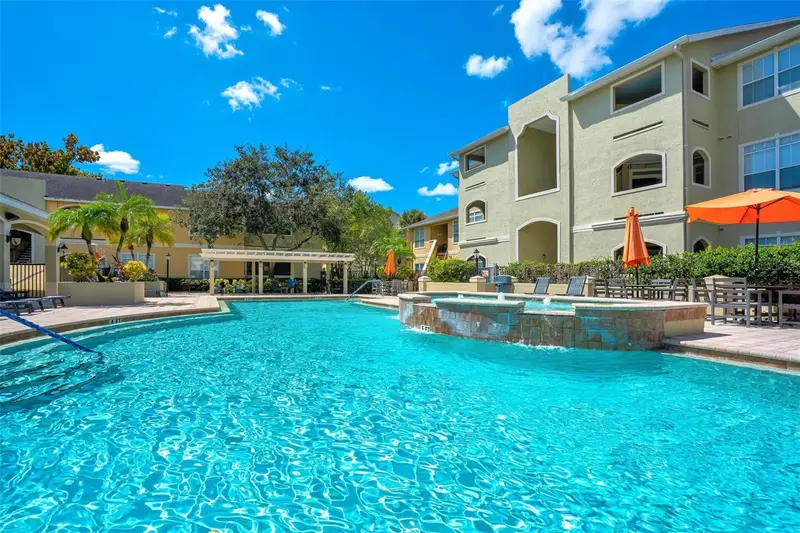

$379,000
Active · 1 day on market1238 Missouri AvenueClearwater, FL 33756
- Beds
- 2
- Baths
- 2
- Sq ft
- 1,096
- Built
- 2000
- Per sq ft
- $346
 Listing courtesy of Coastal Properties Group International · Kerryn Ellson · MLS #TB8568405 · Active · 727-493-1555
Listing updated: November 19, 2026 at 11:45 AM ET
Property type
HOA dues
Flood zone
About this home
Welcome to your slice of Florida paradise in the highly sought-after Avalon community. This beautifully updated 2-bedroom, 2-bath condo is the rare find that works as a vacation getaway, a full-time residence, or a proven income property with bookings into 2027. The renovated kitchen, designed for style and functionality, features stainless steel appliances, stone counters, decorative tile backsplash, white shaker cabinets, and a full size pantry. The generously sized primary suite features a fully updated, spa-like ensuite bath and an oversized walk-in closet. The split floor plan offers privacy for guests, with an equally spacious second bedroom that also includes a walk-in closet and a fully updated bath just steps away. Sold fully furnished and truly turnkey. The pet friendly Avalon community allows weekly rentals, on site property management, geo thermal heated pool, and fitness center. Minutes to Clearwater beach, restaurants, and shopping this home is perfect as a vacation retreat or income property.
Estimated monthly payment
Estimate only. Taxes use the listing's reported amount where available; insurance is a Florida-average estimate. Your actual payment will vary — run a full calculation or talk to a lender.
Facts & features
Property
- Property type
- Residential
- Sub type
- Condominium
- Status
- Active
- Subdivision
- Avalon Of Clearwater The Condo
- County
- Pinellas
- Flood zone
- X (12103C0108J)
- Annual taxes
- $4,628 (2025)
- Parcel #
- 22-29-15-01824-001-0104
- MLS #
- TB8568405
Interior
- Full bathrooms
- 2
- Flooring
- Laminate, Tile
- Appliances
- Dishwasher, Disposal, Dryer, Electric Water Heater, Freezer, Ice Maker, Microwave, Range, Range Hood, Refrigerator, Washer
- Interior features
- Ceiling Fans(s), Eat-in Kitchen, Kitchen/Family Room Combo, Open Floorplan, Split Bedroom, Stone Counters, Thermostat, Walk-In Closet(s), Window Treatments
- Laundry
- Inside
- Stories / Levels
- One
- Direction faces
- Northwest
Heating & cooling
- Heating
- Central
- Cooling
- Central Air
Parking
- Garage spaces
- 0
- Parking features
- Common, Guest
HOA & financial
- HOA fee
- $665 / Monthly
- Monthly HOA
- $665/mo
- Total monthly fees
- $665/mo
- Total annual fees
- $7,980
- HOA name
- Dan Doolin
- CDD
- No
- Min lease term
- 1-7 Days
- Listing terms
- Cash, Conventional
- Ownership
- Fee Simple
- Available for lease
- Yes
- Lease restrictions
- Yes
- Additional lease restrictions
- Buyer and Buyer agent to verify lease restrictions.
- Approval process
- Buyer and buyer agent to verify approval process.
Exterior & construction
- Exterior features
- Outdoor Kitchen, Outdoor Shower, Sidewalk
- Construction materials
- Block
- Roof
- Shingle
- Foundation
- Slab
- Road surface
- Paved
Show all 10 groups ▾Show fewer ▴
Utilities
- Sewer
- Public Sewer
- Water source
- Public
- Utilities
- Cable Connected, Electricity Connected, Sewer Connected, Water Connected
Community
- Pets allowed
- Yes
Rooms
| Room | Level | Dimensions |
|---|---|---|
| Kitchen | First | 8x11.5 |
| Family Room | First | 11x14 |
| Primary Bedroom | First | 11x13.5 |
| Bedroom 1 | First | 11.5x13 |
Listing details
- Listing date
- 2026-11-16
- On market date
- 2026-11-18
- Original list price
- $379,000
- Occupant type
- Vacant
- MLS area
- 33756 - Clearwater/Belleair
- Listing AOR
- Suncoast Tampa
- Status changed
- 2026-11-18
- Tax legal description
- AVALON OF CLEARWATER, THE CONDO BLDG 1, UNIT 104
Price & listing history1 days on market
- Status: ActiveNov 18, 2026
- Listed$379,000Nov 18, 2026
Property Documents
Documents the listing agent has made public for this property. Free to view and download.
- 1238 S Missouri 104 Condo riderPDFView / Download ↓
- 1238 S Missouri 104 SPDPDFView / Download ↓
- 1238 S Missouri 104 Flood disclosurePDFView / Download ↓
- Avalon SIRSPDFView / Download ↓
- Avalon 2026 BudgetPDFView / Download ↓
- Avalon Proposed Budget 2027PDFView / Download ↓
- Avalon Rules and RegsPDFView / Download ↓
Location
Directions
From Court Street west, Left on Missouri, Avalon is approximately 1 mile. Turn right. Left at gate. Building 1238, unit 104, 2nd floor.
Flood risk
Minimal-risk area outside the mapped floodplain. Flood insurance is optional and typically low-cost.
Source: FEMA flood zone reported on the listing. Confirm current designation at FEMA Flood Map Service Center.
More homes like this


$317,900
1234 S Missouri Ave #316
Clearwater, FL 33756
2 bd · 2 ba · 1,096 sqft
Avalon Of Clearwater The Condo
360° tour
MLS ID #TB8525644, HIGH POINT REALTY INC.
Listing provided by Stellar MLS
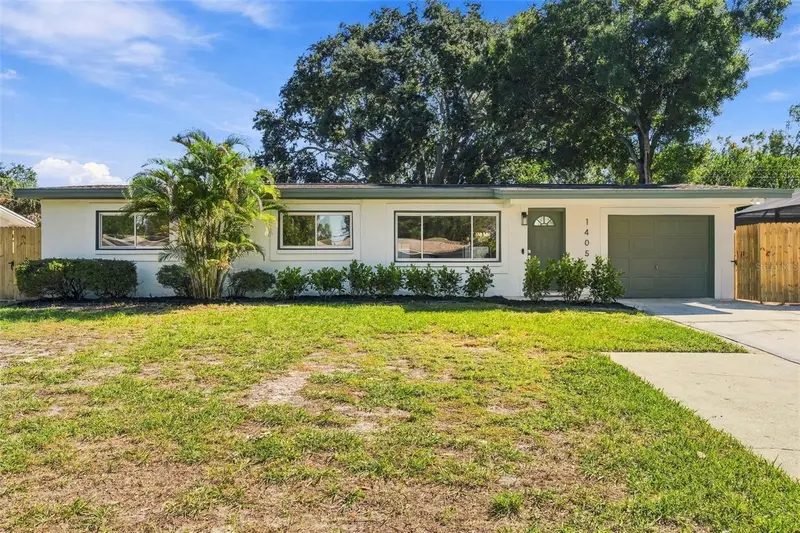
$444,999
1405 Arden Ave
Clearwater, FL 33755
4 bd · 2 ba · 1,450 sqft
Highland Pines 5th Add
360° tour
MLS ID #TB8561243, KELLER WILLIAMS TAMPA CENTRAL.
Listing provided by Stellar MLS
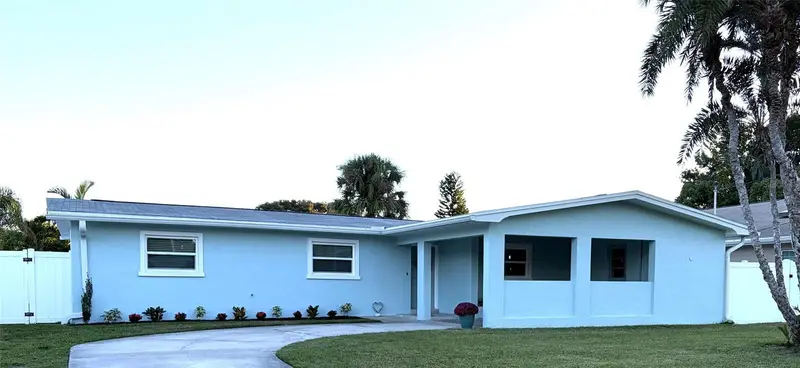
$579,900
785 San Salvador Dr
Dunedin, FL 34698
3 bd · 2 ba · 1,483 sqft
Lakeside Terrace 1st Add
MLS ID #O6452506, BEYCOME OF FLORIDA LLC.
Listing provided by Stellar MLS
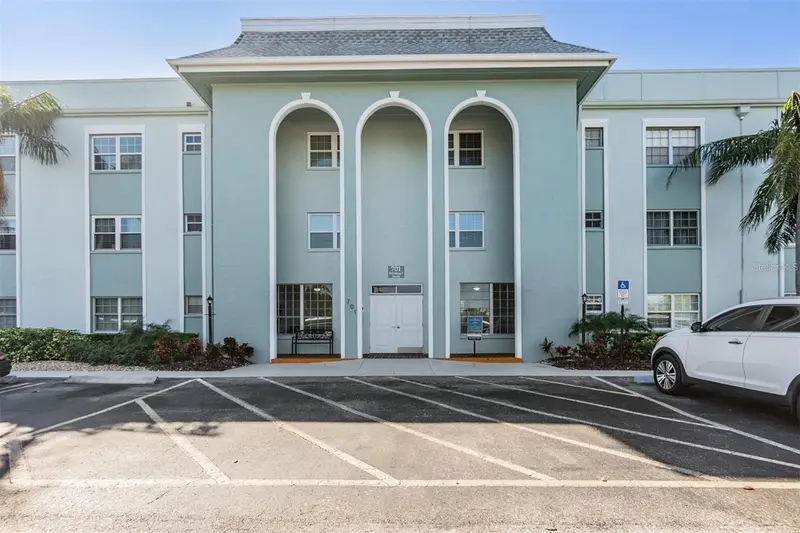
$238,500
701 Poinsettia Rd #306
Belleair, FL 33756
2 bd · 2 ba · 1,200 sqft
Belleair Forest
360° tour
MLS ID #TB8565574, BILTMORE GROUP INC.
Listing provided by Stellar MLS

Listings courtesy of Stellar MLS as distributed by MLS GRID
IDX information is provided exclusively for consumers’ personal, non-commercial use and may not be used for any purpose other than to identify prospective properties consumers may be interested in purchasing.
Based on information submitted to the MLS GRID as of November 19, 2026 at 11:45 AM ET. All data is obtained from various sources and may not have been verified by broker or MLS GRID. Supplied Open House Information is subject to change without notice. All information should be independently reviewed and verified for accuracy. Properties may or may not be listed by the office/agent presenting the information.
All or a portion of the multiple listing information is provided by Stellar MLS, from a copyrighted compilation of listings. The compilation of listings and each individual listing are © 2026 Stellar MLS. All rights reserved.
Ryan Solberg, Broker · MaxLife Realty LLC · FL License #BK3354351 · Equal Housing Opportunity · Full disclaimer · DMCA