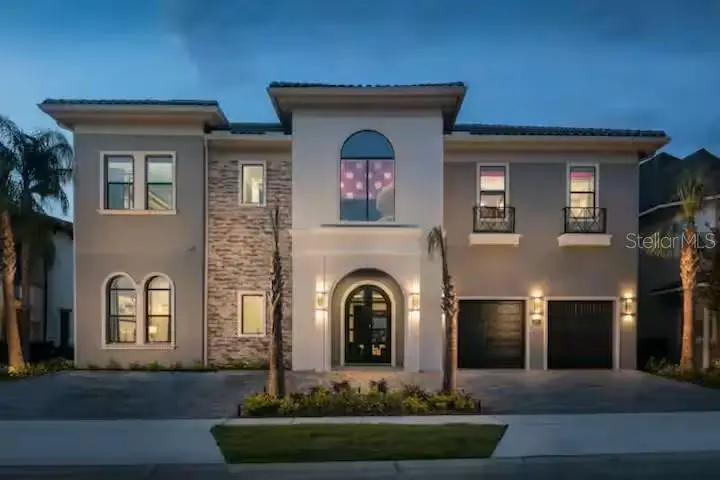

$2,949,000
Active · 1 day on market7815 Palmilla CourtReunion, FL 34747
- Beds
- 9
- Baths
- 10
- Sq ft
- 6,751
- Acres
- 0.26
- Built
- 2018
- Per sq ft
- $437
 Listing courtesy of Re/Max Action First Of Florida · Octavia Cheveresan · MLS #TB8568371 · Active · 727-531-2006
Listing updated: November 18, 2026 at 6:52 AM ET
Property type
HOA dues
Garage spaces
Flood zone
About this home
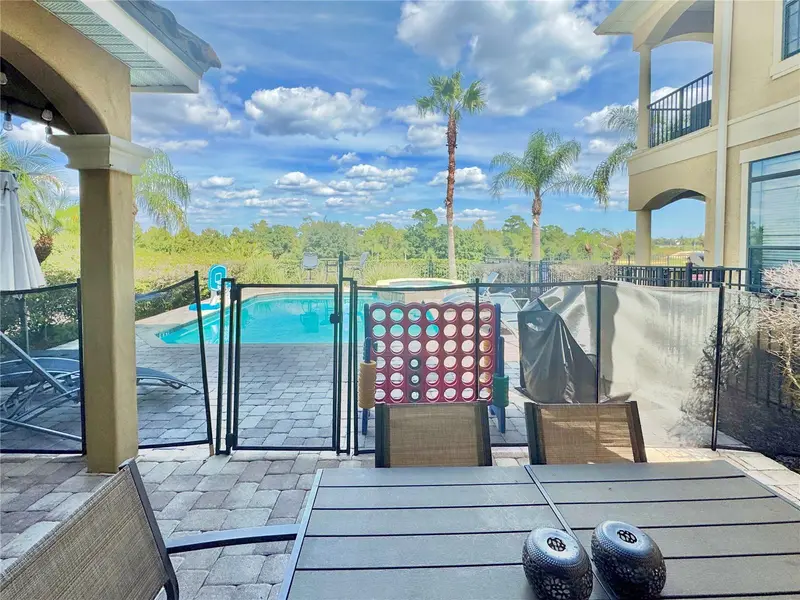
.Luxury Reunion Resort Estate with Custom Secret Playroom & Golf Views Welcome to this spectacular 8-bedroom, 10-bathroom ultra-modern estate in Reunion Resort, perfectly positioned just 7 miles from the magic of Disney and offering sweeping, majestic views of the Nicklaus golf course. Designed for luxury and ultimate entertainment, this home comfortably sleeps up to 20 guests across exquisitely zoned living areas.The Ultimate Kids' Hideout:Let the kids discover the best surprise in the house! Two custom-themed children's bedrooms are connected by a secret room packed with a ball pit, slide, TVs, and interactive games—offering their very own private playground to maximize playtime. Resort-Style Living & Entertainment: Outdoor Oasis: A massive private infinity pool and hot tub with an overflow water feature, adjacent to a sunken fire pit seating area and a covered summer kitchen for alfresco dining. Indoor Recreation: Challenge family and friends on the indoor basketball court, catch a feature film in the private cinema room, work out in the fully equipped private gym, or play a round of billiards in the loft games area leading to a scenic golf-view balcony. Accommodations: Six spacious king suites—each featuring a private en-suite bathroom (with one master suite on each floor)—ensure every guest enjoys privacy and comfort. Exclusive Reunion Resort Amenities: This property includes a transferable membership granting access to world-class resort features: three championship golf courses (Palmer, Watson, Nicklaus), a full water park with a lazy river, seven community pools, tennis and pickleball courts, miniature golf, on-site dining, and convenient golf cart rentals. Call today to schedule your private viewing and secure this incredible investment opportunity with active, high-performing bookings in place!
Estimated monthly payment
Estimate only. Taxes use the listing's reported amount where available; insurance is a Florida-average estimate. Your actual payment will vary — run a full calculation or talk to a lender.
Facts & features
Property
- Property type
- Residential
- Sub type
- Single Family Residence
- Status
- Active
- Subdivision
- Reunion West Vlgs North
- County
- Osceola
- Building area
- 8,418 sq ft (Public Records)
- Lot size
- 11,282 sq ft
- Lot category
- 1/4 to less than 1/2
- Flood zone
- X (12097C0040G)
- Garage
- 2 spaces
- Pool
- Private pool
- Annual taxes
- $36,471 (2025)
- Parcel #
- 35-25-27-4881-0001-1030
- Zoning
- OPUD
- MLS #
- TB8568371
Interior
- Full bathrooms
- 9
- Half bathrooms
- 1
- Flooring
- Carpet, Ceramic Tile, Laminate
- Appliances
- Convection Oven, Cooktop, Dishwasher, Disposal, Dryer, Microwave, Range Hood, Refrigerator, Washer, Wine Refrigerator
- Interior features
- Cathedral Ceiling(s), Ceiling Fans(s), Coffered Ceiling(s), Eat-in Kitchen, Kitchen/Family Room Combo, Living Room/Dining Room Combo, Open Floorplan, Primary Bedroom Main Floor, PrimaryBedroom Upstairs, Tray Ceiling(s), Walk-In Closet(s), Window Treatments
- Laundry
- Inside, Laundry Room
- Stories / Levels
- Two
- Direction faces
- South
- Fireplace
- Yes
Heating & cooling
- Heating
- Central
- Cooling
- Central Air, Attic Fan
Parking
- Garage spaces
- 2
- Attached garage
- Yes
- Parking features
- Driveway
HOA & financial
- HOA fee
- $750 / Monthly
- Monthly HOA
- $750/mo
- Total monthly fees
- $750/mo
- Total annual fees
- $9,000
- HOA name
- JESSICA ROMAN
- CDD
- No
- Min lease term
- No Minimum
- Listing terms
- Cash, Conventional
- Ownership
- Fee Simple
- Available for lease
- Yes
- Lease restrictions
- No
Exterior & construction
- Exterior features
- Balcony
- Construction materials
- Block, Stucco
- Roof
- Tile
- Foundation
- Slab
- Pool
- Private pool
- Road surface
- Paved
Show all 10 groups ▾Show fewer ▴
Utilities
- Sewer
- Public Sewer
- Water source
- Public
- Utilities
- Cable Connected, Electricity Connected, Natural Gas Connected
Community
- Pets allowed
- Cats OK, Dogs OK
Rooms
| Room | Level | Dimensions |
|---|---|---|
| Living Room | First | 24x24 |
| Kitchen | First | 19x16 |
| Bedroom 1 | First | 16.8x12.6 |
| Bedroom 2 | First | 11.6x14.1 |
| Primary Bedroom | Second | 18x11 |
| Bedroom 4 | Second | 15.9x12.3 |
| Bedroom 5 | Second | 11.9x16.3 |
| Laundry | First |
Listing details
- Listing date
- 2026-11-17
- On market date
- 2026-11-17
- Original list price
- $2,949,000
- Occupant type
- Tenant
- MLS area
- 34747 - Kissimmee/Celebration
- Listing AOR
- Suncoast Tampa
- Status changed
- 2026-11-18
- Tax legal description
- REUNION WEST VILLAGES NORTH PB 16 PGS 23-31 LOT 103 27-25-27
Price & listing history1 days on market
- Status: ActiveNov 18, 2026
- Listed$2,949,000Nov 17, 2026
Location
Directions
From I-4 take Exit 58. Go East On 532. Reunion Is Up On Left Hand Side. Present Drivers License At Guard Gate. Take first left on to Whitemarsh Way, followed by an immediate left onto Muirfield Loop. Then take next left on to Palmilla Court. The house is located at the bottom of the street
Flood risk
Minimal-risk area outside the mapped floodplain. Flood insurance is optional and typically low-cost.
Source: FEMA flood zone reported on the listing. Confirm current designation at FEMA Flood Map Service Center.
More homes like this
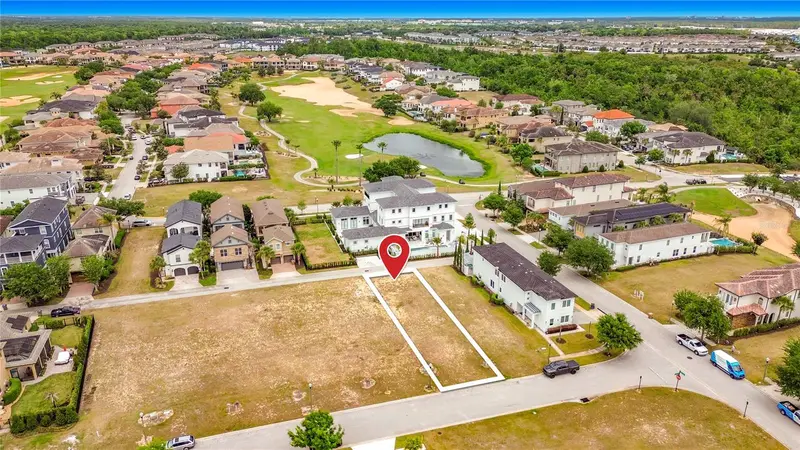
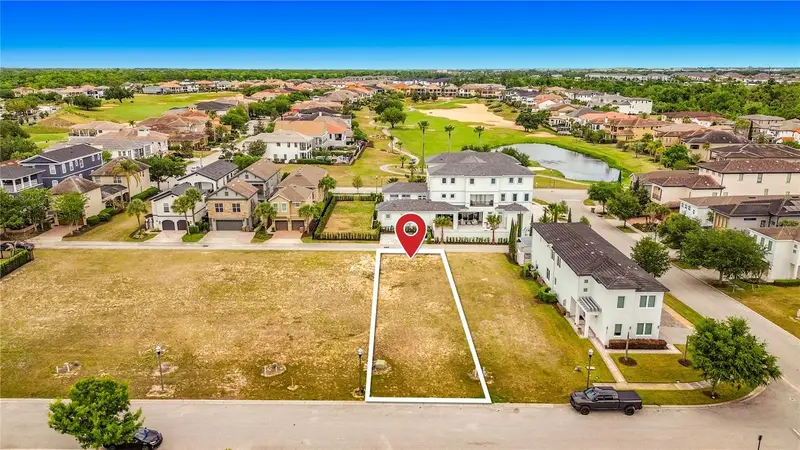
$170,000
7805 Loxahatchee Ct
Reunion, FL 34747
0.12 acres
Reunion West Vlgs North
MLS ID #O6401557, TOP TIER RESORT REALTY.
Listing provided by Stellar MLS
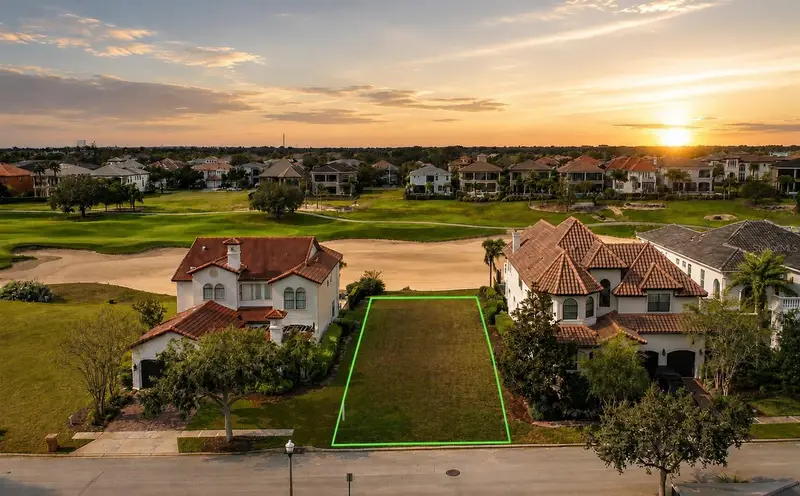
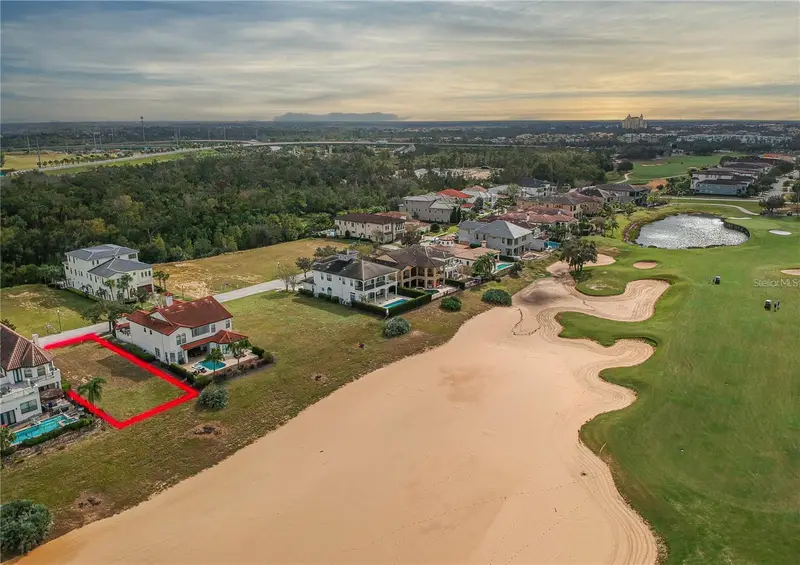
$599,000
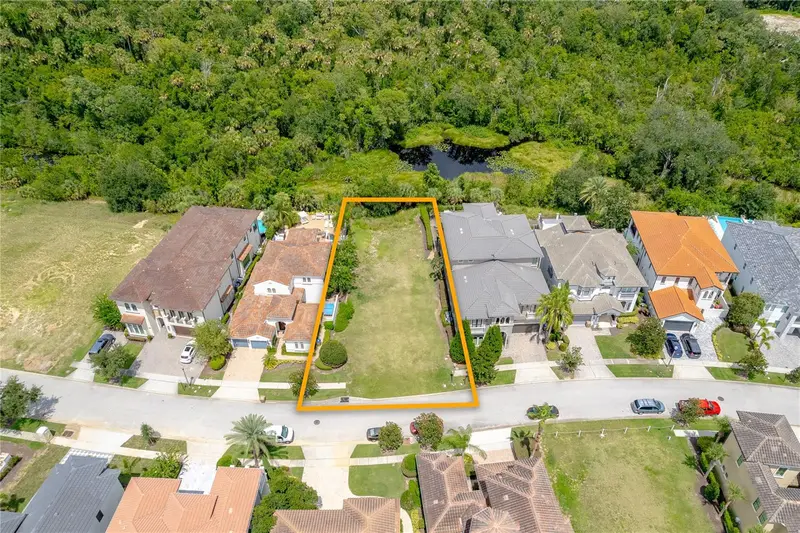
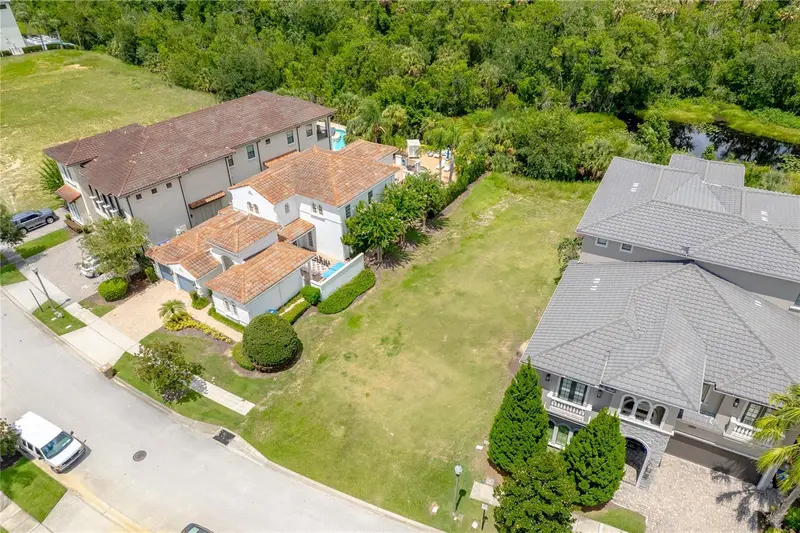
541 Muirfield Loop
Reunion, FL 34747
0.18 acres
Reunion West Vlgs North
MLS ID #S5154447, TITAN REALTY GROUP LLC.
Listing provided by Stellar MLS
$599,000
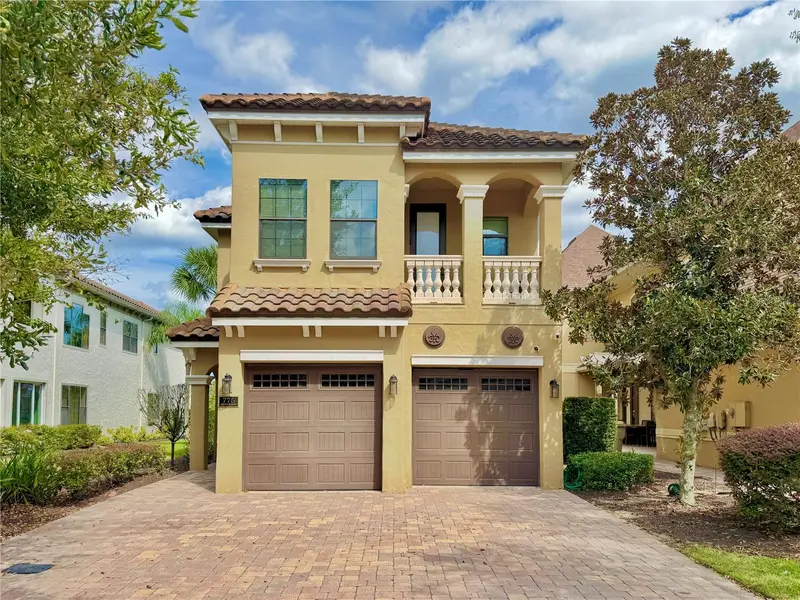
594 Muirfield Loop
Reunion, FL 34747
0.2 acres
Reunion West Vlgs North
MLS ID #O6335453, CORCORAN PREMIER REALTY.
Listing provided by Stellar MLS
$799,000
775 Golden Bear Dr
Kissimmee, FL 34747
5 bd · 6 ba · 3,407 sqft
Reunion West Vlgs North
360° tour
MLS ID #O6450416, YORK MILLS REALTY LLC.
Listing provided by Stellar MLS

Listings courtesy of Stellar MLS as distributed by MLS GRID
IDX information is provided exclusively for consumers’ personal, non-commercial use and may not be used for any purpose other than to identify prospective properties consumers may be interested in purchasing.
Based on information submitted to the MLS GRID as of November 18, 2026 at 6:52 AM ET. All data is obtained from various sources and may not have been verified by broker or MLS GRID. Supplied Open House Information is subject to change without notice. All information should be independently reviewed and verified for accuracy. Properties may or may not be listed by the office/agent presenting the information.
All or a portion of the multiple listing information is provided by Stellar MLS, from a copyrighted compilation of listings. The compilation of listings and each individual listing are © 2026 Stellar MLS. All rights reserved.
Ryan Solberg, Broker · MaxLife Realty LLC · FL License #BK3354351 · Equal Housing Opportunity · Full disclaimer · DMCA