
$419,000
Active · 0 days on market18 Whirlaway DrivePalm Coast, FL 32164
- Beds
- 4
- Baths
- 2
- Sq ft
- 2,208
- Acres
- 0.19
- Built
- 2020
- Per sq ft
- $190
 Listing courtesy of Virtual Homes Realty · Alina Pekarsky · MLS #FC322843 · Active · 386-569-5383
Listing updated: November 18, 2026 at 10:49 PM ET
Property type
HOA dues
Garage spaces
Flood zone
About this home
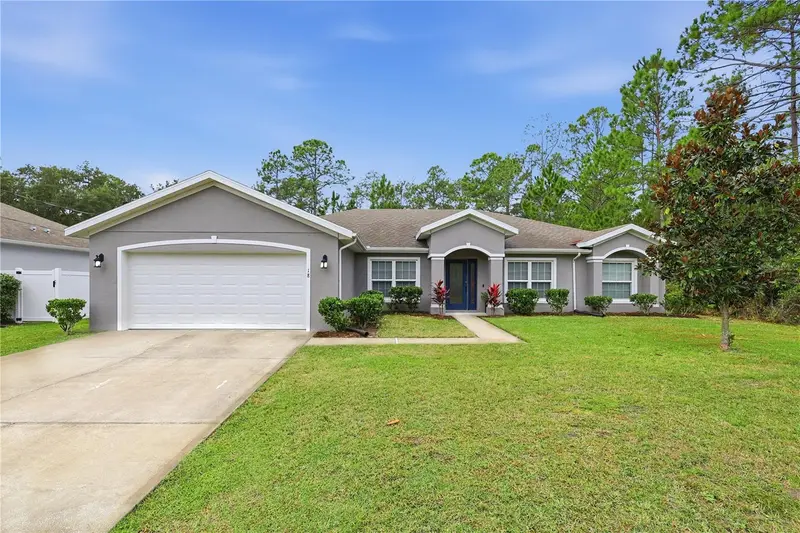
Welcome home to a 2020 Seagate Homes Willow floor plan 4 Bed 2 Bath, which shows like a model. Picture your mornings on the covered porch, coffee in hand, looking out over the preserve behind the home, with a full fenced backyard being installed by the seller so the space is truly private. Inside, a beautiful open floor plan with a vaulted ceiling flows around a large kitchen island. The kitchen features upgraded cabinetry and quartz countertops, and it extends into a cafe area with a coffee bar, made for slow weekend mornings. The family room is the heart of the home, with an electric fireplace for cozy evenings and triple sliders that open to the covered porch and the preserve view beyond. A split-bedroom plan gives the primary suite with a large walk-in closet its own quiet retreat, complete with a luxurious ensuite bath featuring a walk-in tiled shower with a glass enclosure and dual vanities, while the generously sized guest bedrooms sit on the other side of the home. The home office doubles as a 4th bedroom, ready for working from home or hosting guests. Tile runs throughout all the living areas, with carpet only in the bedrooms. In all, 4 bedrooms, 2 baths and 2,208 sq ft of concrete block construction on one level, on a private lot in Pine Lakes, featuring a covered front entry and a 2-car garage. Dreaming of a pool? A pool and spa design for this backyard is available to share (concept renderings only; no pool is installed). Step outside and Palm Coast is yours to explore, with over 130 miles of interconnected walking and biking trails winding through natural Florida woods and oak hammocks, including the paved, shaded Lehigh Trail. Groceries, shopping and restaurants along Belle Terre Pkwy are about 5 minutes away, European Village's courtyard dining is about 15 minutes, and the sand at Flagler Beach is about 25 minutes. All the comfort of a newer home without the new-construction wait. Come see it in person and schedule your private showing today.
Estimated monthly payment
Estimate only. Taxes use the listing's reported amount where available; insurance is a Florida-average estimate. Your actual payment will vary — run a full calculation or talk to a lender.
Facts & features
Property
- Property type
- Residential
- Sub type
- Single Family Residence
- Status
- Active
- Subdivision
- Pine Lakes
- County
- Flagler
- Building area
- 2,843 sq ft (Public Records)
- Lot size
- 8,464 sq ft
- Lot category
- 0 to less than 1/4
- Flood zone
- X (12035C0138E)
- Garage
- 2 spaces
- Annual taxes
- $4,003 (2025)
- Parcel #
- 07-11-31-7023-00560-0010
- Zoning
- SFE-2
- MLS #
- FC322843
Interior
- Full bathrooms
- 2
- Flooring
- Carpet, Ceramic Tile
- Appliances
- Dishwasher, Disposal, Microwave, Range, Refrigerator
- Interior features
- Ceiling Fans(s), Eat-in Kitchen, High Ceilings, Open Floorplan, Split Bedroom, Stone Counters, Thermostat, Tray Ceiling(s), Walk-In Closet(s)
- Laundry
- Laundry Room
- Stories / Levels
- One
- Direction faces
- East
- Fireplace
- Yes
Heating & cooling
- Heating
- Central, Electric, Heat Pump
- Cooling
- Central Air
Parking
- Garage spaces
- 2
- Attached garage
- Yes
HOA & financial
- Total monthly fees
- None
- Total annual fees
- None
- CDD
- No
- Homestead exemption
- Yes
- Min lease term
- 1-7 Days
- Listing terms
- Cash, Conventional, FHA, VA Loan
- Ownership
- Fee Simple
- Available for lease
- Yes
- Lease restrictions
- No
Exterior & construction
- Exterior features
- Private Mailbox, Private Yard
- Construction materials
- Block, Stucco
- Roof
- Shingle
- Foundation
- Slab
- Road surface
- Paved
Show all 9 groups ▾Show fewer ▴
Utilities
- Sewer
- Public Sewer
- Water source
- Public
- Utilities
- Electricity Connected, Sewer Connected, Water Connected
Rooms
| Room | Level | Dimensions |
|---|---|---|
| Kitchen | First | 12x12 |
| Living Room | First | 19x21 |
| Primary Bedroom | First | 17x14 |
| Bedroom 2 | First | 11x14 |
| Bedroom 3 | First | 11x12 |
| Den | First | 11x12 |
| Dining Room | First | 12x15 |
| Balcony/Porch/Lanai | First | 9x19 |
Listing details
- Listing date
- 2026-11-18
- On market date
- 2026-11-18
- Original list price
- $419,000
- Occupant type
- Owner
- MLS area
- 32164 - Palm Coast
- Listing AOR
- Osceola
- Status changed
- 2026-11-19
- Tax legal description
- PALM COAST SECTION 23 BLOCK 00056 LOT 0001 SUBDIVISION COMPLETION YEAR 1980 OR 237 PG 723 OR 514 PG 1621(SA) OR 1710/227 OR 2328/181 OR 2343/1252 OR 2412/1261
Price & listing history0 days on market
- Status: ActiveNov 19, 2026
- Listed$419,000Nov 18, 2026
Location
Directions
Pine Lakes Pkwy onto Whirlaway dr
Flood risk
Minimal-risk area outside the mapped floodplain. Flood insurance is optional and typically low-cost.
Source: FEMA flood zone reported on the listing. Confirm current designation at FEMA Flood Map Service Center.
More homes like this
$24,000
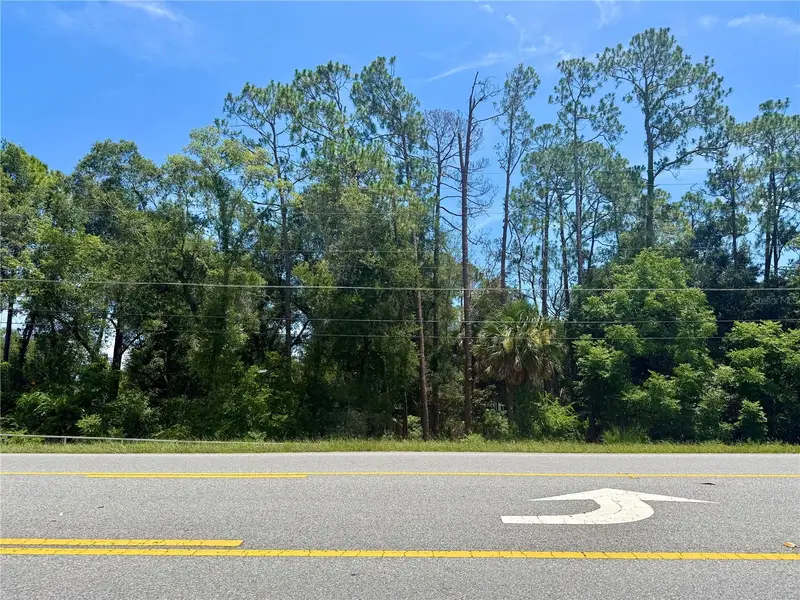
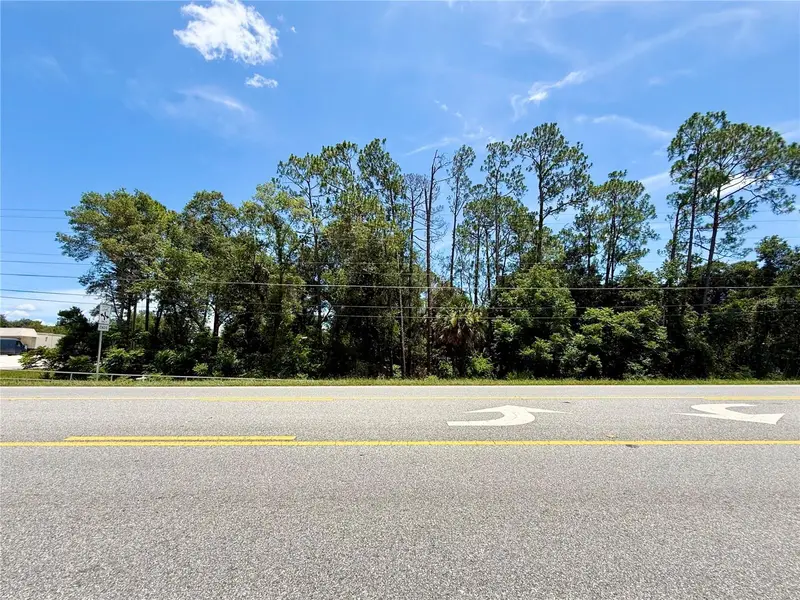
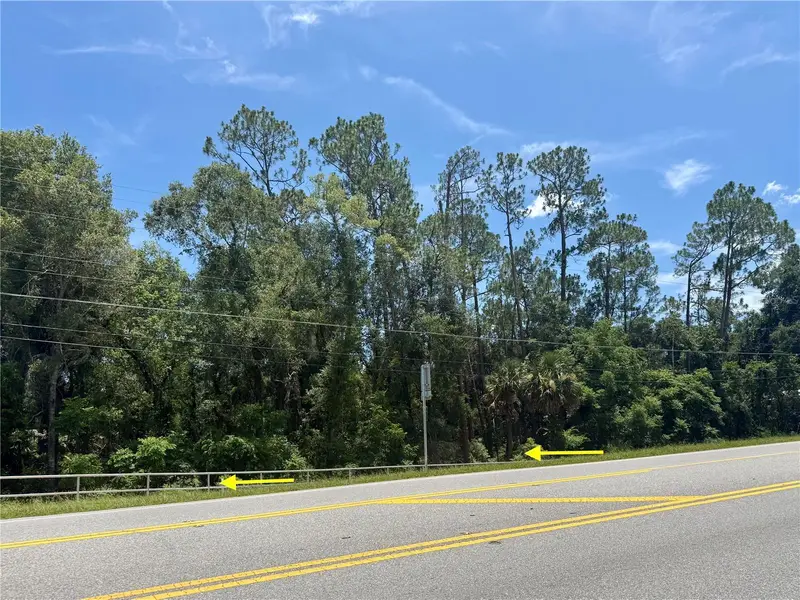
Lot 13 State Road 44
Eustis, FL 32726
0.24 acres
Pine Lakes
360° tour
MLS ID #G5115522, STAKE YOUR LAND REALTY, INC..
Listing provided by Stellar MLS
$29,500
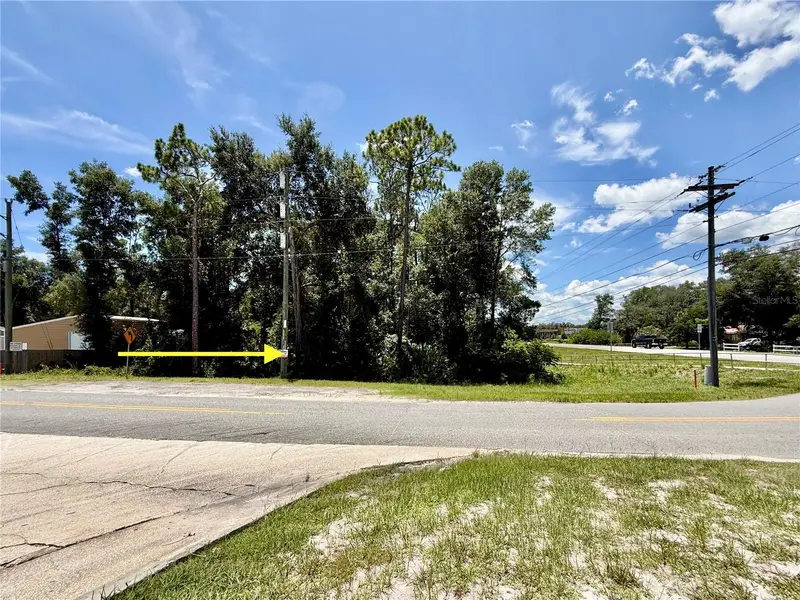
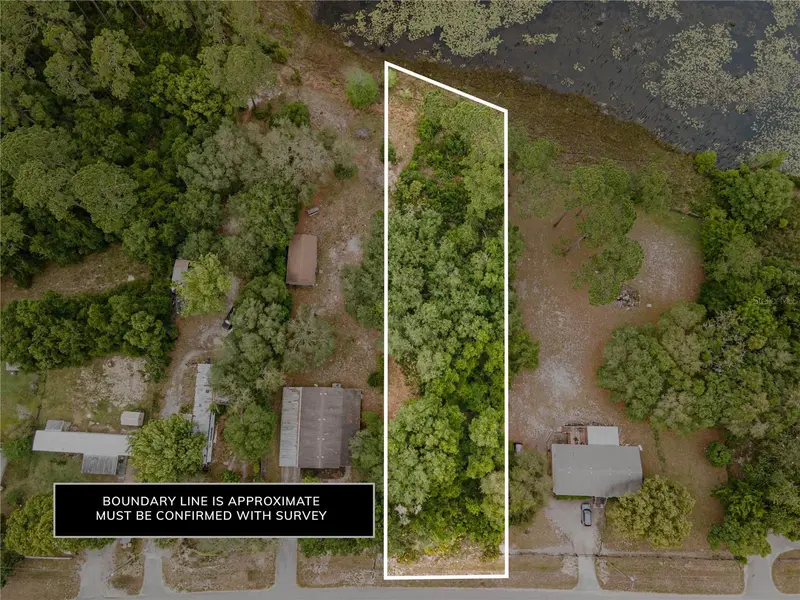
Lot 14 State Road 44
Eustis, FL 32726
0.23 acres
Pine Lakes
360° tour
MLS ID #G5115517, STAKE YOUR LAND REALTY, INC..
Listing provided by Stellar MLS
$49,999
Spruce Dr
Eustis, FL 32736
0.43 acres
Pine Lakes
360° tour
MLS ID #O6440613, COLDWELL BANKER REALTY.
Listing provided by Stellar MLS
$85,000
94 White Hall Dr
Palm Coast, FL 32164
0.23 acres
Pine Lakes
MLS ID #FC321554, WEICHERT REALTORS HALLMARK.
Listing provided by Stellar MLS

Listings courtesy of Stellar MLS as distributed by MLS GRID
IDX information is provided exclusively for consumers’ personal, non-commercial use and may not be used for any purpose other than to identify prospective properties consumers may be interested in purchasing.
Based on information submitted to the MLS GRID as of November 18, 2026 at 10:49 PM ET. All data is obtained from various sources and may not have been verified by broker or MLS GRID. Supplied Open House Information is subject to change without notice. All information should be independently reviewed and verified for accuracy. Properties may or may not be listed by the office/agent presenting the information.
All or a portion of the multiple listing information is provided by Stellar MLS, from a copyrighted compilation of listings. The compilation of listings and each individual listing are © 2026 Stellar MLS. All rights reserved.
Ryan Solberg, Broker · MaxLife Realty LLC · FL License #BK3354351 · Equal Housing Opportunity · Full disclaimer · DMCA