
$650,000
Active · 77 days on market6622 Sr 471Bushnell, FL 33513
- Beds
- 3
- Baths
- 3
- Sq ft
- 2,673
- Acres
- 5.07
- Built
- 2011
- Per sq ft
- $243
 Listing courtesy of Lokation · Kirby Cartwright, IV · MLS #G5120403 · Active · 954-545-5583
Listing updated: November 19, 2026 at 1:56 PM ET
Property type
HOA dues
Flood zone
About this home
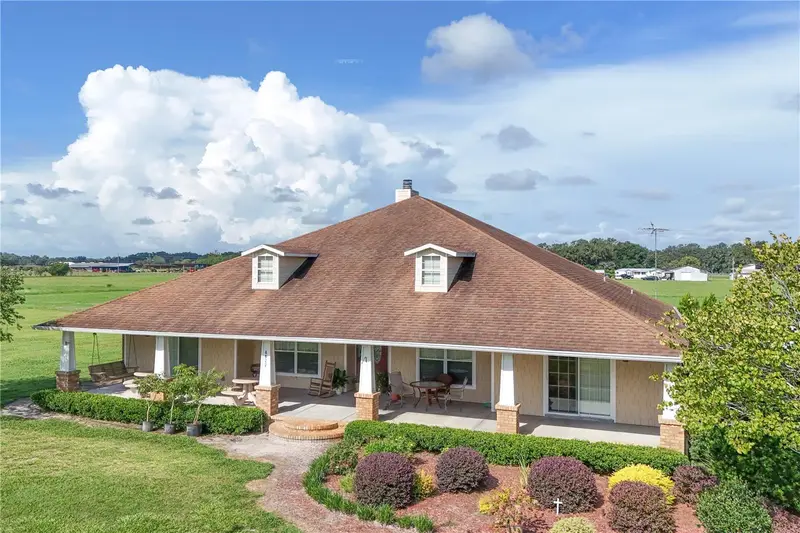
Beautifully Maintained Custom Brick Home on 5.07 Acres – Bushnell, FL! Enjoy the best of country living in this custom-built 2011 brick and block home, offering 2,673 square feet of thoughtfully designed living space on a beautiful 5.07-acre property. Featuring 3 bedrooms, 2.5 bathrooms, beautiful wood flooring, rich hardwood cabinetry, granite countertops, and a massive custom fireplace serving as the centerpiece of the living room, this home combines quality craftsmanship with comfortable country charm. Energy-efficient features include spray foam insulation in the attic and solar panels that help nearly eliminate the electric bill. One of the property's standout features is its exceptional outdoor living space, with an 824-square-foot covered front porch and a 574-square-foot screened rear porch overlooking peaceful pastures. With nearly 1,400 square feet of covered and screened porches, there is plenty of room to enjoy morning coffee, beautiful sunrises, and relaxing evening sunsets. Additional features include a 528-square-foot garage, mature landscaping, and farm fencing, creating a beautiful setting with plenty of room to enjoy the outdoors, gardening, or a small-scale hobby farm. Situated off State Road 471, the home enjoys a peaceful, private setting while remaining conveniently located approximately five miles from Middleton and The Villages. Whether you're looking for a private country estate, hobby farm, or simply room to spread out and enjoy the outdoors, this property offers a rare combination of space, quality, energy efficiency, and convenience. Come experience the possibilities of country living in a growing Central Florida location!
True monthly cost
Mortgage, taxes, insurance and every recurring fee on this home.
No CDD, per the listing.
The listing reports the current owner's bill of $3,246/yr (2025), which may include their homestead exemption, years of capped assessments and any CDD line. Florida resets the assessed value when a home sells, so your bill is usually different.
Estimate only. HOA, condo and CDD status come from the listing; insurance is a Florida-average estimate (about 0.55% of price a year) and flood insurance is not included. New-owner taxes use a typical county millage, not this parcel's exact rate. Your actual payment will vary — estimate taxes, run a full calculation or talk to a lender.
Facts & features
Property
- Property type
- Residential
- Sub type
- Single Family Residence
- Status
- Active
- Cumulative DOM
- 77
- Subdivision
- N/A
- County
- Sumter
- Building area
- 4,599 sq ft (Public Records)
- Lot size
- 220,849 sq ft
- Lot category
- 5 to less than 10
- Flood zone
- X (12119C0241D)
- Annual taxes
- $3,246 (2025)
- Parcel #
- N13-015
- Zoning
- AG IMP
- MLS #
- G5120403
Interior
- Full bathrooms
- 2
- Half bathrooms
- 1
- Flooring
- Carpet, Tile, Wood
- Appliances
- Dishwasher, Disposal, Microwave, Refrigerator
- Interior features
- Ceiling Fans(s), Primary Bedroom Main Floor, Solid Wood Cabinets, Thermostat, Walk-In Closet(s)
- Laundry
- Inside
- Stories / Levels
- One
- Direction faces
- North
- Fireplace
- Yes
Heating & cooling
- Heating
- Central
- Cooling
- Central Air
Parking
- Garage spaces
- 0
- Attached garage
- Yes
HOA & financial
- Total monthly fees
- None
- Total annual fees
- None
- CDD
- No
- Min lease term
- No Minimum
- Listing terms
- Assumable, Cash, Conventional, USDA Loan, VA Loan
- Ownership
- Fee Simple
- Available for lease
- Yes
- Lease restrictions
- No
Exterior & construction
- Exterior features
- Private Yard
- Construction materials
- Brick
- Roof
- Shingle
- Foundation
- Slab
- Road surface
- Asphalt
Show all 9 groups ▾Show fewer ▴
Utilities
- Sewer
- Septic Tank
- Water source
- Well
- Utilities
- Cable Connected, Electricity Connected, Water Connected
Rooms
| Room | Level | Dimensions |
|---|---|---|
| Living Room | First | |
| Kitchen | First | |
| Primary Bedroom | First | |
| Primary Bathroom | First | |
| Bedroom 2 | First | |
| Bedroom 3 | First |
Listing details
- Listing date
- 2026-11-17
- On market date
- 2026-11-18
- Original list price
- $650,000
- Occupant type
- Owner
- MLS area
- 33513 - Bushnell
- Listing AOR
- Osceola
- Status changed
- 2026-11-18
- Tax legal description
- THE S 425 FT OF THE N 938 FT OF THE W 515 FT OF THE E 1700 FT OF THE SE 1/4 OF SEC 13
Price & listing history77 days on market
- Status: ActiveNov 18, 2026
- Listed$650,000Nov 18, 2026
Location
Directions
From the intersection of County Road 48 and State Road 471 head North on SR 471 3.8 miles. turn left, drive .3 miles through pasture to the home.
Flood risk
Minimal-risk area outside the mapped floodplain. Flood insurance is optional and typically low-cost.
Source: FEMA flood zone reported on the listing. Confirm current designation at FEMA Flood Map Service Center.
More homes like this
$20,000
4th St
Altoona, FL 32702
0.15 acres
360° tour
MLS ID #O6392549, COMPASS FLORIDA LLC.
Listing provided by Stellar MLS
$21,500
Ne 3rd St
Hawthorne, FL 32640
0.43 acres
360° tour
MLS ID #GC544798, FLORIDA HOMES REALTY & MORTGAGE GVILLE.
Listing provided by Stellar MLS
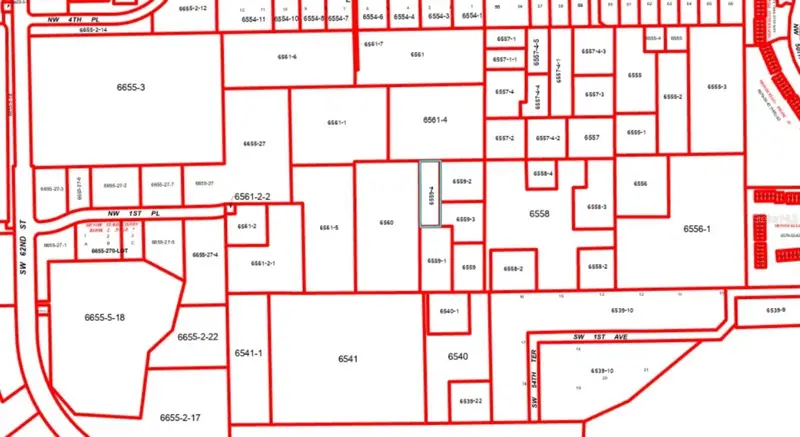
$25,000
Nw 55th St
Gainesville, FL 32607
0.8 acres
360° tour
MLS ID #D6148490, CENTURY 21 SUNBELT REALTY.
Listing provided by Stellar MLS
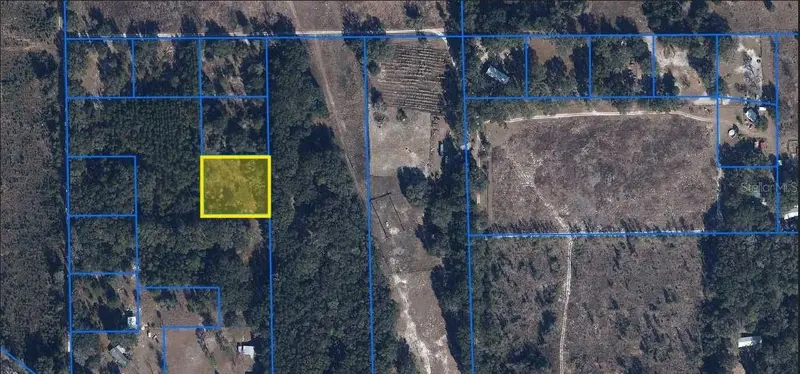
$25,900
Tbd
Archer, FL 32618
1 acres
MLS ID #K4903938, AMERICAN REALTY OF PSL LLC.
Listing provided by Stellar MLS

Listings courtesy of Stellar MLS as distributed by MLS GRID
IDX information is provided exclusively for consumers’ personal, non-commercial use and may not be used for any purpose other than to identify prospective properties consumers may be interested in purchasing.
Based on information submitted to the MLS GRID as of November 19, 2026 at 1:56 PM ET. All data is obtained from various sources and may not have been verified by broker or MLS GRID. Supplied Open House Information is subject to change without notice. All information should be independently reviewed and verified for accuracy. Properties may or may not be listed by the office/agent presenting the information.
All or a portion of the multiple listing information is provided by Stellar MLS, from a copyrighted compilation of listings. The compilation of listings and each individual listing are © 2026 Stellar MLS. All rights reserved.
Ryan Solberg, Broker · MaxLife Realty LLC · FL License #BK3354351 · Equal Housing Opportunity · Full disclaimer · DMCA