$495,000
Active · 0 days on market835 Princeton DriveClermont, FL 34711
- Beds
- 3
- Baths
- 2
- Sq ft
- 2,172
- Acres
- 0.27
- Built
- 2004
- Per sq ft
- $228
 Listing courtesy of Century 21 Myers Rose Realty · Gretchen Rose-Zagame · MLS #G5120400 · Active · 352-717-2000
Listing updated: November 18, 2026 at 2:52 PM ET
Property type
HOA dues
Flood zone
About this home
Enjoy the best of single-story Florida living in this beautifully designed split-bedroom home featuring a sparkling pool, an expansive screened lanai, and no rear neighbors! From the moment you enter through the elegant glass double doors, you’ll appreciate the spacious layout, featuring a dedicated home office and formal dining room. The inviting, open-concept living area is filled with natural light, with sliding glass doors showcasing the gorgeous pool and picturesque views of Clermont’s rolling hills. The well-appointed kitchen offers abundant cabinetry, ample counter space, appliances that convey, a convenient built-in desk nook, and a charming dinette overlooking the pool and oversized backyard. Perfect for entertaining or simply relaxing, the screened lanai and pool area create your own private outdoor retreat, ideal for weekend barbecues, gatherings with friends, or enjoying Florida’s beautiful weather year-round. The thoughtfully designed split floor plan provides privacy for everyone, with two generously sized guest bedrooms and a full bathroom on one side of the home. On the opposite side, the spacious owner’s suite offers a peaceful escape, complete with tray ceilings, a relaxing garden tub, separate walk-in shower, and generous closet space. Additional features include an alarm system and a dedicated laundry room with washer and dryer included. Conveniently located near Clermont’s popular restaurants, shopping, medical facilities, golf courses, and the renowned National Training Center, this home combines comfort, convenience, and the Florida lifestyle you’ve been dreaming of. Why wait for vacation when you can feel like you’re on vacation every day? Schedule your private showing today!
Estimated monthly payment
Estimate only. Taxes use the listing's reported amount where available; insurance is a Florida-average estimate. Your actual payment will vary — run a full calculation or talk to a lender.
Facts & features
Property
- Property type
- Residential
- Sub type
- Single Family Residence
- Status
- Active
- Subdivision
- College Park
- County
- Lake
- Building area
- 2,950 sq ft (Public Records)
- Lot size
- 11,665 sq ft
- Lot category
- 1/4 to less than 1/2
- Flood zone
- X (12069C0590E)
- Pool
- Private pool
- Annual taxes
- $1,450 (2026)
- Parcel #
- 21-22-26-0306-000-14400
- Zoning
- R-1
- MLS #
- G5120400
Interior
- Full bathrooms
- 2
- Flooring
- Carpet, Concrete, Tile
- Appliances
- Dishwasher, Disposal, Dryer, Electric Water Heater, Microwave, Range, Washer
- Interior features
- Ceiling Fans(s), Eat-in Kitchen, High Ceilings, Kitchen/Family Room Combo, Open Floorplan, Primary Bedroom Main Floor, Solid Wood Cabinets, Split Bedroom, Tray Ceiling(s), Window Treatments
- Laundry
- Inside, Laundry Room
- Stories / Levels
- One
- Direction faces
- Southwest
Heating & cooling
- Heating
- Central, Electric
- Cooling
- Central Air
Parking
- Garage spaces
- 0
- Attached garage
- Yes
- Parking features
- Driveway, Garage Door Opener
HOA & financial
- HOA fee
- $1,151 / Annually
- Monthly HOA
- $96/mo
- Total monthly fees
- $96/mo
- Total annual fees
- $1,151
- HOA name
- Lisa Mouton
- CDD
- No
- Homestead exemption
- Yes
- Min lease term
- No Minimum
- Listing terms
- Cash, Conventional, FHA, VA Loan
- Ownership
- Fee Simple
- Available for lease
- Yes
- Lease restrictions
- No
- Additional lease restrictions
- Buyers agent to verify.
- Approval process
- Buyers agent to verify.
Exterior & construction
- Exterior features
- Sidewalk
- Construction materials
- Block, Stucco
- Roof
- Shingle
- Foundation
- Slab
- Pool
- Private pool
- Road surface
- Asphalt, Paved
Show all 10 groups ▾Show fewer ▴
Utilities
- Sewer
- Public Sewer
- Water source
- Public
- Utilities
- Cable Available, Electricity Connected, Public, Underground Utilities, Water Connected
Community
- Pets allowed
- Yes
Rooms
| Room | Level | Dimensions |
|---|---|---|
| Primary Bedroom | First | 12x21 |
| Kitchen | First | 11x13 |
| Living Room | First | 16x18 |
| Office | First | 10x12 |
| Dining Room | First | 11x11 |
| Laundry | First | 5x6 |
| Bedroom 2 | First | 11x13 |
| Bedroom 3 | First | 11x14 |
| Primary Bathroom | First | 7x12 |
| Balcony/Porch/Lanai | First | 10x42 |
Listing details
- Listing date
- 2026-11-17
- On market date
- 2026-11-18
- Original list price
- $495,000
- Occupant type
- Owner
- MLS area
- 34711 - Clermont
- Listing AOR
- Lake and Sumter
- Status changed
- 2026-11-18
- Tax legal description
- COLLEGE PARK PHASE IIA PB 50 PG 80-81 LOT 144 ORB 2584 PG 170
Price & listing history0 days on market
- Status: ActiveNov 18, 2026
- Listed$495,000Nov 18, 2026
Location
Directions
Going West on Highway 50/West Colonial to Hancock Rd take right to College Park Subdivision on left at traffic light. Go thru gate and make an immediate right on Princeton and home will be on right.
Schools
Letter grades: Florida DOE 2024–25 school grades (Orange, Seminole, Lake, Osceola, Brevard). Assigned schools from the listing agent — verify enrollment with the district.
Flood risk
Minimal-risk area outside the mapped floodplain. Flood insurance is optional and typically low-cost.
Source: FEMA flood zone reported on the listing. Confirm current designation at FEMA Flood Map Service Center.
More homes like this
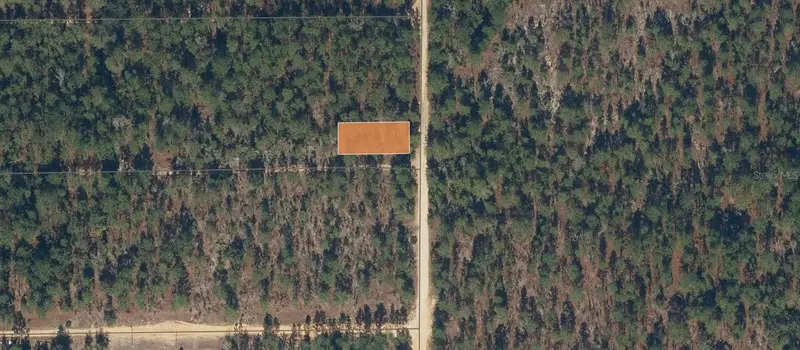
$5,900
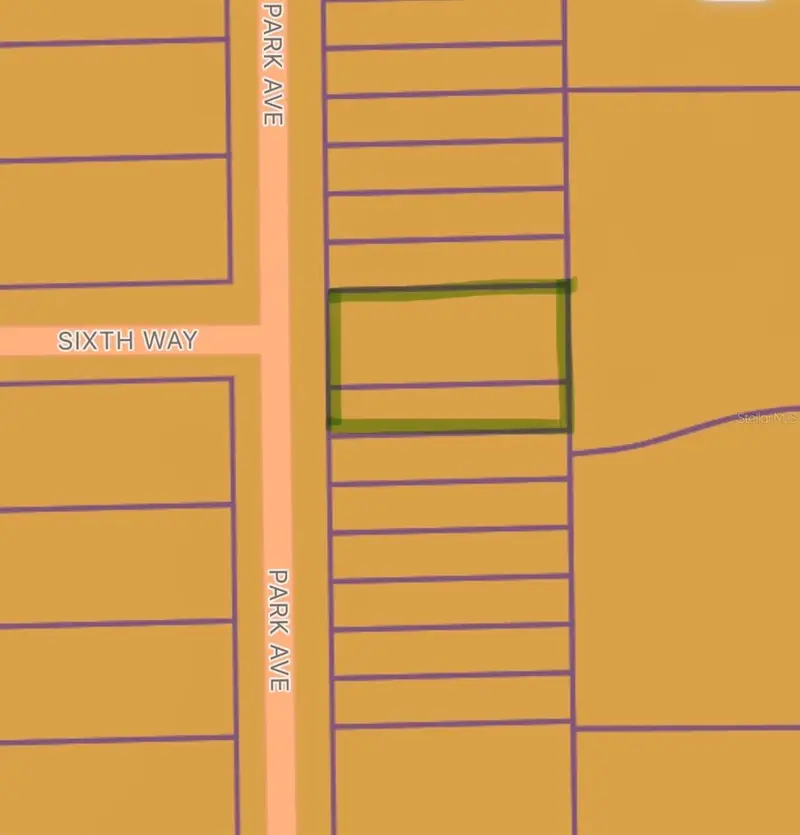
175 Park Ave
Interlachen, FL 32148
0.19 acres
College Park
360° tour
MLS ID #OK225739, AMERICAN REALTY OF PSL LLC.
Listing provided by Stellar MLS
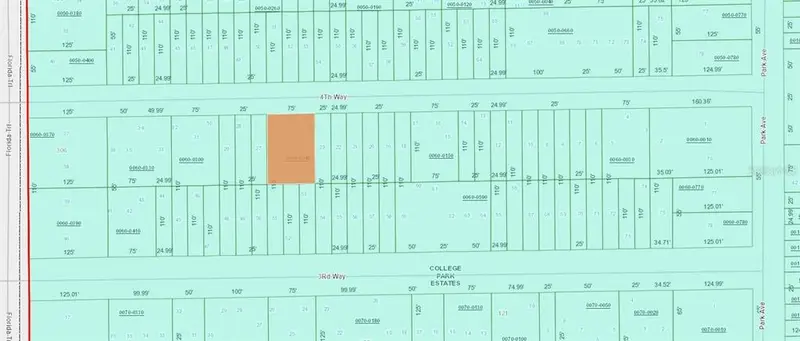
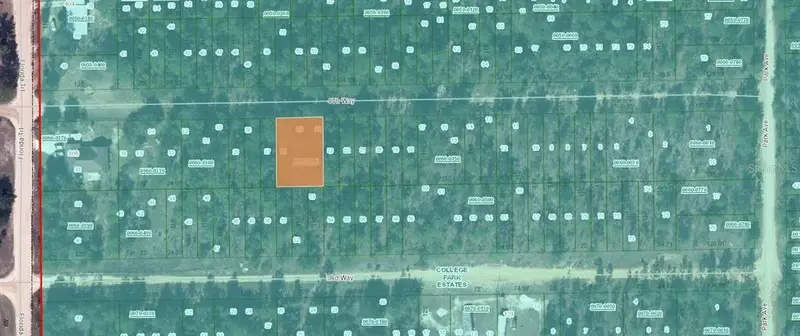
$10,000
00 4th Way
Interlachen, FL 32148
0.19 acres
College Park
MLS ID #OM642397, PLATINUM HOMES AND LAND REALTY.
Listing provided by Stellar MLS
$10,000
Lakeview Trail
Interlachen, FL 32148
0.21 acres
College Park
MLS ID #OM726939, GLOBALWIDE REALTY LLC.
Listing provided by Stellar MLS


$22,500
Hardee St
Jacksonville, FL 32209
0.09 acres
College Park
MLS ID #W7883762, FINEHIRSH REALTY POWERED BY SELLSTATE.
Listing provided by Stellar MLS

Listings courtesy of Stellar MLS as distributed by MLS GRID
IDX information is provided exclusively for consumers’ personal, non-commercial use and may not be used for any purpose other than to identify prospective properties consumers may be interested in purchasing.
Based on information submitted to the MLS GRID as of November 18, 2026 at 2:52 PM ET. All data is obtained from various sources and may not have been verified by broker or MLS GRID. Supplied Open House Information is subject to change without notice. All information should be independently reviewed and verified for accuracy. Properties may or may not be listed by the office/agent presenting the information.
All or a portion of the multiple listing information is provided by Stellar MLS, from a copyrighted compilation of listings. The compilation of listings and each individual listing are © 2026 Stellar MLS. All rights reserved.
Ryan Solberg, Broker · MaxLife Realty LLC · FL License #BK3354351 · Equal Housing Opportunity · Full disclaimer · DMCA