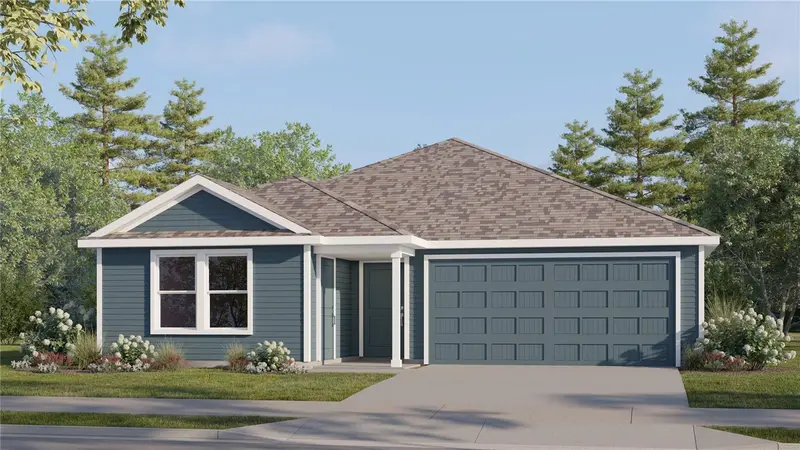

$325,490
Active · 0 days on market2311 Sesame CourtHaines City, FL 33844
- Beds
- 4
- Baths
- 3
- Sq ft
- 2,231
- Acres
- 0.14
- Built
- 2026
- Per sq ft
- $146
 Listing courtesy of Lennar Realty · Ben Goldstein · MLS #O6457923 · Active · 800-229-0611
Listing updated: November 17, 2026 at 5:02 PM ET
Property type
HOA dues
Flood zone
About this home
Under Construction. Ready for multigenerational and independent lifestyles, this new single-story home features Lennar’s Next Gen® design, offering a private suite with its own entrance, living area, kitchenette, bedroom, bathroom and laundry. The main home is host to an inviting open plan shared between the kitchen, living and dining areas. Three additional bedrooms are tucked away to the side, including the generous owner’s suite at the back of the home, complete with an en-suite bathroom and a walk-in closet. Scenic Terrace is an amenity-rich masterplan community of new single-family homes, located in Haines City. Amenities include: resort style pool, splash park, restroom cabana, playground, dog park, and sports court. Close to major roads, parks, Advent Health Heart of Florida, restaurants, shopping.
Estimated monthly payment
Estimate only. Taxes use the listing's reported amount where available; insurance is a Florida-average estimate. Your actual payment will vary — run a full calculation or talk to a lender.
Facts & features
Property
- Property type
- Residential
- Sub type
- Single Family Residence
- Status
- Active
- Subdivision
- Scenic Terrace 50'S Gc
- County
- Polk
- Building area
- 2,631 sq ft (Builder)
- Lot size
- 6,534 sq ft
- Lot category
- 0 to less than 1/4
- Flood zone
- X (12105C0220G)
- Annual taxes
- $32 (2025)
- Parcel #
- 27-28-09-822005-011090
- MLS #
- O6457923
Interior
- Full bathrooms
- 3
- Flooring
- Carpet, Ceramic Tile
- Appliances
- Dishwasher, Disposal, Dryer, Microwave, Range, Refrigerator, Washer
- Interior features
- In Wall Pest System, Kitchen/Family Room Combo, Open Floorplan, Primary Bedroom Main Floor, Solid Surface Counters, Solid Wood Cabinets, Thermostat, Walk-In Closet(s)
- Laundry
- Inside
- Stories / Levels
- One
- Direction faces
- North
- New construction
- Yes
- In-law suite
- Yes
Heating & cooling
- Heating
- Central, Electric
- Cooling
- Central Air
Parking
- Garage spaces
- 0
- Attached garage
- Yes
- Parking features
- Driveway, Garage Door Opener
HOA & financial
- HOA fee
- $177 / Monthly
- Monthly HOA
- $177/mo
- Total monthly fees
- $177/mo
- Total annual fees
- $2,124
- HOA name
- PRIME COMMUNITY MGMT / MICHAEL CASSIDY
- CDD
- Yes
- Min lease term
- 7 Months
- Listing terms
- Cash, Conventional, FHA, USDA Loan, VA Loan
- Ownership
- Fee Simple
- Available for lease
- Yes
- Lease restrictions
- Yes
- Additional lease restrictions
- Not a short term rental
- Approval process
- Verify with HOA
Exterior & construction
- Construction materials
- HardiPlank Type, Other, Frame
- Roof
- Shingle
- Foundation
- Slab
- Road surface
- Asphalt
Show all 10 groups ▾Show fewer ▴
Utilities
- Sewer
- Public Sewer
- Water source
- Public
- Utilities
- Cable Available, Cable Connected, Electricity Available, Electricity Connected, Fiber Optics, Public, Underground Utilities
Community
- Pets allowed
- Yes
Rooms
| Room | Level | Dimensions |
|---|---|---|
| Great Room | First | 14x15 |
| Dining Room | First | 10x15 |
| Kitchen | First | 10x10 |
| Primary Bedroom | First | 14x13 |
| Bedroom 2 | First | 14x12 |
| Bedroom 3 | First | 10x11 |
| Bedroom 4 | First | 10x11 |
| Living Room | First | 14x15 |
| Kitchen | First | 9x10 |
Listing details
- Listing date
- 2026-11-17
- On market date
- 2026-11-17
- Original list price
- $325,490
- Occupant type
- Vacant
- MLS area
- 33844 - Haines City/Grenelefe
- Listing AOR
- Orlando Regional
- Status changed
- 2026-11-17
- Tax legal description
- SCENIC TERRACE NORTH PB 207 PGS 31-41 BLK 11 LOT 9
Price & listing history0 days on market
- Status: ActiveNov 17, 2026
- Listed$325,490Nov 17, 2026
Property Documents
Documents the listing agent has made public for this property. Free to view and download.
Location
Directions
US 27 South, left County RD 546 East/Kokomo Rd. Turn Left FL-17N left Hughes RD, right Palmeroy RD and right Paprika CT right Parsley DR.
Schools
Letter grades: Florida DOE 2024–25 school grades (Orange, Seminole, Lake, Osceola, Brevard). Assigned schools from the listing agent — verify enrollment with the district.
Flood risk
Minimal-risk area outside the mapped floodplain. Flood insurance is optional and typically low-cost.
Source: FEMA flood zone reported on the listing. Confirm current designation at FEMA Flood Map Service Center.
More homes like this
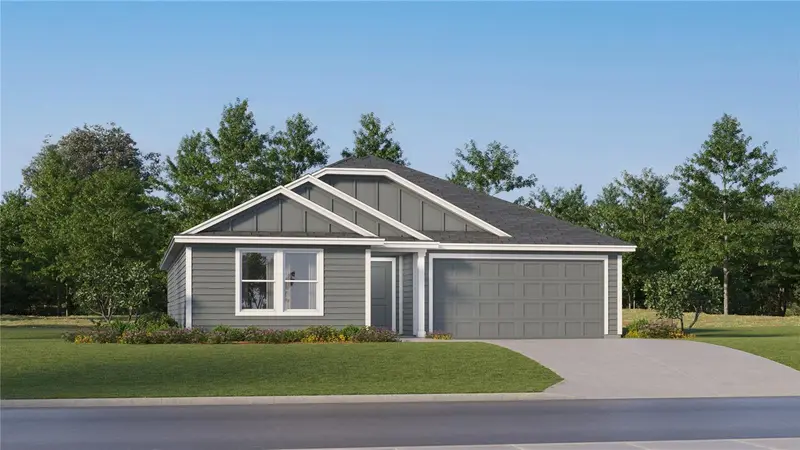
$273,990
2150 Parsley Dr
Haines City, FL 33844
4 bd · 2 ba · 1,733 sqft
Scenic Terrace 50'S Gc
MLS ID #O6457319, LENNAR REALTY.
Listing provided by Stellar MLS
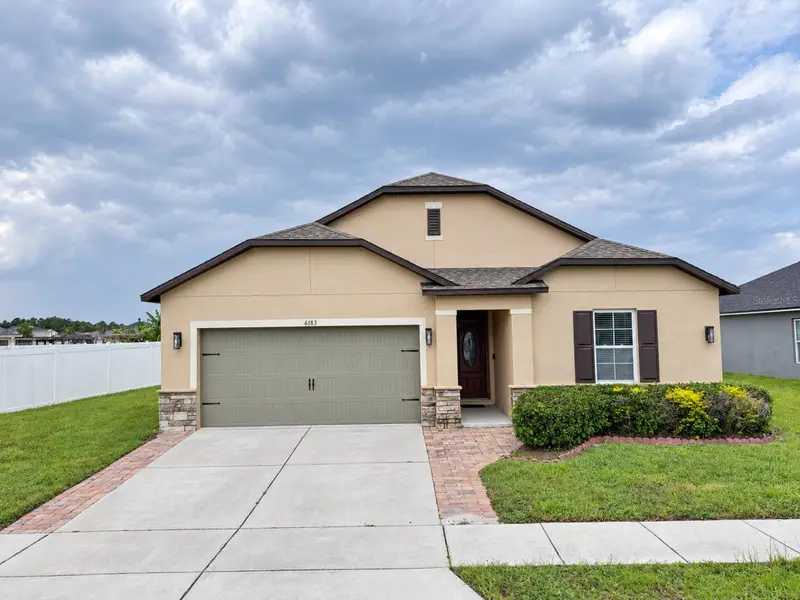
$319,999
6183 Grey Heron Dr
Winter Haven, FL 33881
5 bd · 4 ba · 1,872 sqft
Lakeside Landings Ph 01
360° tour
MLS ID #L4965104, TFP FLORIDA REALTY LLC.
Listing provided by Stellar MLS
$199,900
1809 Bartley St
Haines City, FL 33844
3 bd · 1 ba · 816 sqft
Katz Phillip Sub
MLS ID #TB8568168, ELEVE REAL ESTATE LLC.
Listing provided by Stellar MLS
$239,900
2013 Honeybell Ave
Haines City, FL 33844
3 bd · 2 ba · 1,654 sqft
Patterson Groves
360° tour
MLS ID #S5157171, KELLER WILLIAMS ADVANTAGE III.
Listing provided by Stellar MLS

Listings courtesy of Stellar MLS as distributed by MLS GRID
IDX information is provided exclusively for consumers’ personal, non-commercial use and may not be used for any purpose other than to identify prospective properties consumers may be interested in purchasing.
Based on information submitted to the MLS GRID as of November 17, 2026 at 5:02 PM ET. All data is obtained from various sources and may not have been verified by broker or MLS GRID. Supplied Open House Information is subject to change without notice. All information should be independently reviewed and verified for accuracy. Properties may or may not be listed by the office/agent presenting the information.
All or a portion of the multiple listing information is provided by Stellar MLS, from a copyrighted compilation of listings. The compilation of listings and each individual listing are © 2026 Stellar MLS. All rights reserved.
Ryan Solberg, Broker · MaxLife Realty LLC · FL License #BK3354351 · Equal Housing Opportunity · Full disclaimer · DMCA