
$724,900
Active · 1 day on market260 Madrid BoulevardPunta Gorda, FL 33950
- Beds
- 3
- Baths
- 3
- Sq ft
- 2,609
- Acres
- 0.25
- Built
- 2016
- Per sq ft
- $278
 Listing courtesy of Re/Max Palm Realty · Leann Croke · MLS #C7533512 · Active · 941-889-7654
Listing updated: November 18, 2026 at 10:11 AM ET
Property type
HOA dues
Garage spaces
Flood zone
About this home
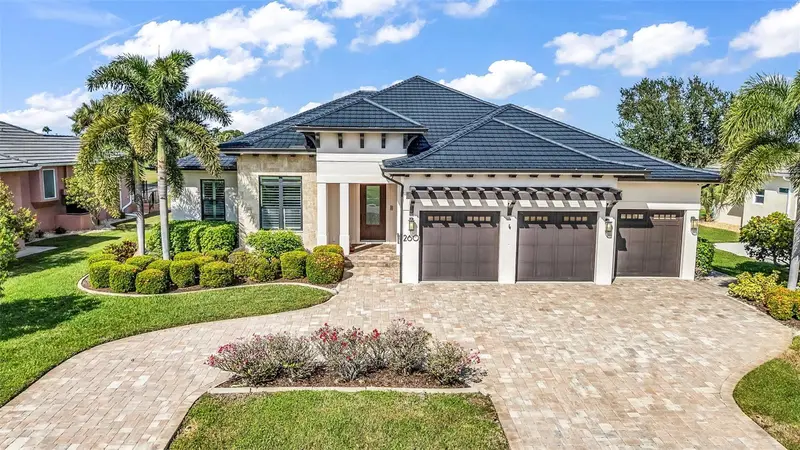
EXCEPTIONAL CUSTOM-BUILT LUXURY HOME ON THE TWIN ISLES GOLF COURSE IN BEAUTIFUL BURNT STORE ISLES! Welcome to this fully furnished 3-bedroom, 3-bathroom, 3-car garage residence, custom built by Greencoast Homes, where exceptional craftsmanship, timeless elegance, and thoughtful attention to detail are evident throughout. Perfectly situated on the Twin Isles Golf Course with lake views. From the moment you arrive, you'll appreciate the impressive curb appeal featuring a circular paver driveway w/ Dessert rose plants and orchids in the trees, the exterior features distinctive coquina stone accents, decorative corbels, a powder-coated metal roof (2023), and beautiful tongue-and-groove wood ceilings on the front porch and lanai. Step inside to soaring ceilings, gorgeous UV-coated Mohawk flooring, plantation shutters, upgraded crown molding, custom lighting, and exquisite cabinetry and built-ins by John Jewel create an atmosphere of understated luxury. The spacious great room showcases a stunning custom-painted tray coffered ceiling, while the thoughtfully designed floor plan offers both elegance and everyday comfort. The gourmet kitchen is truly a chef's dream, featuring high-end quartz countertops, a Wolf induction cooktop, Wolf convection and steam ovens, a cabinet-paneled Sub-Zero refrigerator/freezer, Bosch dishwasher, custom cabinetry, and beautiful under-cabinet, toe-kick, and display lighting. A custom dining room buffet with built-in wine refrigerator provides additional storage and the perfect setting for entertaining. Retreat to the luxurious primary suite featuring dual walk-in closets with custom organization systems and a spa-inspired bathroom complete with separate vanities, a spectacular zero-entry shower with rainfall and handheld showerheads, built-in bench, private water closet, and built-in safe. Generously sized guest bedrooms and exceptional storage throughout provide plenty of space for family and visitors. Enjoy your outdoor living while relaxing or entertaining on the spacious paver lanai, complete with a built-in grill and ventilation hood, outdoor shower, and remote-controlled Storm Smart Kevlar hurricane protection installed in 2023. Additional premium features include impact-resistant windows and doors, spray foam attic insulation, a whole-house tankless water heater (2025), Generac generator (2020) with 250-gallon propane tank, HVAC ozone air treatment system, monitored security cameras and video doorbells, sprinkler system, and a spacious three-car garage with epoxy flooring, utility sink, and overhead storage. BEST OF ALL, THIS BEAUTIFUL HOME IS BEING OFFERED FULLY FURNISHED AND DECORATED! Small kitchen appliances, patio furniture, televisions, and three Bose stereo systems are included, making this an exceptional turnkey opportunity. LOVE THE COUNTRY CLUB LIFESTYLE? The Twin Isles Country Club clubhouse is just a short walk from your front door! New owners have the opportunity to join with an optional social membership for a nominal fee, providing access to the swimming pool, dining facilities, and a wonderful variety of social events and activities. Enjoy the benefits of country club living without the requirement of a full golf membership! Whether you're enjoying the beautiful golf course surroundings, entertaining friends, or simply relaxing in your own private retreat, this extraordinary home offers the perfect blend of luxury, comfort, and Florida living.
Estimated monthly payment
Estimate only. Taxes use the listing's reported amount where available; insurance is a Florida-average estimate. Your actual payment will vary — run a full calculation or talk to a lender.
Facts & features
Property
- Property type
- Residential
- Sub type
- Single Family Residence
- Status
- Active
- Subdivision
- Punta Gorda Isles Sec 15
- County
- Charlotte
- Building area
- 3,930 sq ft (Public Records)
- Lot size
- 10,802 sq ft
- Lot category
- 1/4 to less than 1/2
- Flood zone
- AE (12015C0244G)
- Garage
- 3 spaces
- Annual taxes
- $4,729 (2025)
- Parcel #
- 412320451005
- Zoning
- GS-3.5
- MLS #
- C7533512
Interior
- Full bathrooms
- 3
- Flooring
- Ceramic Tile, Wood
- Appliances
- Convection Oven, Dishwasher, Disposal, Dryer, Electric Water Heater, Microwave, Range, Refrigerator, Tankless Water Heater, Washer, Wine Refrigerator
- Interior features
- Built-in Features, Ceiling Fans(s), Coffered Ceiling(s), Crown Molding, High Ceilings, Open Floorplan, Primary Bedroom Main Floor, Pull Down Stairs, Solid Surface Counters, Split Bedroom, Thermostat, Tray Ceiling(s), Walk-In Closet(s), Window Treatments
- Laundry
- Inside
- Stories / Levels
- One
- Direction faces
- Southeast
Heating & cooling
- Heating
- Central, Electric
- Cooling
- Central Air
Parking
- Garage spaces
- 3
- Attached garage
- Yes
- Parking features
- Circular Driveway, Oversized
HOA & financial
- Total monthly fees
- None
- Total annual fees
- None
- CDD
- No
- Homestead exemption
- Yes
- Min lease term
- No Minimum
- Listing terms
- Cash, Conventional
- Ownership
- Fee Simple
- Available for lease
- Yes
- Lease restrictions
- No
Exterior & construction
- Exterior features
- Hurricane Shutters, Outdoor Shower
- Construction materials
- Block, Concrete
- Roof
- Metal
- Foundation
- Slab
- Road surface
- Asphalt
Show all 10 groups ▾Show fewer ▴
Utilities
- Sewer
- Public Sewer
- Water source
- Public
- Utilities
- Public, Sprinkler Meter
Community
- Pets allowed
- Yes
Rooms
| Room | Level | Dimensions |
|---|---|---|
| Primary Bedroom | First | 16.8x20.4 |
| Bedroom 2 | First | 13.2x13.8 |
| Bedroom 3 | First | 12.9x13.5 |
| Office | First | |
| Dining Room | First | 11.5x13.3 |
| Kitchen | First | |
| Great Room | First | 17x22.8 |
| Laundry | First | 8.9x7.2 |
Listing details
- Listing date
- 2026-11-17
- On market date
- 2026-11-17
- Original list price
- $724,900
- Occupant type
- Vacant
- MLS area
- 33950 - Punta Gorda
- Listing AOR
- Port Charlotte
- Status changed
- 2026-11-17
- Tax legal description
- PGI 015 0294 0005 PUNTA GORDA ISLES SEC15 BLK294 LT 5 1011/1782 2091/1937 2431/2029 3703/357 3913/141 5059/1746
Price & listing history1 days on market
- Status: ActiveNov 17, 2026
- Listed$724,900Nov 17, 2026
Location
Directions
Tamiami Trail south to Madrid
Flood risk
FEMA Special Flood Hazard Area (1% annual-chance / “100-year” floodplain). Flood insurance is generally required by mortgage lenders.
Source: FEMA flood zone reported on the listing. Confirm current designation at FEMA Flood Map Service Center.
More homes like this
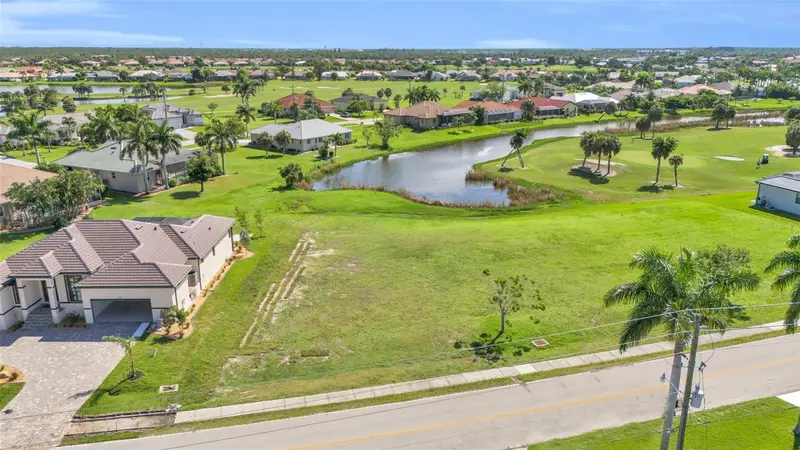
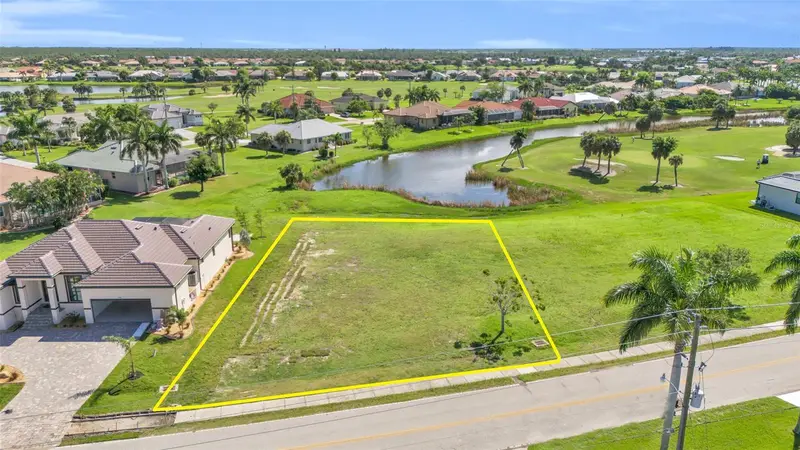
$109,900
615 Monaco Dr
Punta Gorda, FL 33950
0.23 acres
Punta Gorda Isles Sec 15
360° tour
MLS ID #C7495564, CALENDA REAL ESTATE GROUP,INC..
Listing provided by Stellar MLS
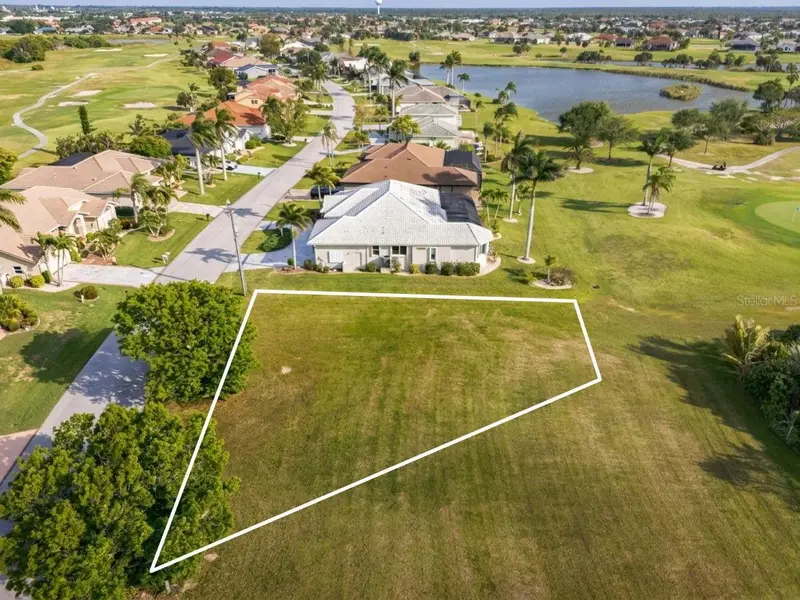
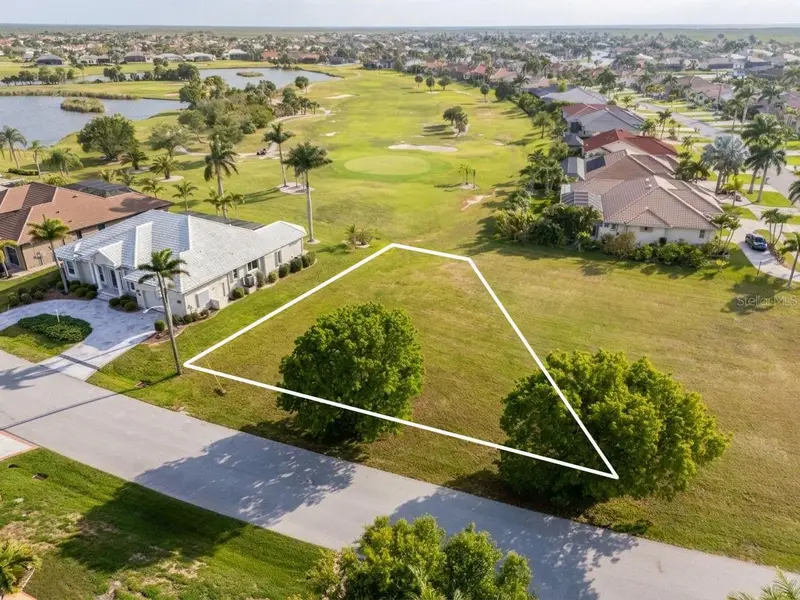
$113,000
3707 Bordeaux Dr
Punta Gorda, FL 33950
0.24 acres
Punta Gorda Isles Sec 15
MLS ID #C7524951, COMPASS FLORIDA.
Listing provided by Stellar MLS
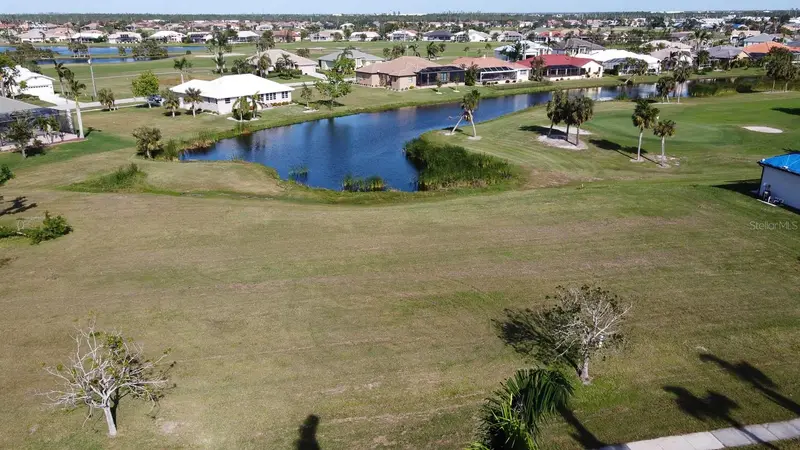
$114,900
627 Monaco Dr
Punta Gorda, FL 33950
0.23 acres
Punta Gorda Isles Sec 15
360° tour
MLS ID #C7531733, ALLISON JAMES ESTATES & HOMES.
Listing provided by Stellar MLS
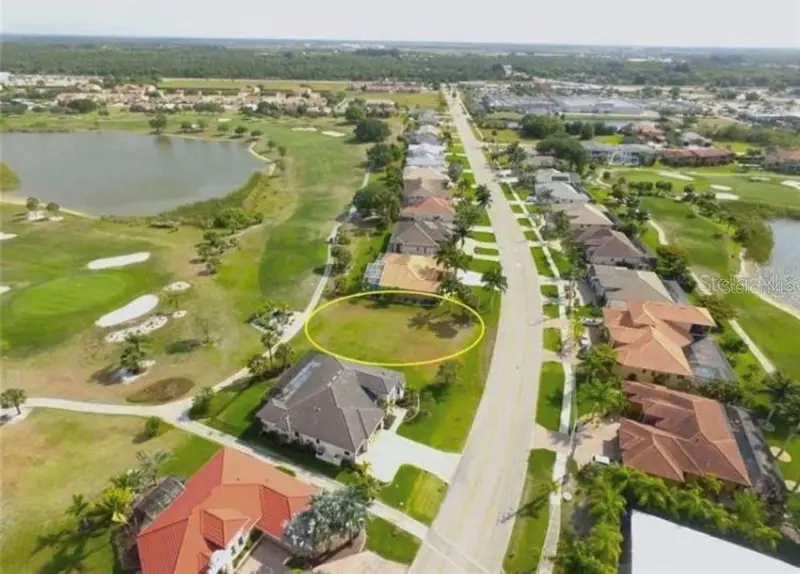
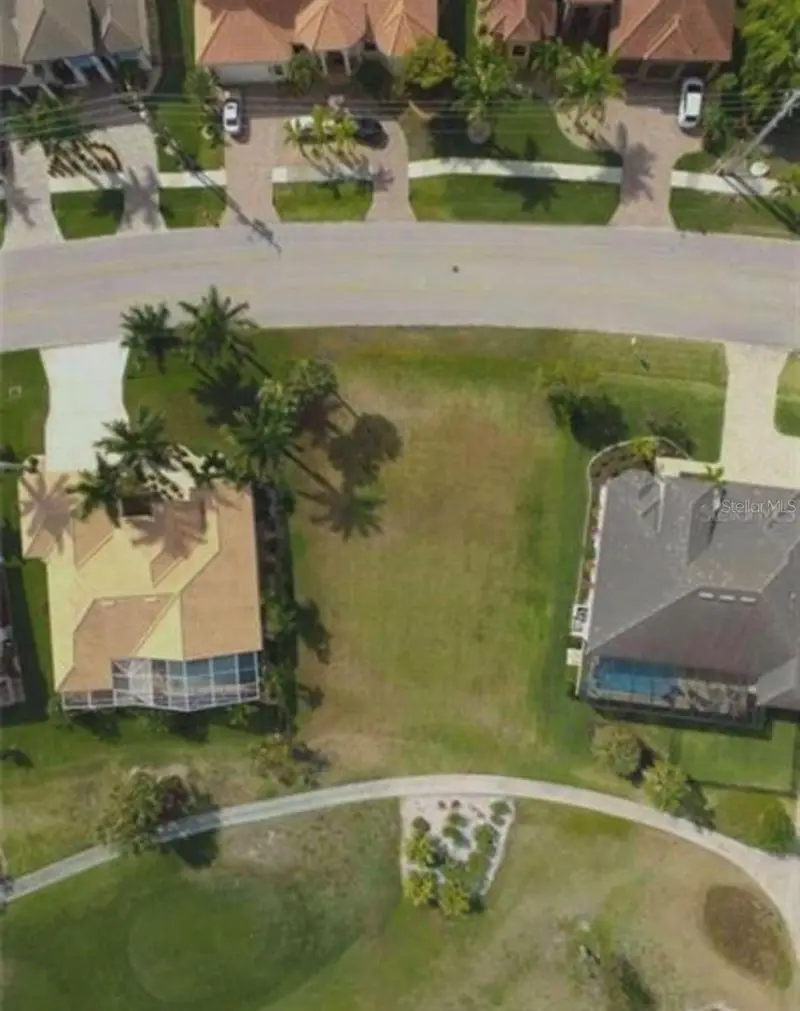
$119,000
272 Madrid Blvd
Punta Gorda, FL 33950
0.25 acres
Punta Gorda Isles Sec 15
360° tour
MLS ID #C7522498, REMAX LANDMARK.
Listing provided by Stellar MLS

Listings courtesy of Stellar MLS as distributed by MLS GRID
IDX information is provided exclusively for consumers’ personal, non-commercial use and may not be used for any purpose other than to identify prospective properties consumers may be interested in purchasing.
Based on information submitted to the MLS GRID as of November 18, 2026 at 10:11 AM ET. All data is obtained from various sources and may not have been verified by broker or MLS GRID. Supplied Open House Information is subject to change without notice. All information should be independently reviewed and verified for accuracy. Properties may or may not be listed by the office/agent presenting the information.
All or a portion of the multiple listing information is provided by Stellar MLS, from a copyrighted compilation of listings. The compilation of listings and each individual listing are © 2026 Stellar MLS. All rights reserved.
Ryan Solberg, Broker · MaxLife Realty LLC · FL License #BK3354351 · Equal Housing Opportunity · Full disclaimer · DMCA