

$1,095,000
Active · 0 days on market1169 Castle Pines CtReunion, FL 34747
- Beds
- 5
- Baths
- 6
- Sq ft
- 3,753
- Acres
- 0.11
- Built
- 2007
- Per sq ft
- $292
 Listing courtesy of Exp Realty Llc · Harold Olson · MLS #O6457859 · Active · 888-883-8509
Listing updated: November 17, 2026 at 4:59 PM ET
Property type
HOA dues
Garage spaces
Flood zone
About this home
GOLF VIEWS, TURNKEY RENTAL & GUARANTEED INCOME! This well-maintained and updated 5-bedroom, 6-full-bath custom home in Reunion Resort is turnkey and ready to rent, with a guaranteed monthly rental income. Or just make this your personal home and enjoy the amazing resort. This amazingly decorated home has three stories all with beautiful golf and conservation views. The home was recently painted inside and out, and recent updates include newer on-demand water heaters, a refrigerator, an oven, a pool heater and both AC Handlers. The open first floor centers on the great room. It has an amazing kitchen with a granite island and built-in stainless steel appliances, a comfortable family room and a cozy dining room with a fireplace. Sliding glass doors open to the pool, the spa and a spacious deck to enjoy the amazing views and creating even more entertainment area. In the evening, you can cook on the built-in grill and eat outside, which is perfect for barbecues. A good-sized ground-floor bedroom with a bath right next door is ideal for guests who’d rather skip the stairs. Up the stairs there are two luxurious primary suites, one on the second floor and one on the third. Each has a private balcony overlooking the fairway and green. Two more en-suite bedrooms on the second floor give everyone their own space. For fun, there’s a game room in the garage and an open loft on each of the upper floors, and one of the lofts is set up as a movie room. Reunion Resort is a gated community just minutes from all of the attractions including Walt Disney World, Universal and Sea World. Amenities include neighborhood pools, a fitness center, Clubhouse, Starbucks and four on-site restaurants and lounges, including Eleven, an 11th-floor poolside restaurant with views of the Disney fireworks. Call today to see this great income-producing property!
Estimated monthly payment
Estimate only. Taxes use the listing's reported amount where available; insurance is a Florida-average estimate. Your actual payment will vary — run a full calculation or talk to a lender.
Facts & features
Property
- Property type
- Residential
- Sub type
- Single Family Residence
- Status
- Active
- Subdivision
- Reunion West Village 3a
- County
- Osceola
- Building area
- 4,695 sq ft (Public Records)
- Lot size
- 4,879 sq ft
- Lot category
- 0 to less than 1/4
- Flood zone
- X
- Garage
- 2 spaces
- Pool
- Private pool
- Annual taxes
- $14,885 (2025)
- Parcel #
- 35-25-27-4892-0001-1090
- Zoning
- OPUD
- MLS #
- O6457859
Interior
- Full bathrooms
- 6
- Flooring
- Ceramic Tile, Vinyl
- Appliances
- Built-In Oven, Dishwasher, Disposal, Dryer, Gas Cooktop, Microwave, Refrigerator, Tankless Water Heater, Washer
- Interior features
- Ceiling Fans(s), Crown Molding, Eat-in Kitchen, High Ceilings, Kitchen/Family Room Combo, PrimaryBedroom Upstairs, Stone Counters, Walk-In Closet(s), Window Treatments
- Laundry
- Inside, Laundry Room
- Stories / Levels
- Three Or More
- Direction faces
- South
- Fireplace
- Yes
Heating & cooling
- Heating
- Electric
- Cooling
- Central Air
Parking
- Garage spaces
- 2
- Attached garage
- Yes
HOA & financial
- HOA fee
- $620 / Monthly
- Monthly HOA
- $620/mo
- Total monthly fees
- $620/mo
- Total annual fees
- $7,440
- HOA name
- Artemis /John Kingsley
- CDD
- Yes
- Min lease term
- No Minimum
- Listing terms
- Cash, Conventional, FHA, VA Loan
- Ownership
- Fee Simple
- Available for lease
- Yes
- Lease restrictions
- No
Exterior & construction
- Exterior features
- Rain Gutters, Sidewalk
- Construction materials
- Block, Stucco
- Roof
- Shingle
- Foundation
- Slab
- Pool
- Private pool
- Road surface
- Asphalt
Show all 10 groups ▾Show fewer ▴
Utilities
- Sewer
- Public Sewer
- Water source
- Public
- Utilities
- BB/HS Internet Available, Cable Connected, Electricity Connected, Natural Gas Connected, Sewer Connected, Sprinkler Recycled, Water Connected
Community
- Pets allowed
- Yes
Rooms
| Room | Level | Dimensions |
|---|---|---|
| Kitchen | First | 8x19 |
| Living Room | First | 14x14 |
| Dining Room | First | 14x14 |
| Primary Bedroom | Second | 19x13 |
| Bedroom 2 | First | 11x10 |
| Bedroom 3 | Second | 14x18 |
| Bedroom 4 | Second | 14x10 |
| Primary Bedroom 2 | Third | 23x16 |
| Loft | Second | 13x11 |
Listing details
- Listing date
- 2026-11-17
- On market date
- 2026-11-17
- Original list price
- $1,095,000
- Occupant type
- Vacant
- MLS area
- 34747 - Kissimmee/Celebration
- Listing AOR
- Sarasota - Manatee
- Status changed
- 2026-11-17
- Tax legal description
- REUNION WEST VILLAGE 3A PB 16 PGS 136-141 LOT 109
Price & listing history0 days on market
- Status: ActiveNov 17, 2026
- Listed$1,095,000Nov 17, 2026
Property Documents
Documents the listing agent has made public for this property. Free to view and download.
Location
Directions
I-4 to Exit 58. East 1 mile on CR 532 to Reunion Resort entrance on left. Show ID at guard gate. Follow Reunion Blvd to traffic circle. Left at circle on Traditions Blvd. After bridge turn left on to Grand Traverse then another Left on to Castle Pines.
Flood risk
Minimal-risk area outside the mapped floodplain. Flood insurance is optional and typically low-cost.
Source: FEMA flood zone reported on the listing. Confirm current designation at FEMA Flood Map Service Center.
More homes like this
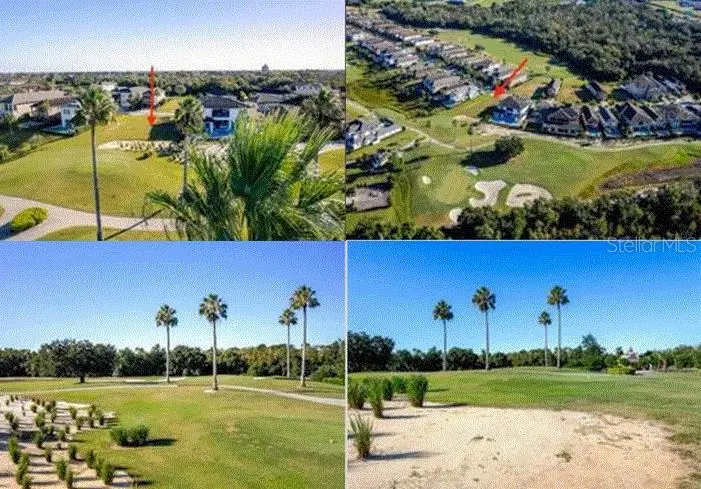
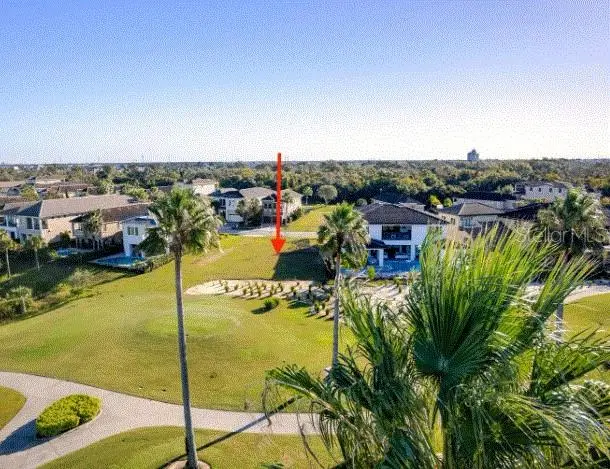
$488,000
1188 Castle Pines Ct
Kissimmee, FL 34747
0.2 acres
Reunion West Village 3a
360° tour
MLS ID #O6447076, REAL BROKER, LLC.
Listing provided by Stellar MLS
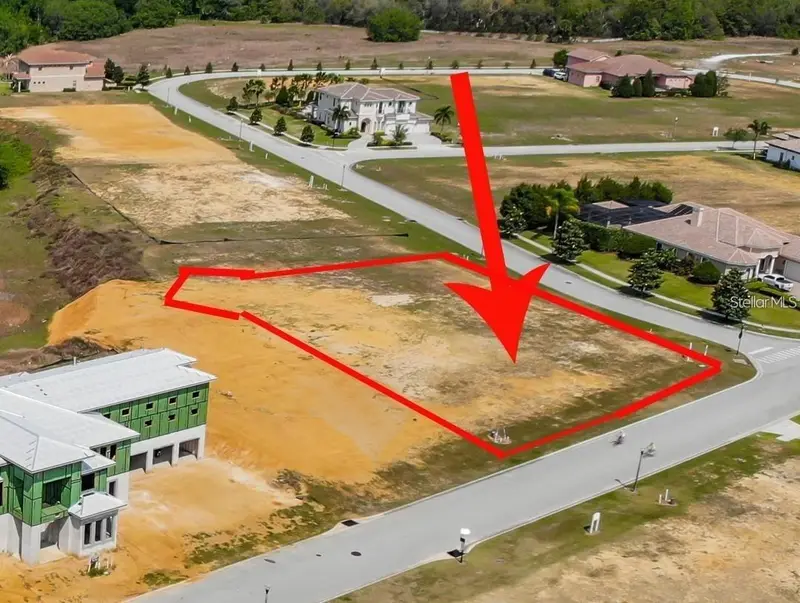
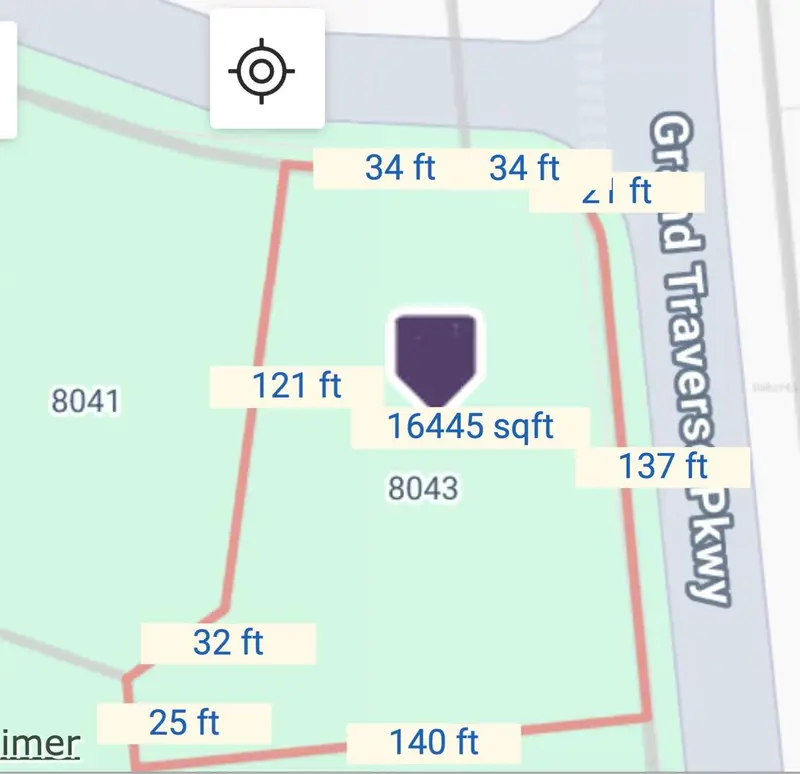
$575,000
8043 Twin Eagles Loop
Kissimmee, FL 34747
0.38 acres
Reunion West Village 3a
MLS ID #O6455967, REAL BROKER, LLC.
Listing provided by Stellar MLS
$599,900
1161 Grand Traverse Pkwy
Reunion, FL 34747
0.28 acres
Reunion West Village 3a
MLS ID #S5143361, TITAN REALTY GROUP LLC.
Listing provided by Stellar MLS
$849,900
1109 Castle Pines Ct
Reunion, FL 34747
5 bd · 4 ba · 3,157 sqft
Reunion West Village 3a
MLS ID #O6416359, COMMERCE BROKERAGE LLC.
Listing provided by Stellar MLS

Listings courtesy of Stellar MLS as distributed by MLS GRID
IDX information is provided exclusively for consumers’ personal, non-commercial use and may not be used for any purpose other than to identify prospective properties consumers may be interested in purchasing.
Based on information submitted to the MLS GRID as of November 17, 2026 at 4:59 PM ET. All data is obtained from various sources and may not have been verified by broker or MLS GRID. Supplied Open House Information is subject to change without notice. All information should be independently reviewed and verified for accuracy. Properties may or may not be listed by the office/agent presenting the information.
All or a portion of the multiple listing information is provided by Stellar MLS, from a copyrighted compilation of listings. The compilation of listings and each individual listing are © 2026 Stellar MLS. All rights reserved.
Ryan Solberg, Broker · MaxLife Realty LLC · FL License #BK3354351 · Equal Housing Opportunity · Full disclaimer · DMCA