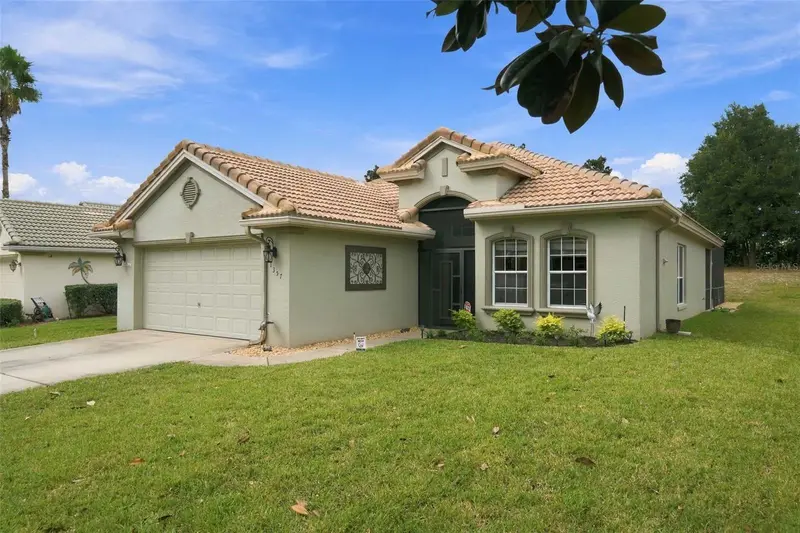

$358,900
Active · 1 day on market1357 Skyview Crossing DriveHernando, FL 34442
- Beds
- 3
- Baths
- 2
- Sq ft
- 1,616
- Acres
- 0.17
- Built
- 2006
- Per sq ft
- $222
 Listing courtesy of Bhhs Florida Showcase Properties · Luci Suarez · MLS #CC870301 · Active · 352-746-0744
Listing updated: November 18, 2026 at 2:04 PM ET
Property type
HOA dues
Garage spaces
Flood zone
About this home
Move-in ready and updated top to bottom! This 2-bedroom Hernando home also offers a versatile study/den/bonus room, perfect for a home office, hobby space or guest room. It was refreshed throughout 2026, so you can simply unpack and start enjoying the Florida lifestyle. Inside, the entire interior was freshly painted in May 2026, including ceilings, walls, doors and trim. Durable, pet-friendly luxury vinyl flooring runs throughout. The lighting has been updated everywhere, with new recessed lighting in the kitchen and bathroom, a new dining room fixture, new bathroom lighting and new ceiling fans. The family room has a newly built drywall feature wall made for your TV and an electric fireplace, giving the room a cozy focal point. The bathrooms have a clean, modern look, with the medicine cabinets and towel bars removed and the walls refinished. The kitchen has smart appliances installed in May 2026: a microwave, a dishwasher and a range with a built-in air fryer. The washer and dryer stay, and all TV mounts convey. Out back is your private saltwater pool, which is gentler on the skin and easy to maintain. It's surrounded by new rock and has a new pool filter (8/2026). Relax under the new outdoor ceiling fan or watch the game on the mounted outdoor TV. Out front, the home makes a great first impression with new sod (10/2026), a new irrigation system and redone flower beds with bar trim. The big-ticket items are already done: a new gas water heater (2026), plus a new A/C blower fan motor and a new thermostat (8/2026). The garage has an epoxy floor for a clean, finished look. There's nothing to do but move in. Schedule your private showing today!
Estimated monthly payment
Estimate only. Taxes use the listing's reported amount where available; insurance is a Florida-average estimate. Your actual payment will vary — run a full calculation or talk to a lender.
Facts & features
Property
- Property type
- Residential
- Sub type
- Single Family Residence
- Status
- Active
- Subdivision
- Lakeview Villas
- County
- Citrus
- Building area
- 2,265 sq ft (Public Records)
- Lot size
- 7,328 sq ft
- Lot category
- 0 to less than 1/4
- Flood zone
- X
- Garage
- 2 spaces
- Pool
- Private pool
- Annual taxes
- $2,465 (2025)
- Parcel #
- 18E18S250240000A01300
- Zoning
- PDR
- MLS #
- CC870301
Interior
- Full bathrooms
- 2
- Flooring
- Ceramic Tile, Luxury Vinyl
- Appliances
- Dishwasher, Dryer, Electric Cooktop, Gas Water Heater, Microwave, Range, Washer
- Interior features
- Ceiling Fans(s), High Ceilings, Living Room/Dining Room Combo, Open Floorplan, Primary Bedroom Main Floor, Pull Down Stairs, Solid Wood Cabinets, Thermostat, Tile Counters, Vaulted Ceiling(s), Walk-In Closet(s), Window Treatments
- Laundry
- Inside, Laundry Room
- Stories / Levels
- One
- Direction faces
- South
Heating & cooling
- Heating
- Electric, Heat Pump
- Cooling
- Central Air
Parking
- Garage spaces
- 2
- Attached garage
- Yes
- Parking features
- Covered
HOA & financial
- HOA fee
- $200 / Monthly
- Monthly HOA
- $200/mo
- Total monthly fees
- $687/mo
- Total annual fees
- $5,784
- HOA name
- Village Services
- CDD
- No
- Homestead exemption
- Yes
- Min lease term
- 6 Months
- Listing terms
- Cash, Conventional, FHA, VA Loan
- Ownership
- Fee Simple
- Available for lease
- Yes
- Lease restrictions
- Yes
- Additional lease restrictions
- None
- Approval process
- None
Exterior & construction
- Exterior features
- Private Yard, Rain Gutters, Sprinkler Metered
- Construction materials
- Block, Concrete, Stucco
- Roof
- Tile
- Foundation
- Concrete Perimeter, Slab
- Pool
- Private pool
- Road surface
- Paved
Show all 10 groups ▾Show fewer ▴
Utilities
- Sewer
- Public Sewer
- Water source
- Public
- Utilities
- Cable Connected, Electricity Connected, Public, Sewer Connected, Sprinkler Meter, Underground Utilities, Water Connected
Community
- Pets allowed
- Cats OK, Dogs OK, Number Limit
Rooms
| Room | Level | Dimensions |
|---|---|---|
| Primary Bedroom | First | 12.1x16.11 |
| Bedroom 1 | First | 13.9x12.1 |
| Bonus Room | First | 16.2x11.4 |
| Dining Room | First | 17.9x11.11 |
| Kitchen | First | 11x14.9 |
| Living Room | First | 16.8x13.5 |
Listing details
- Listing date
- 2026-11-04
- On market date
- 2026-11-17
- Original list price
- $358,900
- Occupant type
- Owner
- MLS area
- 34442 - Hernando
- Listing AOR
- Citrus
- Status changed
- 2026-11-17
- Tax legal description
- LAKEVIEW VILLAS PB 17 PG 107 LOT 130 BLK A
Price & listing history1 days on market
- Status: ActiveNov 17, 2026
- Listed$358,900Nov 17, 2026
Property Documents
Documents the listing agent has made public for this property. Free to view and download.
Location
Directions
Hwy 486 to entrance of Terra Vista through the gate to right on W Skyview Crossing Dr home on the right.
Schools
Letter grades: Florida DOE 2024–25 school grades (Orange, Seminole, Lake, Osceola, Brevard). Assigned schools from the listing agent — verify enrollment with the district.
Flood risk
Minimal-risk area outside the mapped floodplain. Flood insurance is optional and typically low-cost.
Source: FEMA flood zone reported on the listing. Confirm current designation at FEMA Flood Map Service Center.
More homes like this
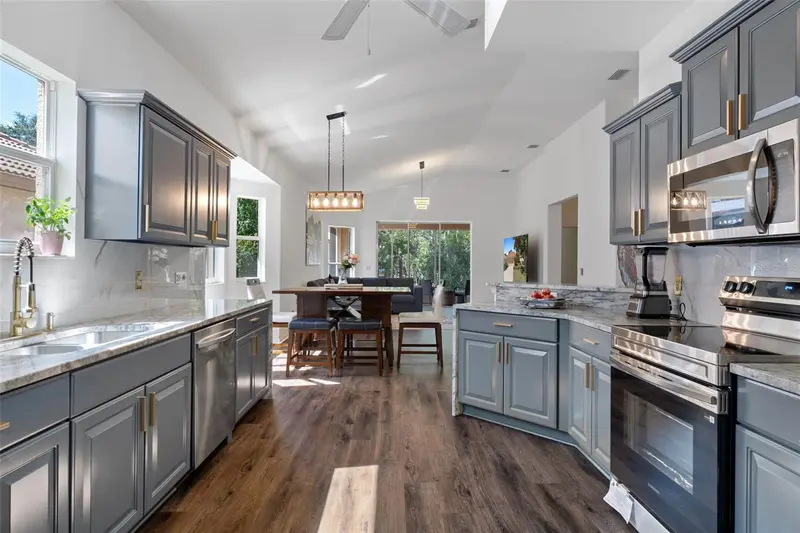
$348,900
1203 W Diamond Shore Loop
Hernando, FL 34442
3 bd · 2 ba · 1,729 sqft
Lakeview Villas
360° tour
MLS ID #CC870128, RE/MAX REALTY ONE.
Listing provided by Stellar MLS
$539,900
197 S Paladinn Cir, Inverness Fl 34453
Inverness, FL 34453
3 bd · 2 ba · 2,404 sqft
MLS ID #CC858387, TROPIC SHORES REALTY.
Listing provided by Stellar MLS
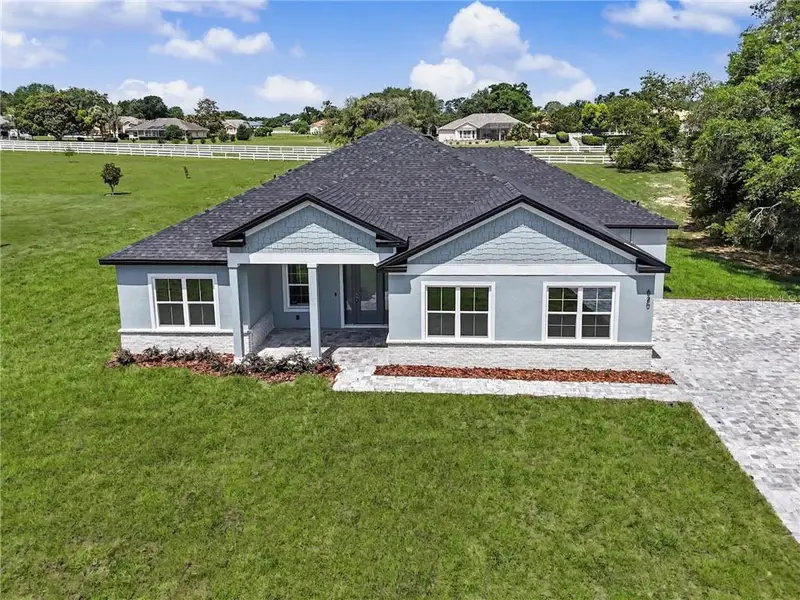
$495,000
620 N Spend A Buck Dr, Inverness Fl 34453
Inverness, FL 34453
4 bd · 3 ba · 2,478 sqft
MLS ID #CC858638, UDI LLC.
Listing provided by Stellar MLS
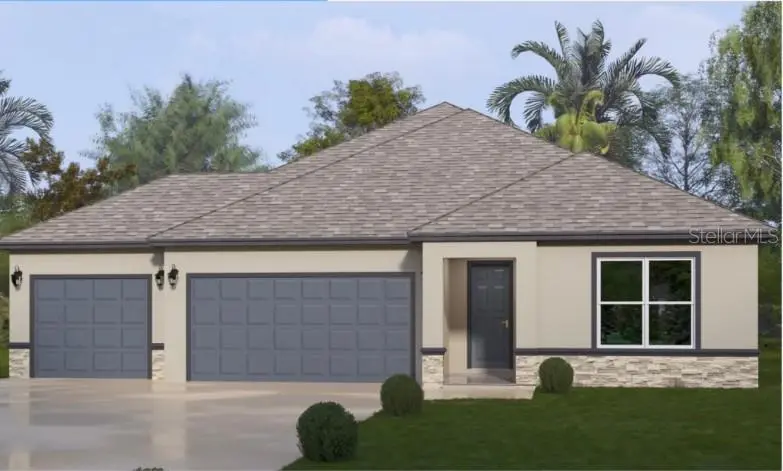
$449,990
1527 E Monopoly Loop
Inverness, FL 34453
4 bd · 3 ba · 2,164 sqft
Cambridge Greens Citrus Hills
MLS ID #CC870331, TERRA VISTA REALTY GROUP LLC.
Listing provided by Stellar MLS

Listings courtesy of Stellar MLS as distributed by MLS GRID
IDX information is provided exclusively for consumers’ personal, non-commercial use and may not be used for any purpose other than to identify prospective properties consumers may be interested in purchasing.
Based on information submitted to the MLS GRID as of November 18, 2026 at 2:04 PM ET. All data is obtained from various sources and may not have been verified by broker or MLS GRID. Supplied Open House Information is subject to change without notice. All information should be independently reviewed and verified for accuracy. Properties may or may not be listed by the office/agent presenting the information.
All or a portion of the multiple listing information is provided by Stellar MLS, from a copyrighted compilation of listings. The compilation of listings and each individual listing are © 2026 Stellar MLS. All rights reserved.
Ryan Solberg, Broker · MaxLife Realty LLC · FL License #BK3354351 · Equal Housing Opportunity · Full disclaimer · DMCA