$549,000
Active · 1 day on market1125 Beagle Run LoopHernando, FL 34442
- Beds
- 3
- Baths
- 2
- Sq ft
- 2,434
- Acres
- 0.23
- Built
- 2006
- Per sq ft
- $226
 Listing courtesy of Realtrust Realty · Susan Pardo, PA · MLS #CC870299 · Active · 352-770-7002
Listing updated: November 18, 2026 at 2:04 PM ET
Property type
HOA dues
Garage spaces
Flood zone
About this home
TERRA VISTA OF CITRUS HILLS 3 BEDROOMS, PLUS BONUS ROOM/DEN/OFFICE, 2 BATHROOMS, 2 CAR GARAGE, POOL/SPA LAKEVIEW HOME Located in the heart of a highly desirable gated development in the community of Hunt Club. This well designed home features the ideal great room, with lots of natural light and open kitchen with lots of cabinetry, large center island and kitchen dining area that has bay windows overlooking the lanai through the large bay window. The owner's suite looks out over the backyard and has two walk in closets and luxury bathroom with tub and shower, dual sinks and water closet. The good usage of space in this home also has a bonus room/den/office, two guest bedrooms, second bathroom that also has access to the pool area, dining room and laundry room. The expansive newly screened lanai with pavers, surrounds the pool and spa with the beautiful view of the water through the majestic oak tree. The home is ready to move in with freshly painted interior areas, ceiling fans, all appliances, tile roof, many upgrades throughout and finished garage flooring. THIS IS THE HOME WITH A VIEW YOU HAVE BEEN WAITING FOR! PRICED AT A GREAT VALUE! Make this your home, and start enjoying the Florida lifestyle of a world class community. All Citrus Hills Golf and Country Club privileges included with your social membership. Including private restaurants and tike bar, state of the art fitness centers, pickleball, racquetball, tennis, golf, planned activities year around and so much more! All within minutes of the Suncoast Parkway with easy access to Tampa International Airport, retail shopping, medical facilities, restaurants and the recreational beauty of the Nature Coast. MORE PICTURES COMING SOON!
Estimated monthly payment
Estimate only. Taxes use the listing's reported amount where available; insurance is a Florida-average estimate. Your actual payment will vary — run a full calculation or talk to a lender.
Facts & features
Property
- Property type
- Residential
- Sub type
- Single Family Residence
- Status
- Active
- Subdivision
- Hunt Club Un 01
- County
- Citrus
- Building area
- 3,325 sq ft (Public Records)
- Lot size
- 10,127 sq ft
- Lot category
- 0 to less than 1/4
- Flood zone
- X (12017C0214D)
- Garage
- 2 spaces
- Pool
- Private pool
- Annual taxes
- $6,823 (2025)
- Parcel #
- 18E-18S-25-0230-000E0-0140
- Zoning
- PDR
- MLS #
- CC870299
Interior
- Full bathrooms
- 2
- Flooring
- Ceramic Tile, Luxury Vinyl
- Appliances
- Dishwasher, Disposal, Dryer, Gas Cooktop, Gas Water Heater, Microwave, Refrigerator
- Interior features
- High Ceilings, Open Floorplan, Pull Down Stairs, Solid Surface Counters, Walk-In Closet(s), Window Treatments
- Laundry
- Gas Dryer Hookup, Inside, Laundry Room
- Stories / Levels
- One
- Direction faces
- East
Heating & cooling
- Heating
- Electric
- Cooling
- Central Air
Parking
- Garage spaces
- 2
- Attached garage
- Yes
HOA & financial
- HOA fee
- $18 / Monthly
- Monthly HOA
- $18/mo
- Total monthly fees
- $502/mo
- Total annual fees
- $3,600
- HOA name
- CITRUS HILLS ADMIN.
- CDD
- No
- Min lease term
- No Minimum
- Listing terms
- Cash, Conventional, FHA, Other
- Ownership
- Fee Simple
- Available for lease
- Yes
- Lease restrictions
- No
Exterior & construction
- Construction materials
- Block, Stucco
- Roof
- Tile
- Foundation
- Slab
- Pool
- Private pool
- Waterfront
- Yes
- Water view
- Yes
- Road surface
- Paved
Show all 10 groups ▾Show fewer ▴
Utilities
- Sewer
- Public Sewer
- Water source
- Public
- Utilities
- Cable Connected, Electricity Connected, Natural Gas Connected, Sewer Connected, Underground Utilities, Water Connected
Community
- Pets allowed
- Cats OK, Dogs OK, Number Limit
Rooms
| Room | Level | Dimensions |
|---|---|---|
| Great Room | First | |
| Primary Bedroom | First | |
| Bathroom 1 | First | |
| Kitchen | First | |
| Bathroom 2 | First | |
| Bedroom 2 | First | |
| Bathroom 3 | First | |
| Dining Room | First | |
| Laundry | First |
Listing details
- Listing date
- 2026-11-16
- On market date
- 2026-11-17
- Original list price
- $549,000
- Occupant type
- Tenant
- MLS area
- 34442 - Hernando
- Listing AOR
- Citrus
- Status changed
- 2026-11-17
- Tax legal description
- HUNT CLUB UNIT 1 PB 17 PG 94-96 LOT 14 BLK E
Price & listing history1 days on market
- Status: ActiveNov 17, 2026
- Listed$549,000Nov 17, 2026
Location
Directions
NORVELL BRYANT HWY EAST TO RIGHT AT TERRA VISTA BLVD. GO THROUGH GATE HOUSE WITH REALTOR ID AND FOLLOW ROAD THE FIRST RIGHT TURN AT ROUNDABOUT. TO LEFT AT HUNT CLUB SIGN AND LEFT AT BEAGLE RUN LOOP. HOME WILL BE ON YOUR RIGHT.
Schools
Letter grades: Florida DOE 2024–25 school grades (Orange, Seminole, Lake, Osceola, Brevard). Assigned schools from the listing agent — verify enrollment with the district.
Flood risk
Minimal-risk area outside the mapped floodplain. Flood insurance is optional and typically low-cost.
Source: FEMA flood zone reported on the listing. Confirm current designation at FEMA Flood Map Service Center.
More homes like this
$539,900
197 S Paladinn Cir, Inverness Fl 34453
Inverness, FL 34453
3 bd · 2 ba · 2,404 sqft
MLS ID #CC858387, TROPIC SHORES REALTY.
Listing provided by Stellar MLS
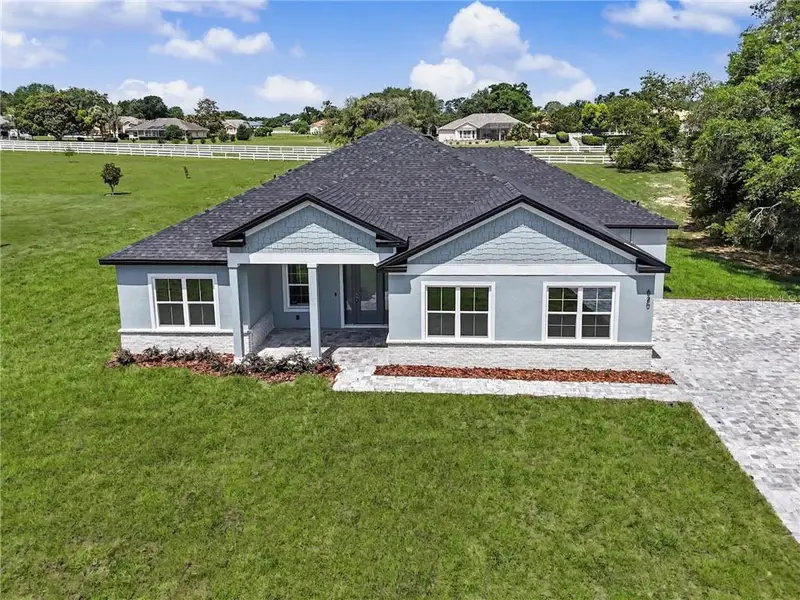
$495,000
620 N Spend A Buck Dr, Inverness Fl 34453
Inverness, FL 34453
4 bd · 3 ba · 2,478 sqft
MLS ID #CC858638, UDI LLC.
Listing provided by Stellar MLS
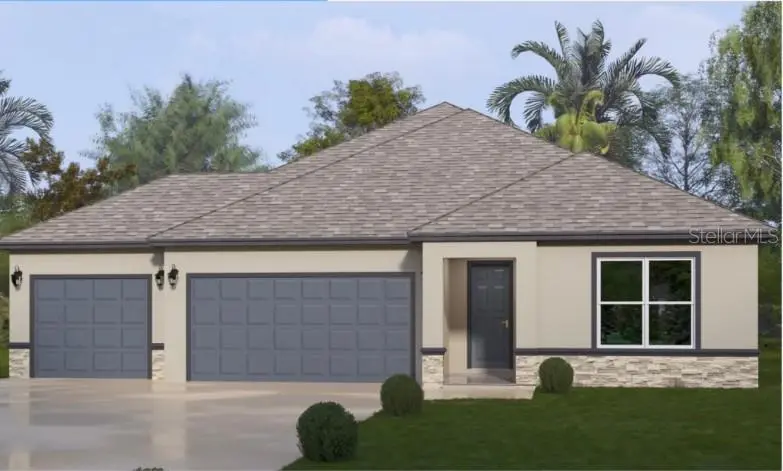
$449,990
1527 E Monopoly Loop
Inverness, FL 34453
4 bd · 3 ba · 2,164 sqft
Cambridge Greens Citrus Hills
MLS ID #CC870331, TERRA VISTA REALTY GROUP LLC.
Listing provided by Stellar MLS
$418,000
5774 N Lamp Post Dr
Beverly Hills, FL 34465
3 bd · 2 ba · 1,780 sqft
Pine Ridge Unit 03
360° tour
MLS ID #A4713525, SAVVY AVENUE, LLC.
Listing provided by Stellar MLS

Listings courtesy of Stellar MLS as distributed by MLS GRID
IDX information is provided exclusively for consumers’ personal, non-commercial use and may not be used for any purpose other than to identify prospective properties consumers may be interested in purchasing.
Based on information submitted to the MLS GRID as of November 18, 2026 at 2:04 PM ET. All data is obtained from various sources and may not have been verified by broker or MLS GRID. Supplied Open House Information is subject to change without notice. All information should be independently reviewed and verified for accuracy. Properties may or may not be listed by the office/agent presenting the information.
All or a portion of the multiple listing information is provided by Stellar MLS, from a copyrighted compilation of listings. The compilation of listings and each individual listing are © 2026 Stellar MLS. All rights reserved.
Ryan Solberg, Broker · MaxLife Realty LLC · FL License #BK3354351 · Equal Housing Opportunity · Full disclaimer · DMCA