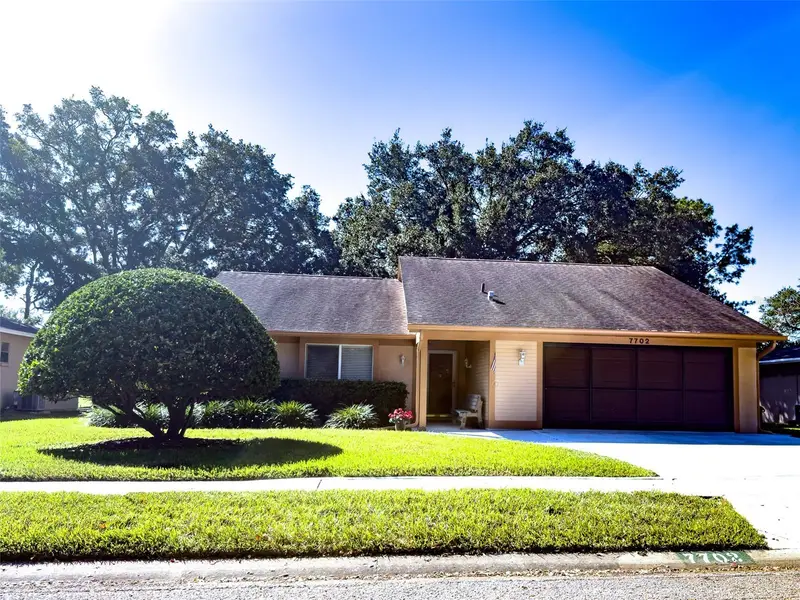

$269,900
Active · 0 days on market7702 Fairlawn DriveHudson, FL 34667
- Beds
- 3
- Baths
- 2
- Sq ft
- 1,482
- Acres
- 0.24
- Built
- 1984
- Per sq ft
- $182
 Listing courtesy of Re/Max Sunset Realty · Jillian DeMarco, PA · MLS #W7891214 · Active · 727-863-2402
Listing updated: November 19, 2026 at 2:39 PM ET
Property type
HOA dues
Garage spaces
Flood zone
About this home
Live the Florida Dream on the 12th Hole of Beacon Woods Golf Course! Whether you're looking for a full-time Florida residence or the perfect winter retreat, this home offers the lifestyle you've been dreaming of! Situated on a quiet street with no neighbors directly across from you, this 3-bedroom, 2-bathroom, 2-car garage home offers beautiful golf course views and plenty of opportunities to enjoy the Florida sunshine. Located in the desirable Beacon Woods Golf Course Community, you'll appreciate the many amenities available with a minimal annual HOA fee. Spend your days enjoying the clubhouse, relaxing by the beautiful community pool, playing a round of golf, or simply unwinding on your own back lanai overlooking the 12th hole! Step inside and discover an inviting open floor plan featuring high ceilings, a combination of luxury vinyl plank flooring, ceramic tile, and carpeting in the bedrooms. The updated kitchen offers granite countertops, a stone backsplash, track lighting, newer appliances, and a double sink. There's also convenient bar seating for additional dining space, along with a pass-through window connecting the kitchen to the enclosed Florida Room. The spacious Florida Room is the perfect place to enjoy your morning coffee or evening sunsets while taking in the golf course views. Featuring sliding windows, a vinyl ceiling, ceiling fans, and access to a concrete grilling pad, this additional living space makes entertaining and relaxing a breeze! The thoughtfully designed split-bedroom floor plan provides privacy for everyone. Two guest bedrooms, each featuring walk-in closets, share an updated full bathroom complete with ceramic tile and a step-down shower with sliding glass doors. The primary bedroom is privately situated overlooking the golf course and features a double built-in closet and a heavy sliding glass door. The ensuite bathroom has been updated with a granite-top vanity and a step-down shower accented with ceramic tile. Storage is plentiful throughout the home, including a foyer coat closet, linen closet, attic storage, and generous bedroom closets. Additional features include ceiling fans throughout, marble windowsills, newer windows and sliding glass doors, and several important mechanical and structural updates: Brand-new water heater: November 2026, New air handler: April 2026, New garage door: June 2022, New AC: February 2018, Roof: March 2015. Whether you're ready to retire, escape the cold northern winters, or simply enjoy the golf course lifestyle, this home offers a wonderful opportunity to make your Florida dream a reality! Don't wait! Schedule your private showing today before this golf course gem is gone!
True monthly cost
Mortgage, taxes, insurance and every recurring fee on this home.
No CDD, per the listing.
The listing reports the current owner's bill of $3,463/yr (2025), which may include their homestead exemption, years of capped assessments and any CDD line. Florida resets the assessed value when a home sells, so your bill is usually different.
Estimate only. HOA, condo and CDD status come from the listing; insurance is a Florida-average estimate (about 0.55% of price a year) and flood insurance is not included. New-owner taxes use a typical county millage, not this parcel's exact rate. Your actual payment will vary — estimate taxes, run a full calculation or talk to a lender.
Facts & features
Property
- Property type
- Residential
- Sub type
- Single Family Residence
- Status
- Active
- Subdivision
- Beacon Woods Fairview Village
- County
- Pasco
- Building area
- 2,244 sq ft (Public Records)
- Lot size
- 10,546 sq ft
- Lot category
- 0 to less than 1/4
- Flood zone
- X (12101C0181G)
- Garage
- 2 spaces
- Annual taxes
- $3,463 (2025)
- Parcel #
- 34-24-16-0530-00002-3500
- Zoning
- PUD
- MLS #
- W7891214
Interior
- Full bathrooms
- 2
- Flooring
- Carpet, Ceramic Tile, Luxury Vinyl
- Appliances
- Dishwasher, Disposal, Dryer, Electric Water Heater, Microwave, Range, Refrigerator, Washer
- Interior features
- Ceiling Fans(s), Eat-in Kitchen, High Ceilings, Kitchen/Family Room Combo, Stone Counters, Thermostat, Walk-In Closet(s), Window Treatments
- Laundry
- Electric Dryer Hookup, In Garage, Washer Hookup
- Stories / Levels
- One
- Direction faces
- North
Heating & cooling
- Heating
- Electric
- Cooling
- Central Air
Parking
- Garage spaces
- 2
- Attached garage
- Yes
- Parking features
- Driveway, Garage Door Opener
HOA & financial
- HOA fee
- $340 / Annually
- Monthly HOA
- $28/mo
- Total monthly fees
- $28/mo
- Total annual fees
- $340
- HOA name
- Jose Ponton
- CDD
- No
- Homestead exemption
- Yes
- Min lease term
- No Minimum
- Listing terms
- Cash, Conventional, FHA, VA Loan
- Ownership
- Fee Simple
- Available for lease
- Yes
- Lease restrictions
- No
Exterior & construction
- Exterior features
- Lighting, Private Entrance, Private Mailbox, Rain Gutters, Sidewalk, Sprinkler Metered
- Construction materials
- Block, Concrete, Stucco
- Roof
- Shingle
- Foundation
- Slab
- Road surface
- Paved
Show all 10 groups ▾Show fewer ▴
Utilities
- Sewer
- Public Sewer
- Water source
- Public
- Utilities
- Cable Available, Electricity Connected, Phone Available, Public, Sewer Connected, Sprinkler Meter, Water Connected
Community
- Pets allowed
- Yes
Rooms
| Room | Level | Dimensions |
|---|---|---|
| Living Room | First | 19x11 |
| Kitchen | First | 8x8 |
| Dining Room | First | 10x10 |
| Primary Bedroom | First | 13x14 |
| Primary Bathroom | First | 4x6 |
| Bedroom 1 | First | 12x10 |
| Bedroom 2 | First | 12x9 |
| Bathroom 1 | First | 5x6 |
| Foyer | First | 5x8 |
| Balcony/Porch/Lanai | First | 9x16 |
Listing details
- Listing date
- 2026-11-19
- On market date
- 2026-11-19
- Original list price
- $269,900
- Occupant type
- Vacant
- MLS area
- 34667 - Hudson/Bayonet Point/Port Richey
- Listing AOR
- West Pasco
- Status changed
- 2026-11-19
- Tax legal description
- BEACON WOODS FAIRVIEW VILLAGE PB 17 PGS 71 & 72 LOT 2350 & THE WEST 1/2 LOT 2351 OR 9160 PG 158
Price & listing history0 days on market
- Status: ActiveNov 19, 2026
- Listed$269,900Nov 19, 2026
Location
Directions
Hudson Ave. West. Take a left on Clayton Blvd. Turn right on Fairlawn. Home is on your left.
Schools
Letter grades: Florida DOE 2024–25 school grades (Orange, Seminole, Lake, Osceola, Brevard). Assigned schools from the listing agent — verify enrollment with the district.
Flood risk
Minimal-risk area outside the mapped floodplain. Flood insurance is optional and typically low-cost.
Source: FEMA flood zone reported on the listing. Confirm current designation at FEMA Flood Map Service Center.
More homes like this
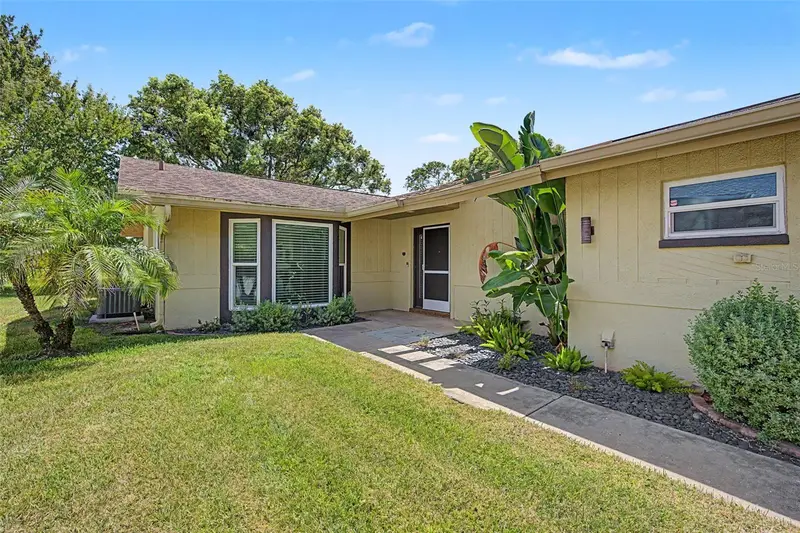
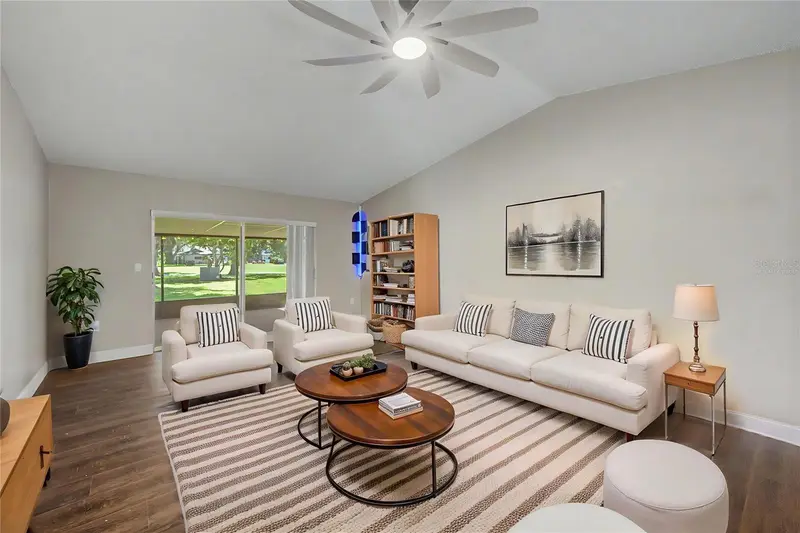
$274,000
7800 Fairlawn Dr
Hudson, FL 34667
2 bd · 2 ba · 1,346 sqft
Beacon Woods Fairview Village
360° tour
MLS ID #TB8538031, BHHS FLORIDA PROPERTIES GROUP.
Listing provided by Stellar MLS
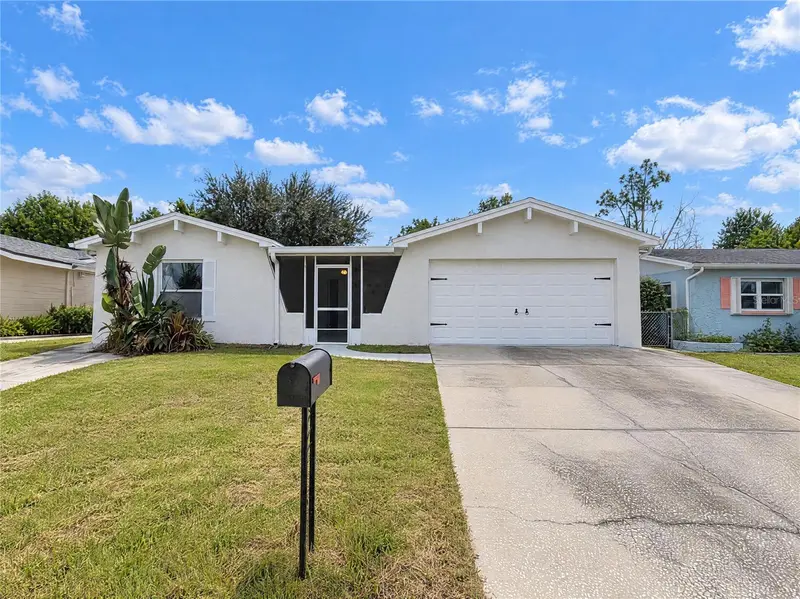
$287,000
8402 Moulton Dr
Port Richey, FL 34668
3 bd · 2 ba · 2,136 sqft
The Lakes
360° tour
MLS ID #O6452671, OPENDOOR BROKERAGE LLC.
Listing provided by Stellar MLS
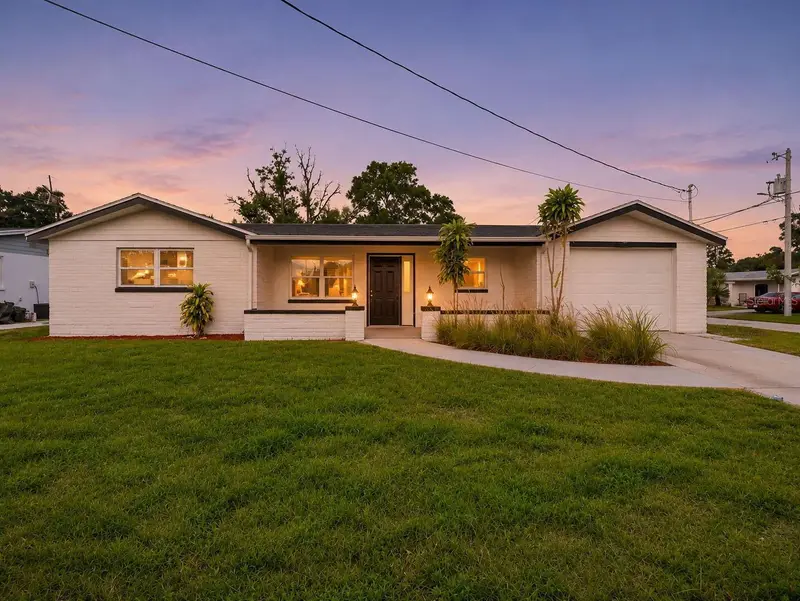
$269,900
6411 Nearco Dr
Port Richey, FL 34668
2 bd · 2 ba · 1,370 sqft
Holiday Hill
MLS ID #TB8569270, RE/MAX MARKETING SPECIALISTS.
Listing provided by Stellar MLS
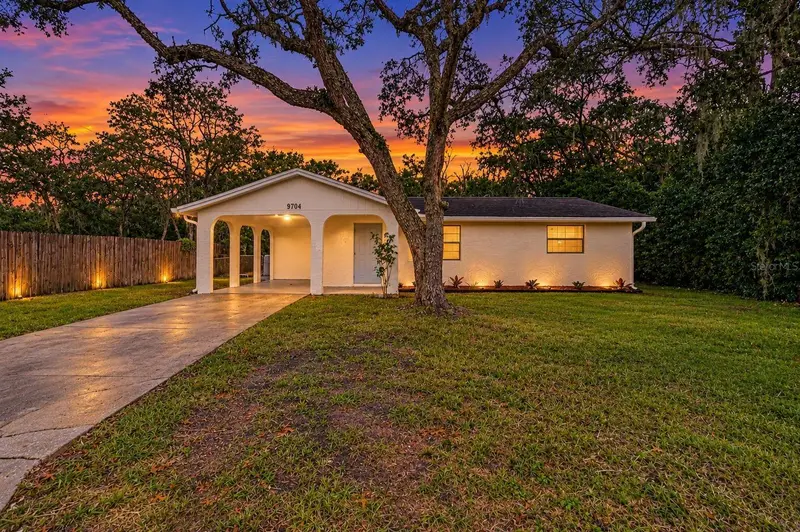
$179,900
9704 Gatun St
New Port Richey, FL 34654
2 bd · 1 ba · 1,120 sqft
Moon Lake Estates
MLS ID #A4713764, ELEVATE REALTY LLC.
Listing provided by Stellar MLS

Listings courtesy of Stellar MLS as distributed by MLS GRID
IDX information is provided exclusively for consumers’ personal, non-commercial use and may not be used for any purpose other than to identify prospective properties consumers may be interested in purchasing.
Based on information submitted to the MLS GRID as of November 19, 2026 at 2:39 PM ET. All data is obtained from various sources and may not have been verified by broker or MLS GRID. Supplied Open House Information is subject to change without notice. All information should be independently reviewed and verified for accuracy. Properties may or may not be listed by the office/agent presenting the information.
All or a portion of the multiple listing information is provided by Stellar MLS, from a copyrighted compilation of listings. The compilation of listings and each individual listing are © 2026 Stellar MLS. All rights reserved.
Ryan Solberg, Broker · MaxLife Realty LLC · FL License #BK3354351 · Equal Housing Opportunity · Full disclaimer · DMCA