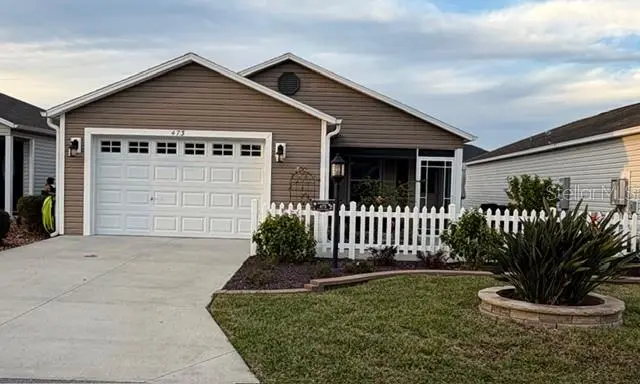

$299,000
Active · 1 day on market473 Kayla CourtThe Villages, FL 32163
- Beds
- 2
- Bath
- 1
- Sq ft
- 1,061
- Acres
- 0.08
- Built
- 2021
- Per sq ft
- $282
 Listing courtesy of Worth Clark Realty · Diana Killen · MLS #OM735891 · Active · 352-988-7777
Listing updated: November 18, 2026 at 8:36 AM ET
Property type
HOA dues
Garage space
Flood zone
About this home
Whether you’re an investor, snowbird, or looking for a comfortable home with thoughtful upgrades, this furnished two-bedroom, one-bath Vineyard #4 Patio Villa is worth a look. The home is offered turnkey and includes a 2017 Yamaha golf cart, plus a 1.5-car garage. Step inside to tasteful Florida-inspired décor and furnishings. The screened front porch, complete with solar shades, faces a water feature—an inviting place to relax. The home is near Sawgrass Grove and a short drive to Eastport. Professionally designed landscaping offers low-maintenance curb appeal. The kitchen features a gas stove, extended cabinetry, under-cabinet lighting, and soft-close drawers. Other upgrades include plantation shutters throughout, custom patio blinds, and a tankless gas water heater. The updated bathroom features a tiled, barrier-free walk-in shower with a frameless glass door. The spacious primary bedroom includes room for a reading area, while the second bedroom’s pull-out trundle bed helps maximize space. Additional features include a Nova whole-house water filtration system, seamless gutters, two solar lights, and a 30-amp WEN generator. Just bring your personal belongings—this turnkey home is ready for you to enjoy and available for a quick close. Close before December 31, 2026 and take advantage of our Florida Homestead Tax Break!
Estimated monthly payment
Estimate only. Taxes use the listing's reported amount where available; insurance is a Florida-average estimate. Your actual payment will vary — run a full calculation or talk to a lender.
Facts & features
Property
- Property type
- Residential
- Sub type
- Single Family Residence
- Status
- Active
- Subdivision
- Villages/Southern Oaks Un #67
- County
- Sumter
- Building area
- 1,490 sq ft (Public Records)
- Lot size
- 3,520 sq ft
- Lot category
- 0 to less than 1/4
- Flood zone
- X (12119C0162D)
- Garage
- 1 spaces
- Annual taxes
- $3,911 (2025)
- Parcel #
- G36N005
- Zoning
- X
- MLS #
- OM735891
Interior
- Full bathrooms
- 1
- Flooring
- Carpet, Ceramic Tile
- Appliances
- Dishwasher, Disposal, Dryer, Exhaust Fan, Gas Water Heater, Ice Maker, Microwave, Range, Refrigerator, Tankless Water Heater, Washer, Water Filtration System
- Interior features
- Ceiling Fans(s), Eat-in Kitchen, High Ceilings, Laminate Counters, Living Room/Dining Room Combo, Open Floorplan, Primary Bedroom Main Floor, Solid Wood Cabinets, Vaulted Ceiling(s), Window Treatments
- Laundry
- Inside
- Stories / Levels
- One
- Direction faces
- East
Heating & cooling
- Heating
- Central
- Cooling
- Central Air
Parking
- Garage spaces
- 1
- Attached garage
- Yes
HOA & financial
- Total monthly fees
- $204/mo
- Total annual fees
- $2,448
- CDD
- Yes
- Homestead exemption
- Yes
- Min lease term
- No Minimum
- Listing terms
- Cash, Conventional
- Ownership
- Fee Simple
- Available for lease
- Yes
- Lease restrictions
- No
- Additional lease restrictions
- Please refer to your District Deed Restrictions for Lease Restrictions.
Exterior & construction
- Exterior features
- Other, Private Yard
- Construction materials
- Vinyl Siding
- Roof
- Shingle
- Foundation
- Slab
- Road surface
- Asphalt
Show all 10 groups ▾Show fewer ▴
Utilities
- Sewer
- Public Sewer
- Water source
- Public
- Utilities
- Cable Available, Electricity Connected, Natural Gas Connected, Sewer Connected, Underground Utilities, Water Connected
Community
- Pets allowed
- Number Limit, Yes
- Senior community
- Yes
Rooms
| Room | Level | Dimensions |
|---|---|---|
| Living Room | First | 16x12 |
| Dining Room | First | 12x9 |
| Kitchen | First | 11x11 |
| Primary Bedroom | First | 15x10 |
| Bedroom 2 | First | 10x11 |
| Primary Bathroom | First | 5x6 |
Listing details
- Listing date
- 2026-11-12
- On market date
- 2026-11-17
- Original list price
- $299,000
- Occupant type
- Vacant
- MLS area
- 32163 - The Villages
- Listing AOR
- Orlando Regional
- Status changed
- 2026-11-18
- Tax legal description
- LOT 5 VILLAGES OF SOUTHERN OAKS UNIT 67 PB 19 PGS 3-3A
Price & listing history1 days on market
- Status: ActiveNov 18, 2026
- Listed$299,000Nov 17, 2026
Location
Directions
Property is South of State Route 44 by taking Morse Blvd. Stay on Morse Blvd and turn East onto Meggison Road from Morse Blvd. Turn left onto Roudell Way; Turn Right onto St. Catherine Circle; Turn left onto Kayla Court. Destination home 473 Kayla Court will be the home on the left.
Flood risk
Minimal-risk area outside the mapped floodplain. Flood insurance is optional and typically low-cost.
Source: FEMA flood zone reported on the listing. Confirm current designation at FEMA Flood Map Service Center.
More homes like this
$259,500
5844 Marsh Ct
The Villages, FL 32163
1 bd · 1 ba · 938 sqft
The Villages
360° tour
MLS ID #G5116414, REALTY EXECUTIVES IN THE VILLAGES.
Listing provided by Stellar MLS
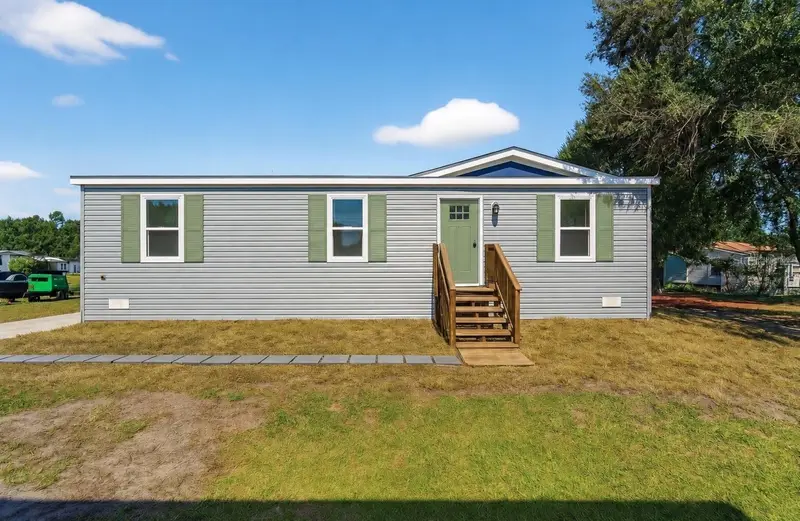
$212,975
2207 Hialeah Ave
Leesburg, FL 34748
3 bd · 2 ba · 1,440 sqft
Indian Hill
360° tour
MLS ID #P4939885, J&T PROPERTY SOLUTIONS GROUP LLC.
Listing provided by Stellar MLS
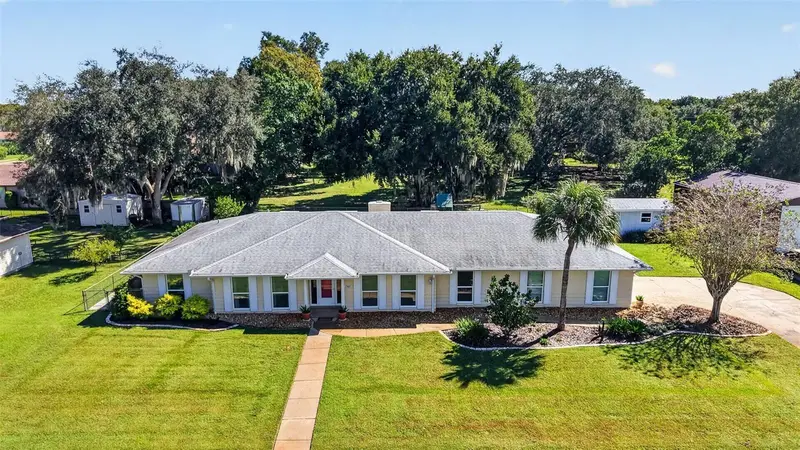
$459,000
1307 La Salida Way
Leesburg, FL 34748
3 bd · 3 ba · 2,462 sqft
Morningview At Leesburg
360° tour
MLS ID #G5119218, CARLINO REAL ESTATE GROUP INC.
Listing provided by Stellar MLS
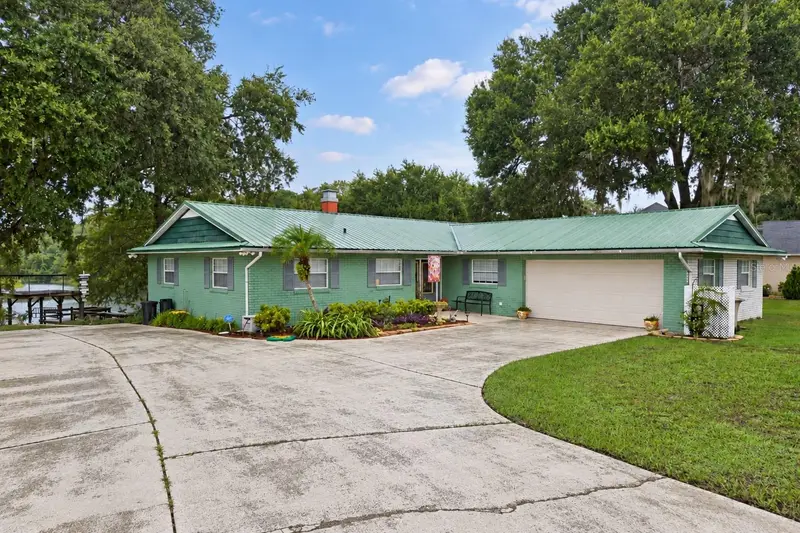
$445,000
35539 Lake Unity Rd
Fruitland Park, FL 34731
3 bd · 2 ba · 1,944 sqft
Crescent Cove
360° tour
MLS ID #G5118963, CENTURY 21 ALTON CLARK.
Listing provided by Stellar MLS

Listings courtesy of Stellar MLS as distributed by MLS GRID
IDX information is provided exclusively for consumers’ personal, non-commercial use and may not be used for any purpose other than to identify prospective properties consumers may be interested in purchasing.
Based on information submitted to the MLS GRID as of November 18, 2026 at 8:36 AM ET. All data is obtained from various sources and may not have been verified by broker or MLS GRID. Supplied Open House Information is subject to change without notice. All information should be independently reviewed and verified for accuracy. Properties may or may not be listed by the office/agent presenting the information.
All or a portion of the multiple listing information is provided by Stellar MLS, from a copyrighted compilation of listings. The compilation of listings and each individual listing are © 2026 Stellar MLS. All rights reserved.
Ryan Solberg, Broker · MaxLife Realty LLC · FL License #BK3354351 · Equal Housing Opportunity · Full disclaimer · DMCA