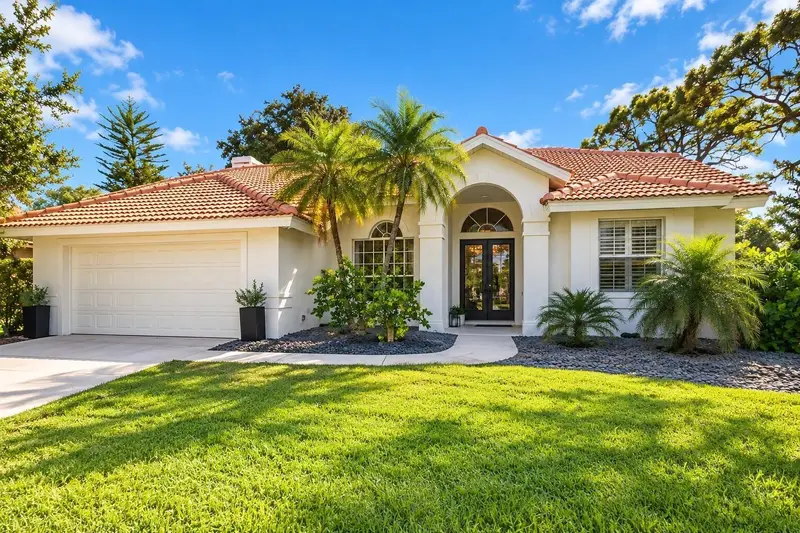

$3,700/mo
Active · 2 days on market4106 Hearthstone DriveSarasota, FL 34238
- Beds
- 3
- Baths
- 2
- Sq ft
- 2,137
- Built
- 1992
 Listing courtesy of Harry Robbins Assoc INC · Mitchell Helmuth · MLS #A4713289 · Active · 941-924-8346
Listing updated: November 18, 2026 at 2:00 PM ET
Property type
Flood zone
About this home
Welcome to this beautifully maintained 3-bedroom, 2-bath pool home in the desirable Huntington Pointe community of Palmer Ranch. Featuring a spacious, open floor plan with serene lake views, this home offers the perfect blend of comfort, style, and Florida living. Enjoy a private screened-in lanai, sparkling saltwater…
Facts & features
Property
- Property type
- Residential Lease
- Sub type
- Single Family Residence
- Status
- Active
- Subdivision
- Huntington Pointe
- County
- Sarasota
- Living area
- 2,137 sq ft (Public Records)
- Total under roof
- 2,912 sq ft (Public Records)
- Lot size
- 10,555 sq ft
- Flood zone
- x
- Pool
- Private pool
- Parcel #
- 0133070008
- MLS #
- A4713289
Interior
- Full bathrooms
- 2
- Flooring
- Carpet, Ceramic Tile
- Appliances
- Dishwasher, Disposal, Dryer, Electric Water Heater, Microwave, Range, Refrigerator, Washer
- Interior features
- Ceiling Fans(s), Eat-in Kitchen, High Ceilings, Kitchen/Family Room Combo, Living Room/Dining Room Combo, Primary Bedroom Main Floor, Solid Wood Cabinets, Stone Counters, Vaulted Ceiling(s)
- Laundry
- Inside
- Stories / Levels
- One
- Direction faces
- West
- Fireplace
- Yes
Heating & cooling
- Heating
- Central, Electric
- Cooling
- Central Air
Parking
- Attached garage
- Yes
HOA & financial
- HOA name
- Pinnacle Prop. Mgt Steve Soboleski
- Min lease term
- 3 Months
Exterior & construction
- Exterior features
- Private Mailbox, Rain Gutters
- Pool
- Private pool
- Waterfront
- Yes
- Water view
- Yes
- Road surface
- Asphalt, Paved
Show all 10 groups ▾Show fewer ▴
Utilities
- Sewer
- Public Sewer
- Water source
- Public
- Utilities
- Cable Connected, Electricity Connected, Sewer Connected, Sprinkler Recycled, Underground Utilities, Water Connected
Community
- Pets allowed
- Yes
Rooms
| Room | Level | Dimensions |
|---|---|---|
| Foyer | First | 6.75x15.25 |
| Living Room | First | 12.75x10.5 |
| Dining Room | First | 10.75x15.25 |
| Primary Bedroom | First | 13.25x20.5 |
| Primary Bathroom | First | 13.25x11.75 |
| Kitchen | First | 8.75x11.25 |
| Dinette | First | 14.75x13 |
| Family Room | First | 17.75x16.25 |
| Bedroom 2 | First | 11.75x12.25 |
| Bedroom 3 | First | 12.25x12 |
| Bathroom 2 | First | 5.75x10.75 |
| Foyer | First | 5x10 |
Listing details
- Listing date
- Nov 16, 2026
- On market date
- Nov 16, 2026
- Original list price
- $3,700
- Occupant type
- Owner
- MLS area
- 34238 - Sarasota/Sarasota Square
- Listing AOR
- Sarasota - Manatee
- Status changed
- Nov 16, 2026
Price & listing history2 days on market
- Status: ActiveNov 16, 2026
- Listed$3,700/moNov 16, 2026
Location
Directions
From I-75, take Exit 205 (Clark Road) west. Turn left onto McIntosh Road and continue approximately 2 miles. Turn right into the gated Huntington Pointe community. Follow Huntington Pointe Drive to Hearthstone Drive and proceed to 4106 Hearthstone Drive.
Schools
Assigned schools from the listing agent — verify enrollment with the district.
Flood risk
Minimal-risk area outside the mapped floodplain. Flood insurance is optional and typically low-cost.
Source: FEMA flood zone reported on the listing. Confirm current designation at FEMA Flood Map Service Center.
More homes like this
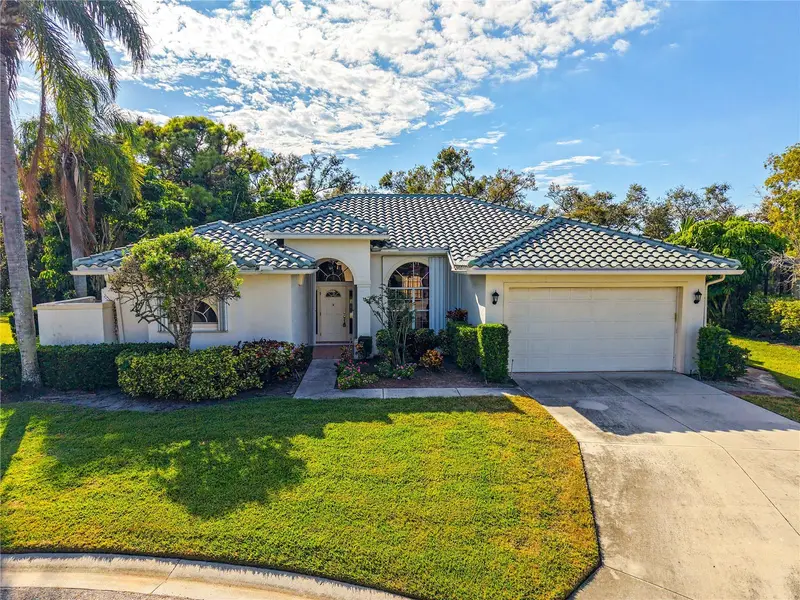
$3,700 /mo
4148 Hearthstone Dr
Sarasota, FL 34238
3 bd · 2 ba · 2,314 sqft
Huntington Pointe
360° tour
MLS ID #A4713844, BLUE SKY REAL ESTATE.
Listing provided by Stellar MLS
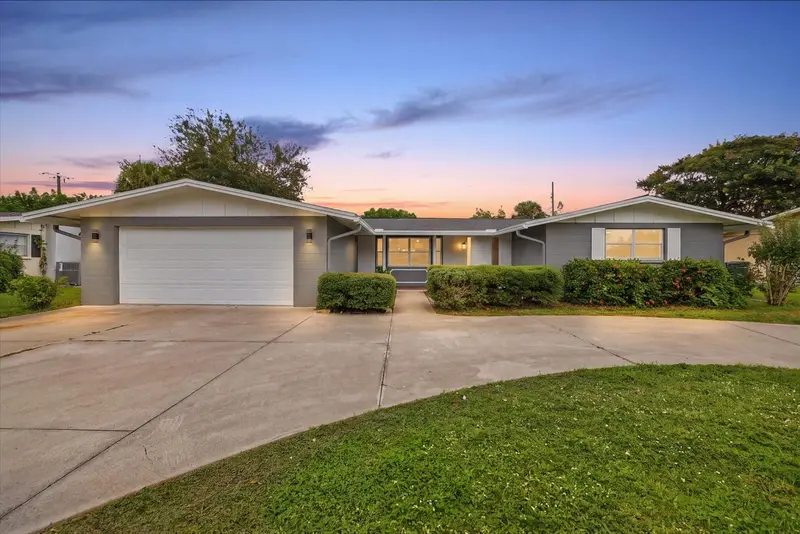
$3,500 /mo
3027 Gulf Gate Dr
Sarasota, FL 34231
3 bd · 2 ba · 1,496 sqft
Gulf Gate
360° tour
MLS ID #A4713551, COMPASS FLORIDA LLC.
Listing provided by Stellar MLS
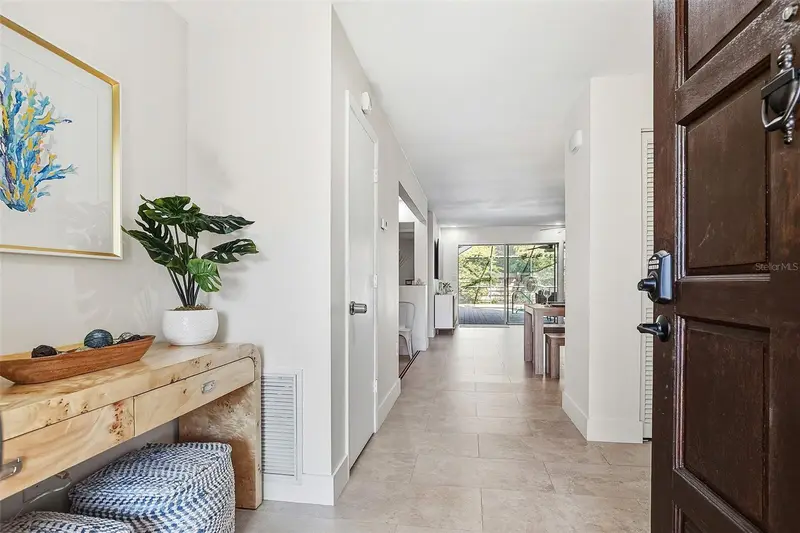
$3,500 /mo
3137 Campbell St
Sarasota, FL 34231
2 bd · 2 ba · 1,318 sqft
All States Park
360° tour
MLS ID #A4706673, COLDWELL BANKER REALTY.
Listing provided by Stellar MLS
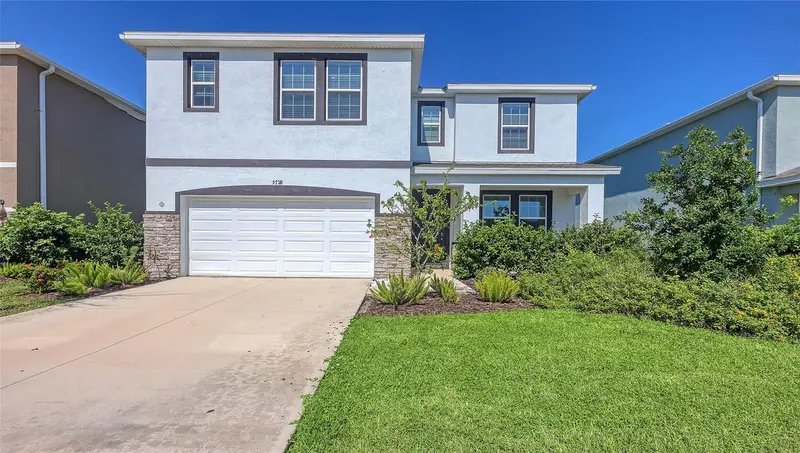
$4,100 /mo
5728 Woodland Sage Dr
Sarasota, FL 34238
5 bd · 4 ba · 3,633 sqft
Promenade Estates Ph Ii
360° tour
MLS ID #A4710878, COLDWELL BANKER SARASOTA CENT.
Listing provided by Stellar MLS

Listings courtesy of Stellar MLS as distributed by MLS GRID
IDX information is provided exclusively for consumers’ personal, non-commercial use and may not be used for any purpose other than to identify prospective properties consumers may be interested in purchasing.
Based on information submitted to the MLS GRID as of November 18, 2026 at 2:00 PM ET. All data is obtained from various sources and may not have been verified by broker or MLS GRID. Supplied Open House Information is subject to change without notice. All information should be independently reviewed and verified for accuracy. Properties may or may not be listed by the office/agent presenting the information.
All or a portion of the multiple listing information is provided by Stellar MLS, from a copyrighted compilation of listings. The compilation of listings and each individual listing are © 2026 Stellar MLS. All rights reserved.
Ryan Solberg, Broker · MaxLife Realty LLC · FL License #BK3354351 · Equal Housing Opportunity · Full disclaimer · DMCA