
$599,990
Active · 1 day on market2756 Soleta ViewOdessa, FL 33556
- Beds
- 5
- Baths
- 4
- Sq ft
- 2,414
- Acres
- 0.11
- Built
- 2026
- Per sq ft
- $249
 Listing courtesy of Weekley Homes Realty Company · Robert St. Pierre · MLS #TB8567955 · Active · 866-493-3553
Listing updated: November 17, 2026 at 4:51 PM ET
Property type
HOA dues
Garage spaces
Flood zone
About this home
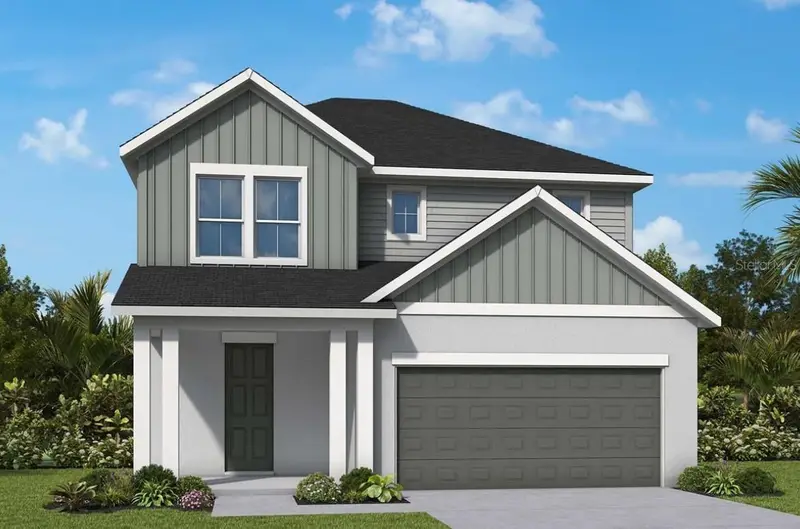
Under Construction. Build your future with the timeless comforts and top-quality construction you’ll enjoy in The Zander floor plan by David Weekley Homes. An open floor plan with high 20-foot ceilings to catch your eye as you enter the home. Expertly placed energy-efficient windows help the family and dining spaces shine with natural light. The streamlined kitchen creates an easy culinary layout for the resident chef while granting an open view of the adjacent living spaces. The five-bedroom home even has an ensuite owner’s bath and sizable walk-in closet contribute to the everyday getaway of this home's owner’s retreat. The open-concept living areas provide a seamless flow, ideal for entertaining or relaxing. Make an appointment today before it's gone! **Limited time 7% employee pricing incentive on this home.
Estimated monthly payment
Estimate only. Taxes use the listing's reported amount where available; insurance is a Florida-average estimate. Your actual payment will vary — run a full calculation or talk to a lender.
Facts & features
Property
- Property type
- Residential
- Sub type
- Single Family Residence
- Status
- Active
- Subdivision
- Soleta At Starkey Ranch
- County
- Pasco
- Building area
- 3,131 sq ft (Builder)
- Lot size
- 4,950 sq ft
- Lot category
- 0 to less than 1/4
- Flood zone
- X
- Garage
- 2 spaces
- Annual taxes
- $494 (2026)
- Parcel #
- 30-26-17-0320-00600-0120
- Zoning
- RESI
- MLS #
- TB8567955
Interior
- Full bathrooms
- 3
- Half bathrooms
- 1
- Flooring
- Carpet, Laminate, Tile
- Appliances
- Dishwasher, Disposal, Microwave, Range, Tankless Water Heater
- Interior features
- High Ceilings, In Wall Pest System, Open Floorplan, Primary Bedroom Main Floor, Thermostat, Walk-In Closet(s)
- Laundry
- Inside, Laundry Room
- Stories / Levels
- Two
- Direction faces
- North
- New construction
- Yes
Heating & cooling
- Heating
- Central, Heat Pump
- Cooling
- Central Air
Parking
- Garage spaces
- 2
- Attached garage
- Yes
- Parking features
- Driveway, Garage Door Opener
HOA & financial
- HOA fee
- $425 / Quarterly
- Monthly HOA
- $142/mo
- Total monthly fees
- $142/mo
- Total annual fees
- $1,700
- HOA name
- Rizzetta & Company
- CDD
- No
- Min lease term
- 6 Months
- Listing terms
- Cash, Conventional, FHA, VA Loan
- Ownership
- Fee Simple
- Available for lease
- Yes
- Lease restrictions
- Yes
- Additional lease restrictions
- Per deed restrictions.
- Approval process
- Per deed restrictions.
Exterior & construction
- Exterior features
- Hurricane Shutters, Rain Gutters, Sidewalk
- Construction materials
- Block, Frame
- Roof
- Shingle
- Foundation
- Slab
- Road surface
- Paved
Show all 10 groups ▾Show fewer ▴
Utilities
- Sewer
- Public Sewer
- Water source
- Public
- Utilities
- Electricity Available, Underground Utilities, Water Available
Community
- Pets allowed
- Yes
Rooms
| Room | Level | Dimensions |
|---|---|---|
| Kitchen | First | |
| Living Room | First | |
| Primary Bedroom | First |
Listing details
- Listing date
- 2026-11-16
- On market date
- 2026-11-16
- Original list price
- $599,990
- Occupant type
- Vacant
- MLS area
- 33556 - Odessa
- Listing AOR
- Suncoast Tampa
- Status changed
- 2026-11-16
- Tax legal description
- STARKEY RANCH BLUEBERRY FARMS PB 101 PG 148 BLOCK 6 LOT 12
Price & listing history1 days on market
- Status: ActiveNov 16, 2026
- Listed$599,990Nov 16, 2026
Location
Directions
From the South: Take the Suncoast Parkway (FL-589N ). Exit at New Port Richey (Exit 19), then turn left onto FL-54 West. Stay on FL-54 West for roughly 7 miles, then turn right onto Starkey Boulevard. From there, turn right onto Lake Blanche Drive, then turn right onto Soleta view to arrive at Soleta at Starkey Ranch. From the North: Take the Suncoast Parkway (FL-589 South) and exit at New Port Richey (Exit 19). Turn right onto FL-54 West and continue for about 7 miles. Then, turn right onto Starkey Boulevard, followed by a right onto Lake Blanche Drive. Finally, turn right onto Soleta View to arrive at Soleta at Starkey Ranch.
Schools
Letter grades: Florida DOE 2024–25 school grades (Orange, Seminole, Lake, Osceola, Brevard). Assigned schools from the listing agent — verify enrollment with the district.
Flood risk
Minimal-risk area outside the mapped floodplain. Flood insurance is optional and typically low-cost.
Source: FEMA flood zone reported on the listing. Confirm current designation at FEMA Flood Map Service Center.
More homes like this
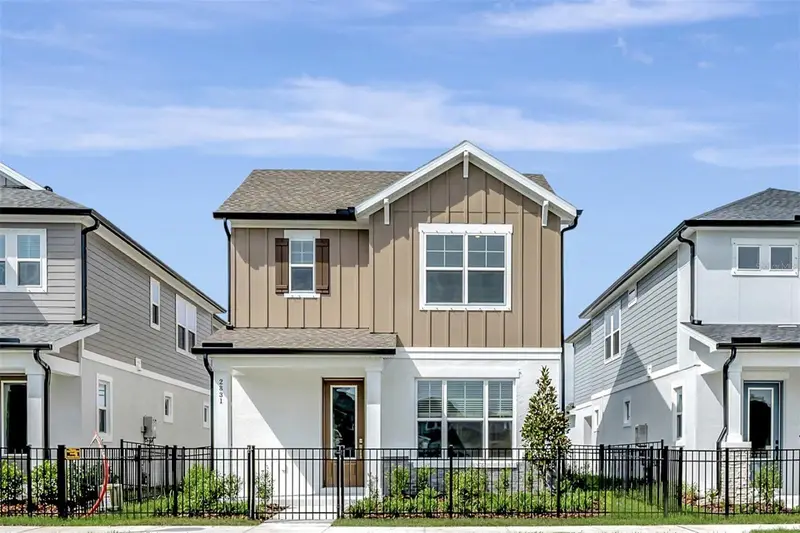
$499,990
2831 Crimson Cap St
Odessa, FL 33556
3 bd · 3 ba · 1,984 sqft
Soleta At Starkey Ranch
360° tour
MLS ID #TB8509075, WEEKLEY HOMES REALTY COMPANY.
Listing provided by Stellar MLS
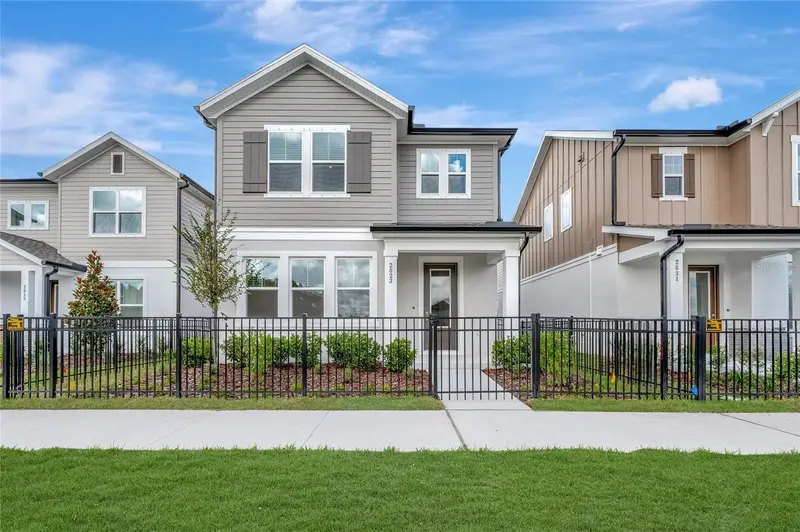
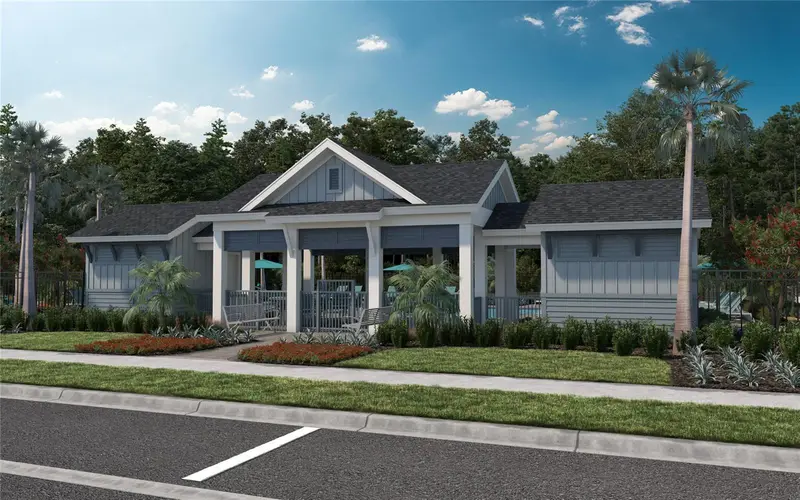
$536,990
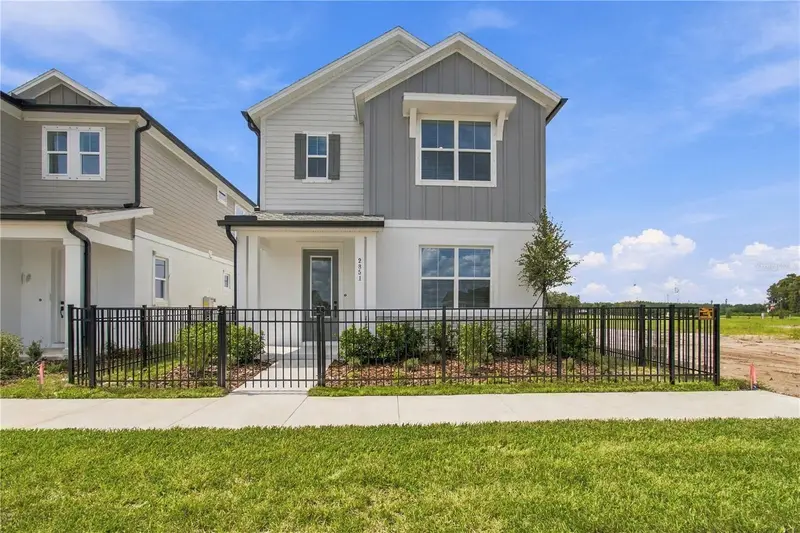
2823 Crimson Cap St
Odessa, FL 33556
3 bd · 3 ba · 2,329 sqft
Soleta At Starkey Ranch
360° tour
MLS ID #TB8508703, WEEKLEY HOMES REALTY COMPANY.
Listing provided by Stellar MLS
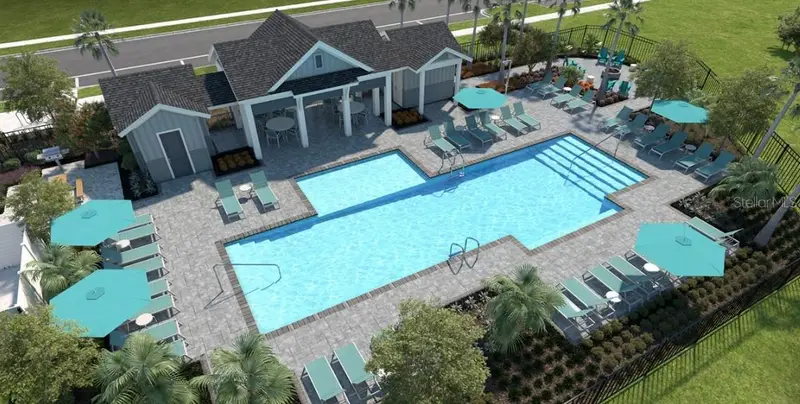
$559,990
2851 Crimson Cap St
Odessa, FL 33556
3 bd · 3 ba · 2,329 sqft
Soleta At Starkey Ranch
360° tour
MLS ID #TB8492073, WEEKLEY HOMES REALTY COMPANY.
Listing provided by Stellar MLS
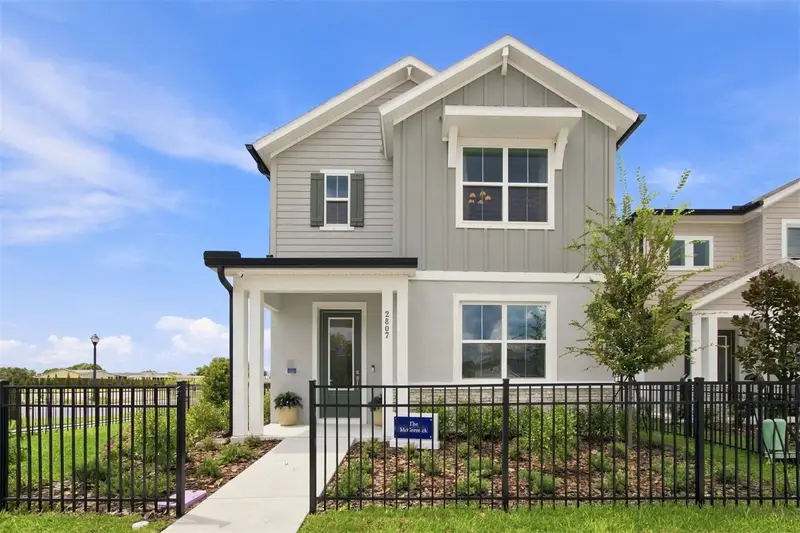
$639,847
2807 Crimson Cap St
Odessa, FL 33556
3 bd · 3 ba · 2,329 sqft
Soleta At Starkey Ranch
360° tour
MLS ID #TB8560913, WEEKLEY HOMES REALTY COMPANY.
Listing provided by Stellar MLS

Listings courtesy of Stellar MLS as distributed by MLS GRID
IDX information is provided exclusively for consumers’ personal, non-commercial use and may not be used for any purpose other than to identify prospective properties consumers may be interested in purchasing.
Based on information submitted to the MLS GRID as of November 17, 2026 at 4:51 PM ET. All data is obtained from various sources and may not have been verified by broker or MLS GRID. Supplied Open House Information is subject to change without notice. All information should be independently reviewed and verified for accuracy. Properties may or may not be listed by the office/agent presenting the information.
All or a portion of the multiple listing information is provided by Stellar MLS, from a copyrighted compilation of listings. The compilation of listings and each individual listing are © 2026 Stellar MLS. All rights reserved.
Ryan Solberg, Broker · MaxLife Realty LLC · FL License #BK3354351 · Equal Housing Opportunity · Full disclaimer · DMCA