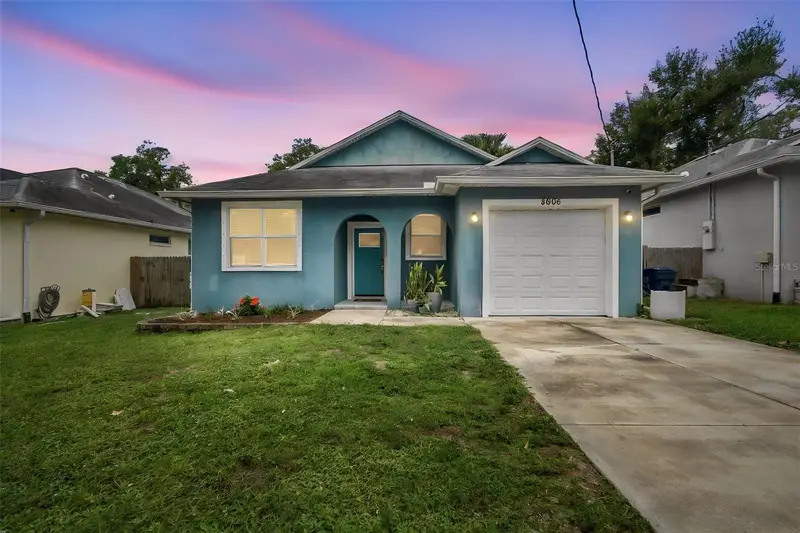

$389,900
Active · 1 day on market8606 Arden AvenueTampa, FL 33604
- Beds
- 3
- Baths
- 2
- Sq ft
- 1,516
- Acres
- 0.11
- Built
- 2020
- Per sq ft
- $257
 Listing courtesy of Century 21 Elite Locations, Inc · Lynn Werner · MLS #TB8567949 · Active · 813-960-0999
Listing updated: November 21, 2026 at 2:03 AM ET
Property type
HOA dues
Garage space
Flood zone
About this home
TAMPA - Custom built with high end finishes from floor to ceiling, the attention to detail is sure to please even the most selective of buyers. As you enter through the foyer, you’ll encounter a stunning open floor plan boasting high ceilings, elegant tile flooring, and a kitchen the chef in the family is sure to fall in love with at first sight. In addition to stainless steel appliances, the expansive granite counter & breakfast bar provides the perfect space for the family to gather and overlooks the great room/dining room that provides lots of natural light. In the rear of the home, your master retreat features tray ceilings, a large walk in closet, & an en-suite bath that feels like a luxury hotel. Finishes include: glass doors, walk in shower, custom mosaic tile, & granite vanity w/ double sinks. Bedroom 2 & 3 are located in the front of the home, along with the 2nd bath: equipped with similar high-end finishes to the master bath. Out back, you’ll discover the raised wooden deck leading down to the fully fenced back yard providing significant outdoor living space. Covered front porch, multiple car driveway, 1 car garage, large walk in laundry room, & volume ceilings complete this stunning home. Great Location - Centrally Located - Minutes to Seminole Heights, Armature Works, Zoo Tampa at Lowery Park, Cheney Park, Busch Gardens, USF, I-275, Downtown, Resturants, Shopping and More! No HOA! No CDD! Let us help you make this HOUSE your HOME! **One or more photos have been virtually staged**
True monthly cost
Mortgage, taxes, insurance and every recurring fee on this home.
No CDD, per the listing.
The listing reports the current owner's bill of $3,210/yr (2025), which may include their homestead exemption, years of capped assessments and any CDD line. Florida resets the assessed value when a home sells, so your bill is usually different.
Estimate only. HOA, condo and CDD status come from the listing; insurance is a Florida-average estimate (about 0.55% of price a year) and flood insurance is not included. New-owner taxes use a typical county millage, not this parcel's exact rate. Your actual payment will vary — estimate taxes, run a full calculation or talk to a lender.
Facts & features
Property
- Property type
- Residential
- Sub type
- Single Family Residence
- Status
- Active
- Subdivision
- Sulphur Spgs.
- County
- Hillsborough
- Building area
- 1,899 sq ft (Public Records)
- Lot size
- 5,000 sq ft
- Lot category
- 0 to less than 1/4
- Flood zone
- X
- Garage
- 1 spaces
- Annual taxes
- $3,210 (2025)
- Parcel #
- A-24-28-18-3EH-000015-00002.0
- Zoning
- RS-50
- MLS #
- TB8567949
Interior
- Full bathrooms
- 2
- Flooring
- Ceramic Tile
- Appliances
- Dishwasher, Dryer, Microwave, Range, Refrigerator, Washer
- Interior features
- Ceiling Fans(s), High Ceilings, Living Room/Dining Room Combo, Open Floorplan, Primary Bedroom Main Floor, Solid Surface Counters, Split Bedroom, Stone Counters, Tray Ceiling(s), Walk-In Closet(s), Window Treatments
- Laundry
- Inside, Laundry Room
- Stories / Levels
- One
- Direction faces
- East
Heating & cooling
- Heating
- Central
- Cooling
- Central Air
Parking
- Garage spaces
- 1
- Attached garage
- Yes
- Parking features
- Driveway
HOA & financial
- Total monthly fees
- None
- Total annual fees
- None
- CDD
- No
- Homestead exemption
- Yes
- Min lease term
- No Minimum
- Listing terms
- Cash, Conventional, FHA, VA Loan
- Ownership
- Fee Simple
- Available for lease
- Yes
- Lease restrictions
- No
Exterior & construction
- Construction materials
- Block
- Roof
- Shingle
- Foundation
- Slab
- Road surface
- Paved
Show all 10 groups ▾Show fewer ▴
Utilities
- Sewer
- Public Sewer
- Water source
- Public
- Utilities
- BB/HS Internet Available, Electricity Connected, Sewer Connected, Water Connected
Community
- Pets allowed
- Yes
Rooms
| Room | Level | Dimensions |
|---|---|---|
| Living Room | First | 16x13 |
| Dining Room | First | 16x10 |
| Kitchen | First | 12x11 |
| Primary Bedroom | First | 17x12 |
| Bedroom 2 | First | 13x10 |
| Bedroom 3 | First | 13x11 |
| Laundry | First | 9x8 |
Listing details
- Listing date
- 2026-11-20
- On market date
- 2026-11-20
- Original list price
- $389,900
- Occupant type
- Vacant
- MLS area
- 33604 - Tampa / Sulphur Springs
- Listing AOR
- Suncoast Tampa
- Status changed
- 2026-11-20
- Tax legal description
- SULPHER SPRINGS LOT 2 AND E 1/2 CLOSED ALLEY ABUTTING ON W BLOCK 15
Price & listing history1 days on market
- Status: ActiveNov 20, 2026
- Listed$389,900Nov 20, 2026
Location
Directions
I-275 to Busch Blvd. - Left on E. Busch Blvd. - Right on Nebraska Ave. - Right on E. Seward St.- Right on N. Arden Ave to 8606 on Left
Schools
Letter grades: Florida DOE 2024–25 school grades (Orange, Seminole, Lake, Osceola, Brevard). Assigned schools from the listing agent — verify enrollment with the district.
Flood risk
Minimal-risk area outside the mapped floodplain. Flood insurance is optional and typically low-cost.
Source: FEMA flood zone reported on the listing. Confirm current designation at FEMA Flood Map Service Center.
More homes like this
$335,000
3011 W Robson St
Tampa, FL 33614
3 bd · 2 ba · 1,620 sqft
Lake Egypt Estates Unit 2
360° tour
MLS ID #O6459049, EXIT REALTY PREMIER LEGACY.
Listing provided by Stellar MLS
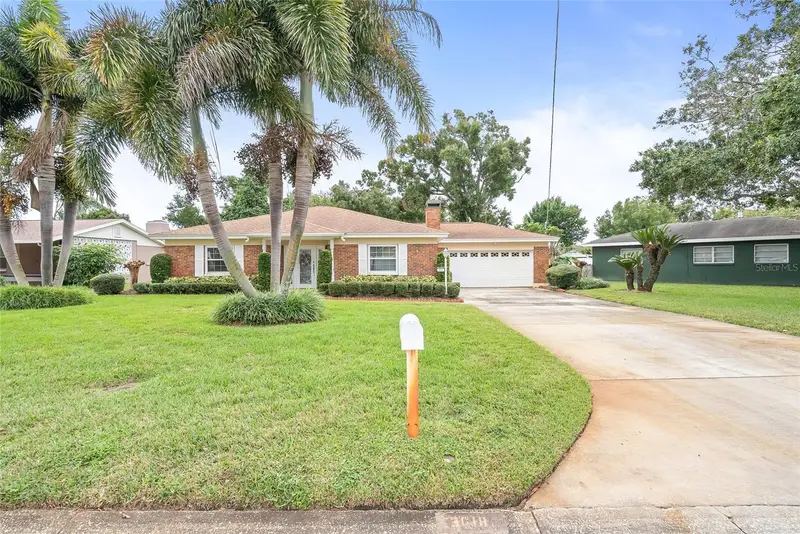
$474,000
3018 W Robson St
Tampa, FL 33614
3 bd · 2 ba · 1,656 sqft
Lake Egypt Estates Unit 2
360° tour
MLS ID #TB8569528, KEYS TO THE BAY REAL ESTATE.
Listing provided by Stellar MLS
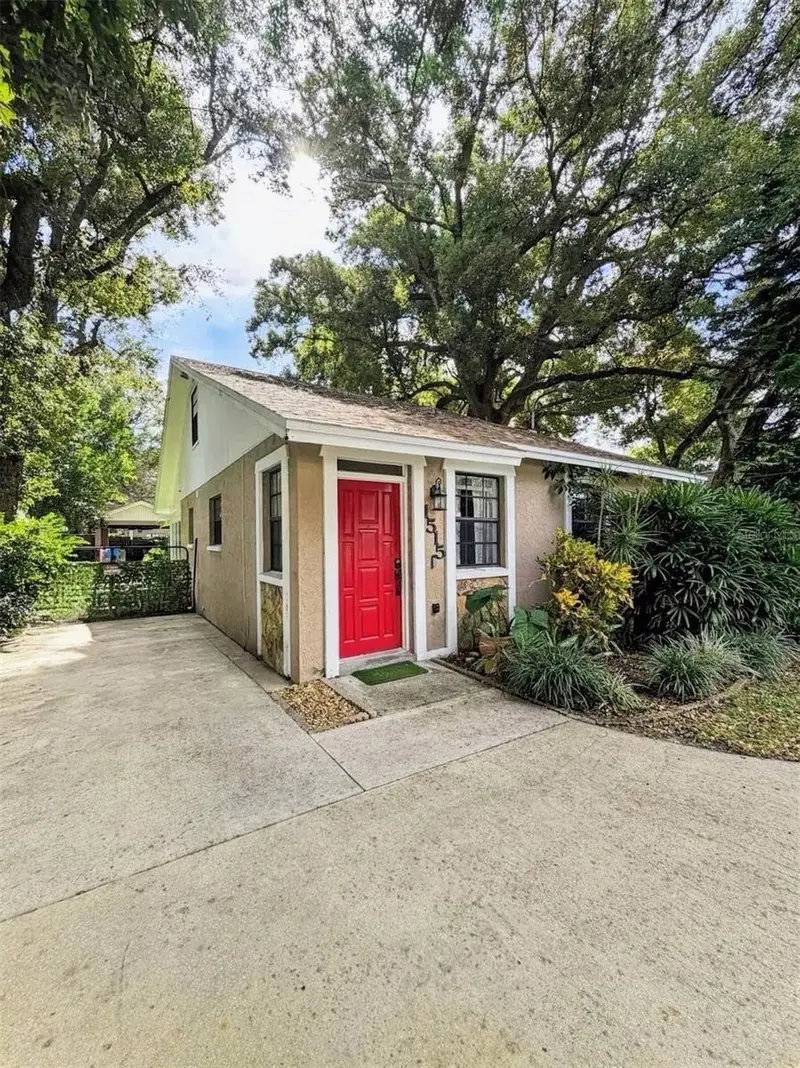
$386,000
1515 E Diana St
Tampa, FL 33610
3 bd · 2 ba · 1,104 sqft
Riverbend Manor
360° tour
MLS ID #TB8568444, PEOPLE'S TRUST REALTY.
Listing provided by Stellar MLS
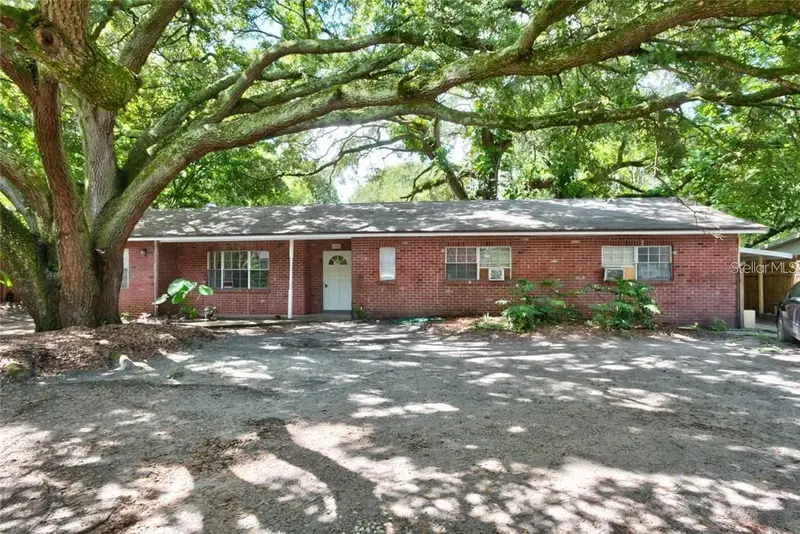
$424,500
1221 E 142nd Ave
Tampa, FL 33613
6 bd · 3 ba · 2,157 sqft
Byars Revision Of Sunnyland Ac
360° tour
MLS ID #TB8563729, FLORIDA TOP TEAM LLC.
Listing provided by Stellar MLS

Listings courtesy of Stellar MLS as distributed by MLS GRID
IDX information is provided exclusively for consumers’ personal, non-commercial use and may not be used for any purpose other than to identify prospective properties consumers may be interested in purchasing.
Based on information submitted to the MLS GRID as of November 21, 2026 at 2:03 AM ET. All data is obtained from various sources and may not have been verified by broker or MLS GRID. Supplied Open House Information is subject to change without notice. All information should be independently reviewed and verified for accuracy. Properties may or may not be listed by the office/agent presenting the information.
All or a portion of the multiple listing information is provided by Stellar MLS, from a copyrighted compilation of listings. The compilation of listings and each individual listing are © 2026 Stellar MLS. All rights reserved.
Ryan Solberg, Broker · MaxLife Realty LLC · FL License #BK3354351 · Equal Housing Opportunity · Full disclaimer · DMCA