

$324,990
Active · 1 day on market1345 Hyde StreetSt Cloud, FL 34771
- Beds
- 3
- Baths
- 3
- Sq ft
- 1,691
- Acres
- 0.06
- Built
- 2026
- Per sq ft
- $192
 Listing courtesy of Keller Williams Advantage Realty · Stacie Brown Kelly · MLS #O6457673 · Active · 407-977-7600
Listing updated: November 19, 2026 at 6:49 AM ET
Property type
HOA dues
Garage spaces
Flood zone
About this home
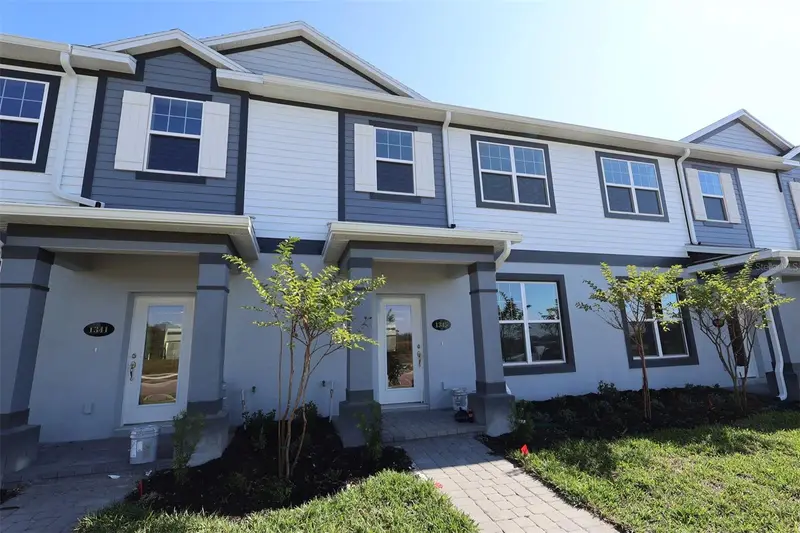
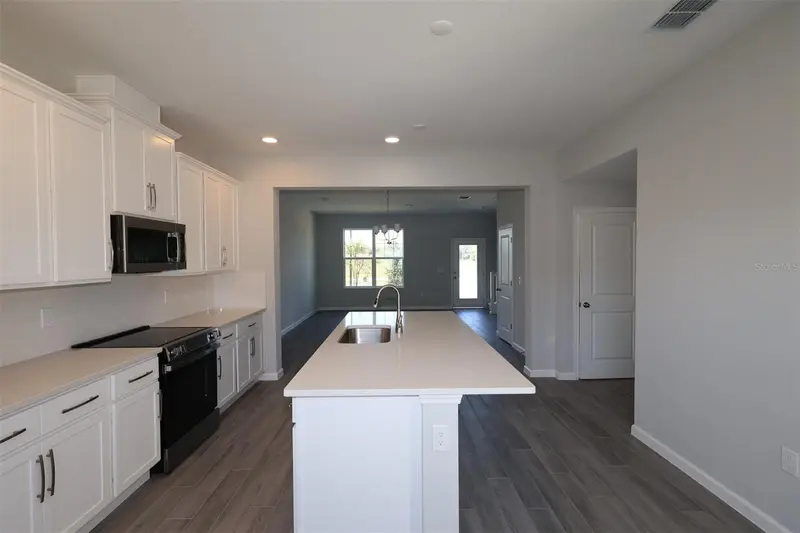
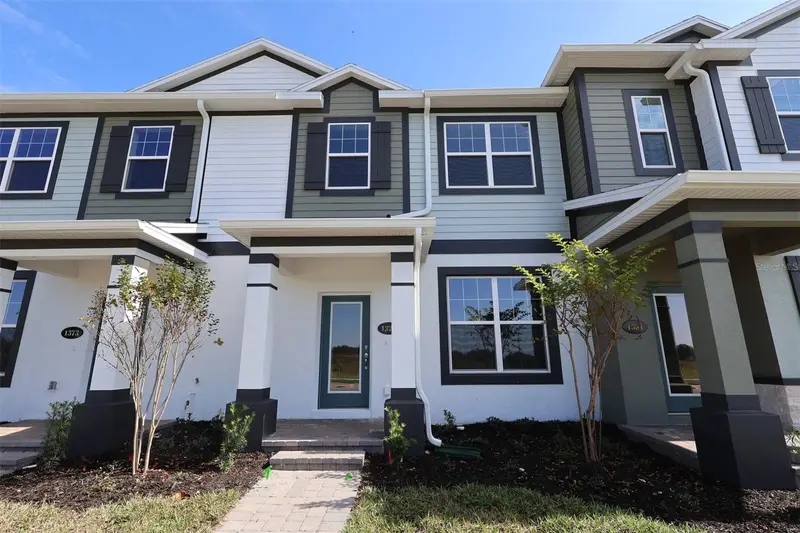
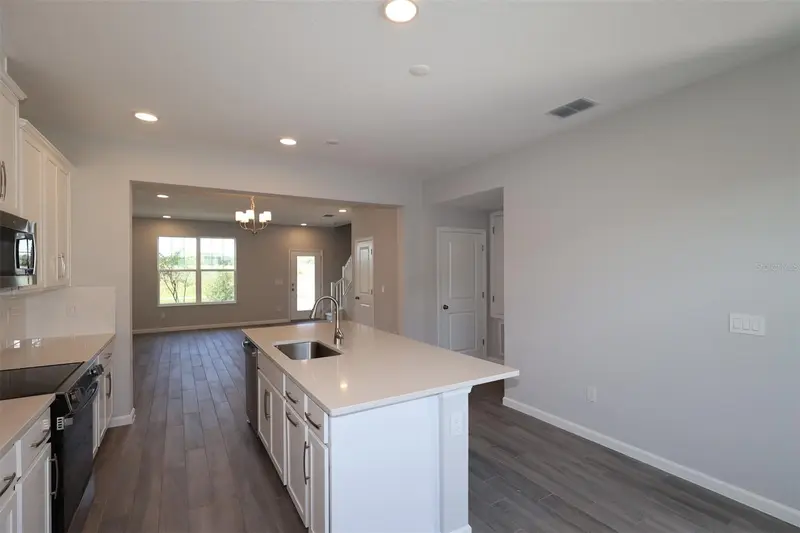
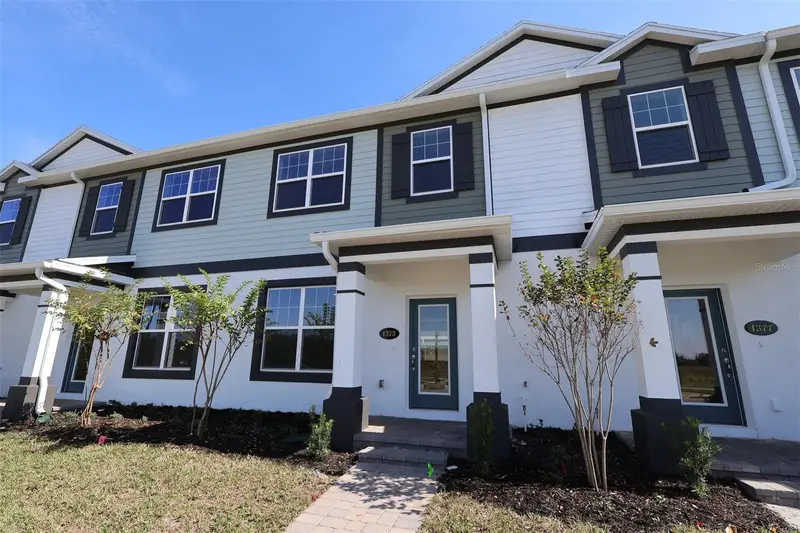
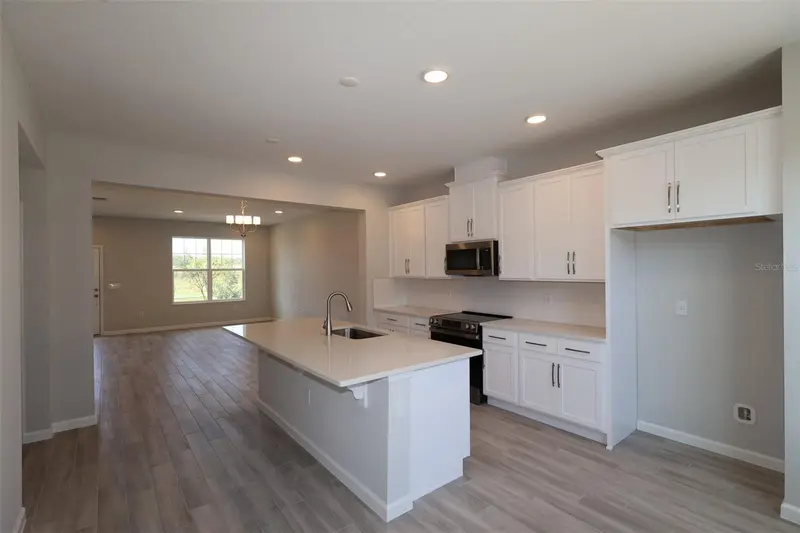
Pre-Construction. To be built. Located at 1345 Hyde Street in Saint Cloud, this new construction townhome by M/I Homes offers 1,691 square feet of well-planned living space across 2 levels. The thoughtful design makes use of every square foot, balancing shared gathering areas with private retreats. The main level centers on an open-concept living space that connects the kitchen, dining area, and family room. This layout keeps conversation flowing between rooms and allows natural light to reach deeper into the home. A convenient half bathroom serves guests on this floor, keeping the full bathrooms reserved for family use. Upstairs, 3 bedrooms and 2 full bathrooms provide comfortable accommodations, including an owner's suite with a private en-suite bathroom. The separation of living and sleeping areas across 2 levels adds a practical measure of quiet and privacy. Outside, a covered lanai extends the living area beyond the walls of the home, offering a shaded spot for morning coffee, evening meals, or simply relaxing in the Florida air. Home features include: 3 bedrooms 2 full bathrooms and 1 half bathroom 1,691 square feet of living space Open-concept main living area Owner's suite with en-suite bathroom Covered lanai 2-car garage Built with attention to proportion, flow, and durability, this townhome reflects the construction quality and considered floorplans that define M/I Homes. It is a straightforward, comfortable option for buyers seeking a newly built home with low-maintenance living.
Estimated monthly payment
Estimate only. Taxes use the listing's reported amount where available; insurance is a Florida-average estimate. Your actual payment will vary — run a full calculation or talk to a lender.
Facts & features
Property
- Property type
- Residential
- Sub type
- Townhouse
- Status
- Active
- Subdivision
- Center Lake On The Park
- County
- Osceola
- Lot size
- 2,629 sq ft
- Lot category
- 0 to less than 1/4
- Flood zone
- x
- Garage
- 2 spaces
- Annual taxes
- $4,050 (2026)
- Parcel #
- 32-25-31-0943-0001-1070
- Zoning
- X
- MLS #
- O6457673
Interior
- Full bathrooms
- 2
- Half bathrooms
- 1
- Flooring
- Carpet, Tile
- Appliances
- Dishwasher, Disposal, Microwave, Range
- Interior features
- Stone Counters, Thermostat
- Laundry
- Inside
- Stories / Levels
- Two
- Direction faces
- East
- New construction
- Yes
Heating & cooling
- Heating
- Central
- Cooling
- Central Air
Parking
- Garage spaces
- 2
- Attached garage
- No
- Parking features
- Alley Access, Driveway, Garage Door Opener, Garage Faces Rear
HOA & financial
- HOA fee
- $292 / Monthly
- Monthly HOA
- $292/mo
- Total monthly fees
- $292/mo
- Total annual fees
- $3,504
- HOA name
- Atmos Living Management Company
- CDD
- Yes
- Min lease term
- 6 Months
- Listing terms
- Cash, Conventional, FHA, VA Loan
- Ownership
- Fee Simple
- Available for lease
- Yes
- Lease restrictions
- Yes
- Additional lease restrictions
- Please reach out to the HOA to confirm all information.
- Approval process
- Please reach out to the HOA to confirm all information.
Exterior & construction
- Exterior features
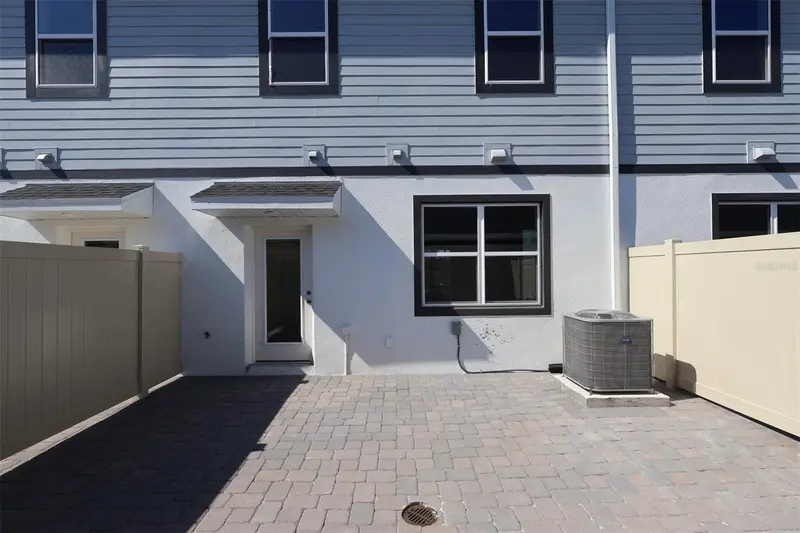
- Courtyard, Rain Gutters, Sidewalk, Sprinkler Metered
- Construction materials
- Stucco
- Roof
- Shingle
- Foundation
- Slab
- Road surface
- Asphalt, Paved
Show all 10 groups ▾Show fewer ▴
Utilities
- Sewer
- Public Sewer
- Water source
- Public
- Utilities
- BB/HS Internet Available, Cable Available, Electricity Available, Phone Available, Sewer Available, Sprinkler Meter, Water Available
Community
- Pets allowed
- Yes
Rooms
| Room | Level | Dimensions |
|---|---|---|
| Dining Room | First | 11x8 |
| Kitchen | First | 14x9 |
| Great Room | First | 12x20 |
| Laundry | First | 5x7 |
| Primary Bedroom | Second | 17x12 |
| Primary Bathroom | Second | 10x7 |
| Bedroom 2 | Second | 10x10 |
| Bedroom 3 | Second | 10x11 |
Listing details
- Listing date
- 2026-11-18
- On market date
- 2026-11-18
- Original list price
- $324,990
- Occupant type
- Vacant
- MLS area
- 34771 - St Cloud (Magnolia Square)
- Listing AOR
- Orlando Regional
- Status changed
- 2026-11-18
- Tax legal description
- CENTER LAKE ON THE PARK PB 35 PGS 74-79 LOT 107
Price & listing history1 days on market
- Status: ActiveNov 18, 2026
- Listed$324,990Nov 18, 2026
Location
Directions
From 417: Take Exit 22 south for County Road 15 / Narcoossee Road. Continue on Narcoossee Road for approximately 21 miles; the community will be on your left. From US-192: Head north on Narcoossee Road. Continue for approximately 1.6 miles and the community will be on your right.
Schools
Letter grades: Florida DOE 2024–25 school grades (Orange, Seminole, Lake, Osceola, Brevard). Assigned schools from the listing agent — verify enrollment with the district.
Flood risk
Minimal-risk area outside the mapped floodplain. Flood insurance is optional and typically low-cost.
Source: FEMA flood zone reported on the listing. Confirm current designation at FEMA Flood Map Service Center.
More homes like this
$324,990
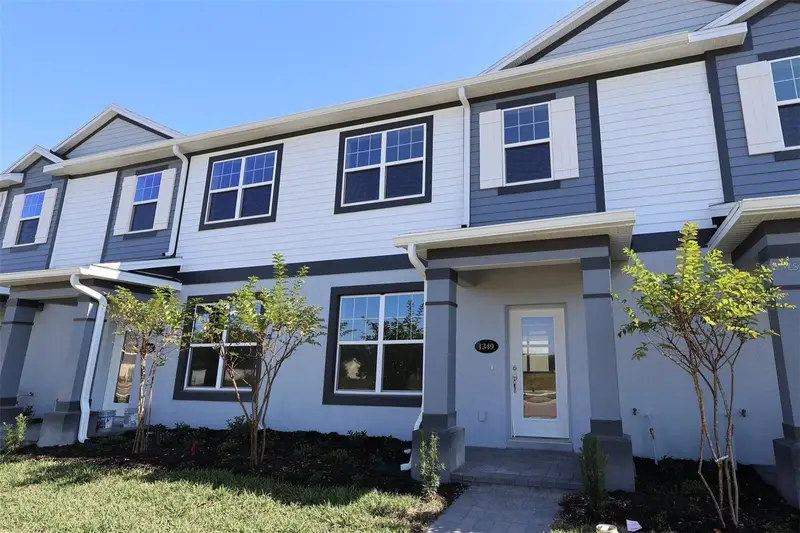
1349 Hyde St
St Cloud, FL 34771
3 bd · 3 ba · 1,691 sqft
Center Lake On The Park
360° tour
MLS ID #O6457651, KELLER WILLIAMS ADVANTAGE REALTY.
Listing provided by Stellar MLS
$331,990
1377 Hyde St
St Cloud, FL 34771
3 bd · 3 ba · 1,691 sqft
Center Lake On The Park
360° tour
MLS ID #O6457718, KELLER WILLIAMS ADVANTAGE REALTY.
Listing provided by Stellar MLS
$331,990
1373 Hyde St
St Cloud, FL 34771
3 bd · 3 ba · 1,691 sqft
Center Lake On The Park
360° tour
MLS ID #O6457711, KELLER WILLIAMS ADVANTAGE REALTY.
Listing provided by Stellar MLS
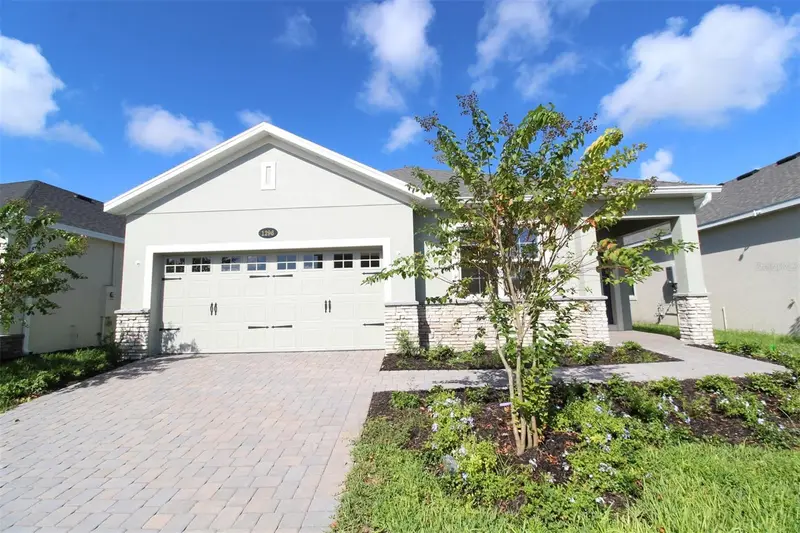
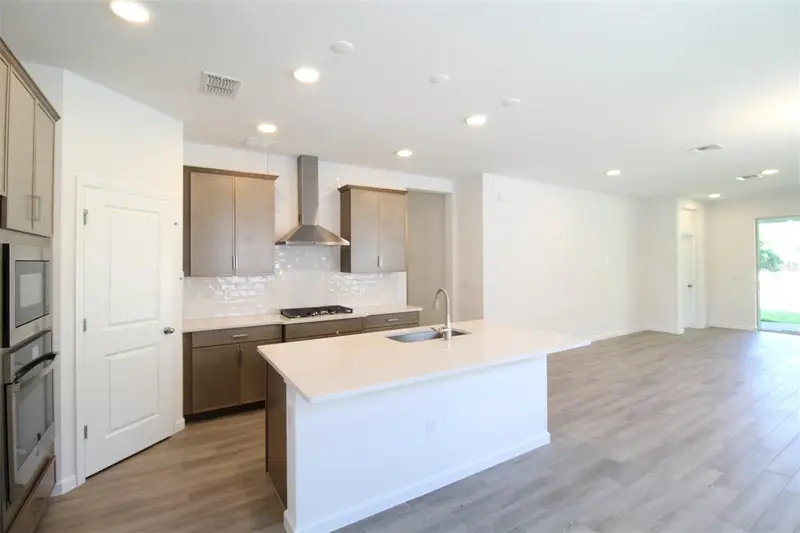
$439,990
1296 Hyde St
St Cloud, FL 34771
4 bd · 2 ba · 2,092 sqft
Center Lake On The Park
360° tour
MLS ID #O6408711, KELLER WILLIAMS ADVANTAGE REALTY.
Listing provided by Stellar MLS

Listings courtesy of Stellar MLS as distributed by MLS GRID
IDX information is provided exclusively for consumers’ personal, non-commercial use and may not be used for any purpose other than to identify prospective properties consumers may be interested in purchasing.
Based on information submitted to the MLS GRID as of November 19, 2026 at 6:49 AM ET. All data is obtained from various sources and may not have been verified by broker or MLS GRID. Supplied Open House Information is subject to change without notice. All information should be independently reviewed and verified for accuracy. Properties may or may not be listed by the office/agent presenting the information.
All or a portion of the multiple listing information is provided by Stellar MLS, from a copyrighted compilation of listings. The compilation of listings and each individual listing are © 2026 Stellar MLS. All rights reserved.
Ryan Solberg, Broker · MaxLife Realty LLC · FL License #BK3354351 · Equal Housing Opportunity · Full disclaimer · DMCA