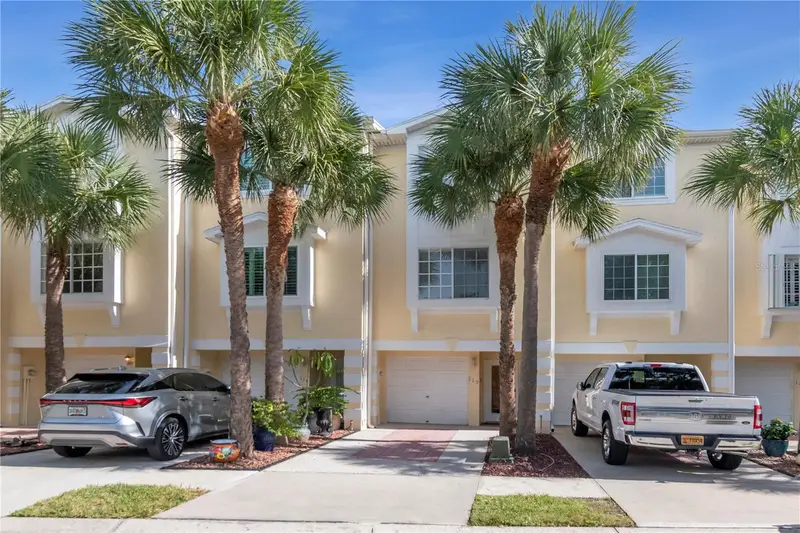

$510,000
Active · 126 days on market119 Brent CircleOldsmar, FL 34677
- Beds
- 3
- Baths
- 3
- Sq ft
- 1,834
- Acres
- 0.02
- Built
- 2003
- Per sq ft
- $278
 Listing courtesy of Hometown Realty Of North Florida, Inc · Mark McEntire, PA · MLS #GC544856 · Active · 352-463-9001
Listing updated: November 19, 2026 at 1:48 PM ET
Property type
HOA dues
Garage spaces
Flood zone
About this home
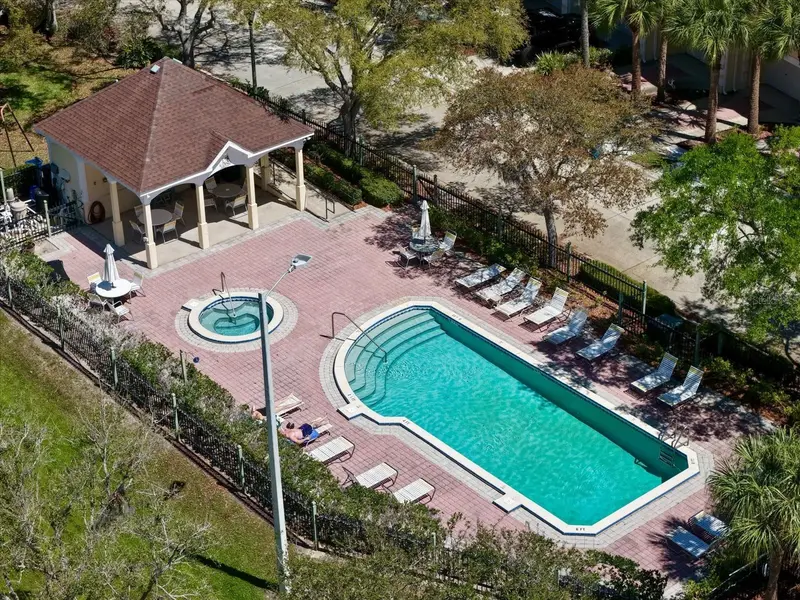
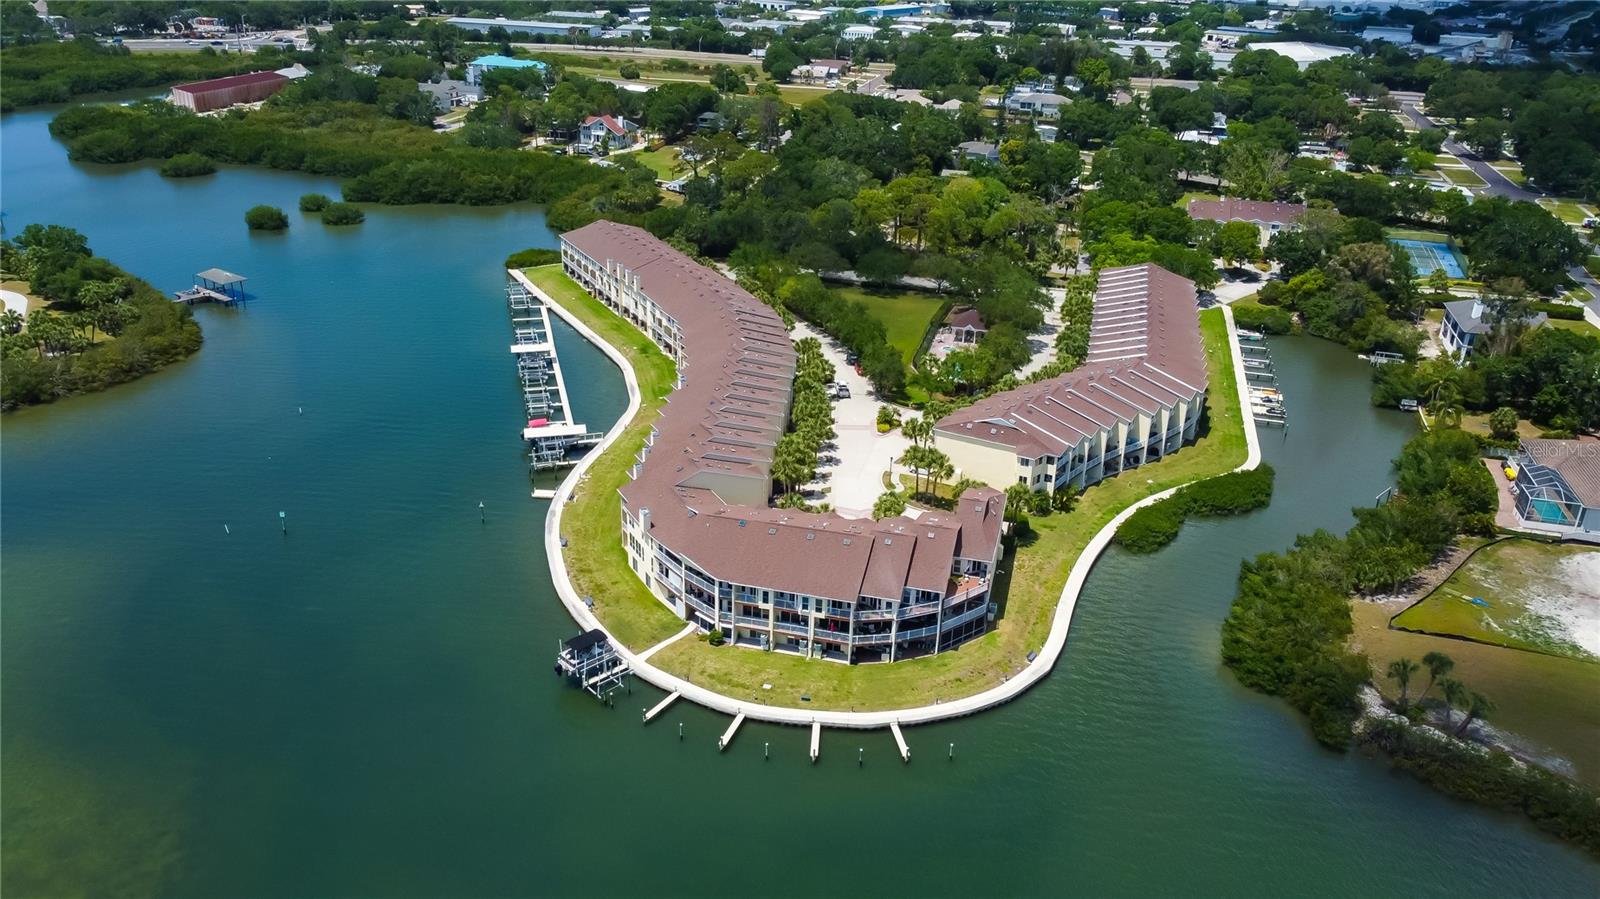
Florida living at its finest is waiting for you in this charming 3-bedroom, 3-bath waterfront townhome offering 1,834 heated square feet in a quaint, gated Oldsmar community! Enjoy beautiful waterfront views and Florida wildlife from not one, but TWO private balconies. The well-appointed kitchen features granite countertops, stainless steel appliances, and a spacious farmhouse sink, all while offering beautiful water views. One balcony is conveniently located just off the kitchen on the second floor, while the second is accessible through sliding glass doors from the spacious primary bedroom. The primary suite is a true retreat, featuring cathedral ceilings, a walk-in closet, and an ensuite bathroom complete with a dual-sink vanity, relaxing Jacuzzi tub, and separate walk-in shower. Each bedroom offers its own bathroom, providing comfort and privacy for family and guests. Tile and hardwood flooring run throughout, and the home also includes an inside laundry area with washer and dryer. Boating enthusiasts will love this incredible bonus! This property includes TWO deeded boat slips with water and electric service. One slip even features a dual jet ski ramp/dock! The first level offers tandem parking for up to three vehicles and additional space perfect for storing your kayak or canoe. Enjoy easy access to Old Tampa Bay by boat, kayak, canoe, jet ski, or paddleboard. Just steps away, you’ll find the community pool, clubhouse, and spa. Outdoor enthusiasts will appreciate the convenient location near R.E. Olds Park, featuring a waterfront recreation area, 400-foot pier, picnic shelters, and an amphitheater hosting community events. You’re also close to Mobbly Bayou Wilderness Preserve, offering approximately 400 acres of natural Florida, complete with walking trails, paddling areas, fishing spots, and a dog park. When it’s time to enjoy dining and entertainment, you’ll be close to some of the area’s favorite waterfront restaurants and gathering spots, including the local hotspot Jack Willie’s Bar, Grill & Tiki. Whether you’re looking for a full-time waterfront residence or the Florida lifestyle you’ve always dreamed of, this Oldsmar townhome offers boating, relaxation, wildlife, and convenience all in one fantastic location!
True monthly cost
Mortgage, taxes, insurance and every recurring fee on this home.
No CDD, per the listing.
The listing reports the current owner's bill of $7,090/yr (2026), which may include their homestead exemption, years of capped assessments and any CDD line. Florida resets the assessed value when a home sells, so your bill is usually different.
Estimate only. HOA, condo and CDD status come from the listing; insurance is a Florida-average estimate (about 0.55% of price a year) and flood insurance is not included. New-owner taxes use a typical county millage, not this parcel's exact rate. Your actual payment will vary — estimate taxes, run a full calculation or talk to a lender.
Facts & features
Property
- Property type
- Residential
- Sub type
- Townhouse
- Status
- Active
- Cumulative DOM
- 126
- Subdivision
- Seaside Estates
- County
- Pinellas
- Lot size
- 1,002 sq ft
- Lot category
- 0 to less than 1/4
- Flood zone
- AE (12103C0091H)
- Garage
- 3 spaces
- Annual taxes
- $7,090 (2026)
- Parcel #
- 23-28-16-79400-000-0190
- MLS #
- GC544856
Interior
- Full bathrooms
- 3
- Flooring
- Tile, Wood
- Appliances
- Dishwasher, Disposal, Dryer, Electric Water Heater, Microwave, Range, Refrigerator, Washer
- Interior features
- Cathedral Ceiling(s), Ceiling Fans(s), Eat-in Kitchen, High Ceilings, Open Floorplan, PrimaryBedroom Upstairs, Stone Counters, Walk-In Closet(s), Window Treatments
- Laundry
- Inside, Laundry Closet
- Stories / Levels
- Three Or More
- Direction faces
- West
Heating & cooling
- Heating
- Central, Electric
- Cooling
- Central Air
Parking
- Garage spaces
- 3
- Attached garage
- Yes
- Parking features
- Garage Door Opener, Guest, On Street, Open, Tandem
HOA & financial
- HOA fee
- $493 / Monthly
- Monthly HOA
- $493/mo
- Total monthly fees
- $534/mo
- Total annual fees
- $6,406
- HOA name
- Resource Property Management / Carrie Vadino
- CDD
- No
- Min lease term
- 1-2 Years
- Listing terms
- Cash, Conventional, FHA, VA Loan
- Ownership
- Fee Simple
- Available for lease
- Yes
- Lease restrictions
- Yes
- Additional lease restrictions
- Buyer to confirm with the management company for any lease restrictions.
- Approval process
- Please contact HOA/Management company for approval.
Exterior & construction
- Exterior features
- Balcony, Lighting, Sidewalk, Tennis Court(s)
- Construction materials
- Block, Stucco, Frame
- Roof
- Shingle
- Foundation
- Slab
- Waterfront
- Yes
- Water access
- Yes
- Water view
- Yes
- Road surface
- Asphalt
Show all 10 groups ▾Show fewer ▴
Utilities
- Sewer
- Public Sewer
- Water source
- Public
- Utilities
- BB/HS Internet Available, Cable Connected, Electricity Connected, Sewer Connected, Underground Utilities, Water Connected
Community
- Pets allowed
- Yes
Rooms
| Room | Level | Dimensions |
|---|---|---|
| Primary Bedroom | Third | 14x20 |
| Bedroom 2 | Third | 12x14 |
| Bedroom 3 | Second | 11x14 |
| Kitchen | Second | 8x12 |
| Living Room | Second | 14x20 |
Listing details
- Listing date
- 2026-11-17
- On market date
- 2026-11-17
- Original list price
- $510,000
- Occupant type
- Owner
- MLS area
- 34677 - Oldsmar
- Listing AOR
- Gainesville-Alachua
- Status changed
- 2026-11-18
- Tax legal description
- SEASIDE ESTATES UNIT TWO LOT 19 LESS N 1FT & N 1FT OF LOT 20 (OR 13798/2293) AND BOAT SLIPS 28 & 38
Price & listing history126 days on market
- Status: ActiveNov 18, 2026
- Listed$510,000Nov 17, 2026
Property Documents
Documents the listing agent has made public for this property. Free to view and download.
- ApplicationPDFView / Download ↓
- Reserve StudyPDFView / Download ↓
- Governing DocsPDFView / Download ↓
- Rules and RegsPDFView / Download ↓
- BylawsPDFView / Download ↓
- Articles of IncorporationPDFView / Download ↓
- New AttachmentPDFView / Download ↓
- New AttachmentPDFView / Download ↓
- New AttachmentPDFView / Download ↓
Location
Directions
580 then South on Oakwood Blvd, Right on Brent Circle - enter gate code - Park in the driveway or street next to the community pool.
Flood risk
FEMA Special Flood Hazard Area (1% annual-chance / “100-year” floodplain). Flood insurance is generally required by mortgage lenders.
Source: FEMA flood zone reported on the listing. Confirm current designation at FEMA Flood Map Service Center.
More homes like this
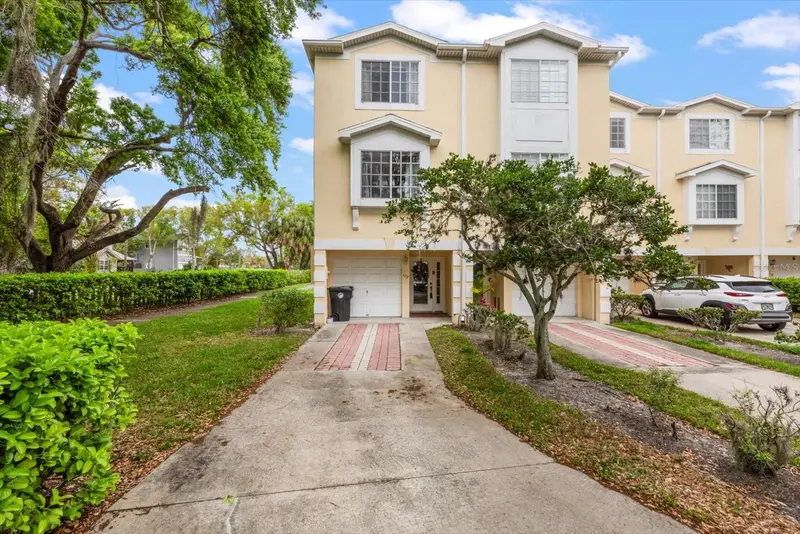
$374,000
108 Brent Cir
Oldsmar, FL 34677
3 bd · 3 ba · 1,834 sqft
Seaside Estates
360° tour
MLS ID #TB8483935, FUTURE HOME REALTY INC.
Listing provided by Stellar MLS
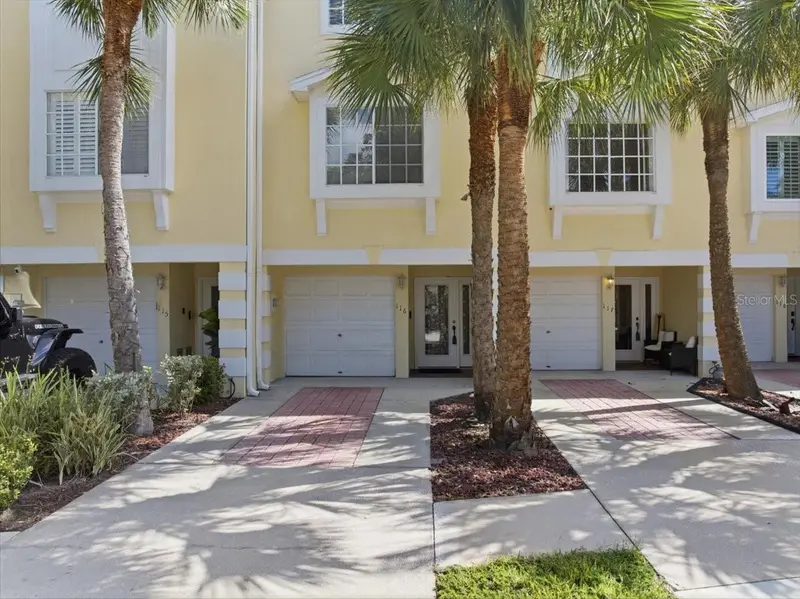
$405,000
116 Brent Cir
Oldsmar, FL 34677
3 bd · 3 ba · 1,834 sqft
Seaside Estates
360° tour
MLS ID #TB8558582, REAL BROKER, LLC.
Listing provided by Stellar MLS
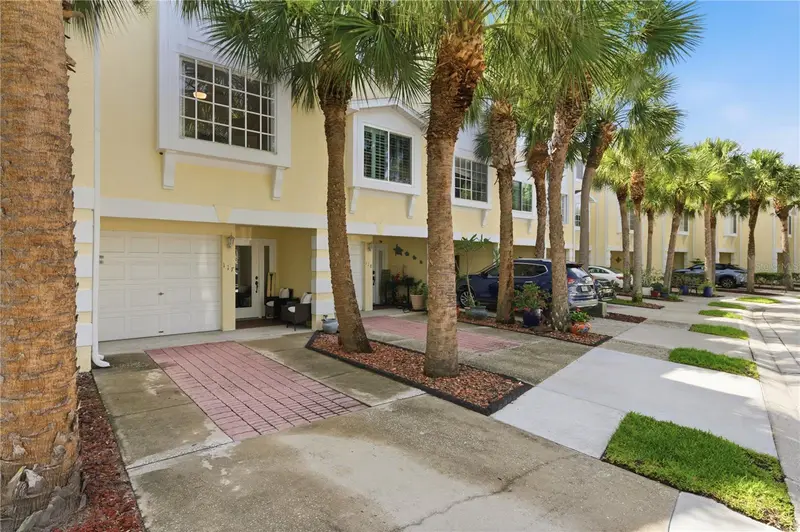
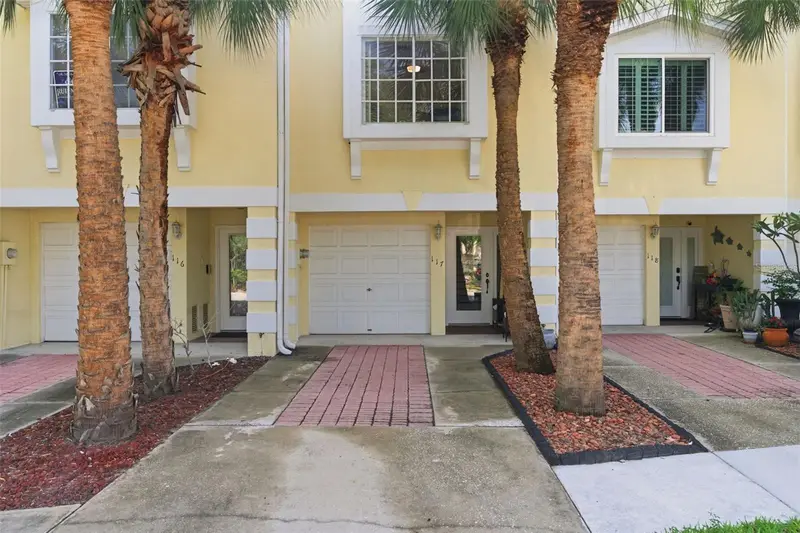
$445,000
117 Brent Cir
Oldsmar, FL 34677
3 bd · 3 ba · 1,834 sqft
Seaside Estates
360° tour
MLS ID #TB8513394, BLAKE REAL ESTATE INC.
Listing provided by Stellar MLS
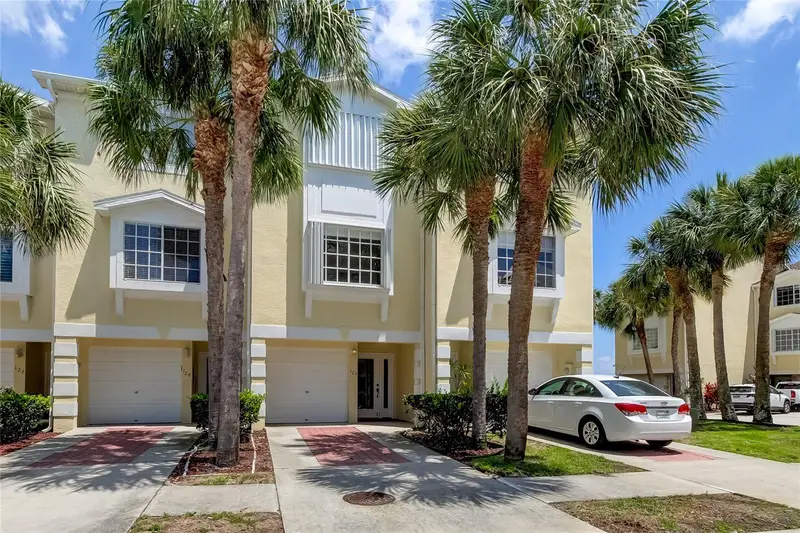
$460,000
129 Brent Cir
Oldsmar, FL 34677
3 bd · 3 ba · 1,834 sqft
Seaside Estates
360° tour
MLS ID #TB8541656, FUTURE HOME REALTY INC.
Listing provided by Stellar MLS

Listings courtesy of Stellar MLS as distributed by MLS GRID
IDX information is provided exclusively for consumers’ personal, non-commercial use and may not be used for any purpose other than to identify prospective properties consumers may be interested in purchasing.
Based on information submitted to the MLS GRID as of November 19, 2026 at 1:48 PM ET. All data is obtained from various sources and may not have been verified by broker or MLS GRID. Supplied Open House Information is subject to change without notice. All information should be independently reviewed and verified for accuracy. Properties may or may not be listed by the office/agent presenting the information.
All or a portion of the multiple listing information is provided by Stellar MLS, from a copyrighted compilation of listings. The compilation of listings and each individual listing are © 2026 Stellar MLS. All rights reserved.
Ryan Solberg, Broker · MaxLife Realty LLC · FL License #BK3354351 · Equal Housing Opportunity · Full disclaimer · DMCA