
$468,987
Active · 1 day on market12150 Soft Meadow MewsSan Antonio, FL 33576
- Beds
- 4
- Baths
- 3
- Sq ft
- 2,524
- Acres
- 0.19
- Built
- 2027
- Per sq ft
- $186
 Listing courtesy of Olympus Executive Realty Inc · Nancy Pruitt, PA · MLS #G5120357 · Active · 407-469-0090
Listing updated: November 17, 2026 at 6:52 AM ET
Property type
HOA dues
Garage spaces
Flood zone
About this home
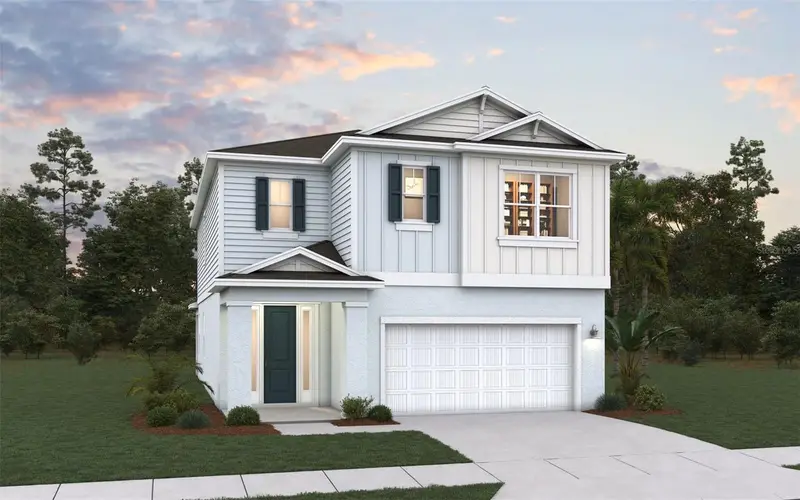
Under Construction. The Vilano II floorplan offers thoughtfully designed two-story living with 4 bedrooms, 3 bathrooms, and a spacious 2-car garage. The first floor features an open-concept layout where the family room, casual dining area, and modern kitchen come together to create an inviting space for everyday living and entertaining. A first-floor secondary bedroom and full bath provide the perfect setup for guests or multigenerational living, while a convenient mudroom adds everyday functionality. Upstairs, the private primary suite includes a generous walk-in closet and spa-inspired bath, complemented by two additional bedrooms, a full bath, and a versatile loft that can be converted into an optional fifth bedroom. Homeowners can further personalize the Vilano II with options including a gourmet kitchen, an extended 12-foot sliding glass door, and upgraded shower configurations, creating a home that fits every stage of life. The sample photos included are of the model home and are meant to showcase the craftsmanship and design quality.
Estimated monthly payment
Estimate only. Taxes use the listing's reported amount where available; insurance is a Florida-average estimate. Your actual payment will vary — run a full calculation or talk to a lender.
Facts & features
Property
- Property type
- Residential
- Sub type
- Single Family Residence
- Status
- Active
- Subdivision
- Hillcrest
- County
- Pasco
- Building area
- 3,000 sq ft (Builder)
- Lot size
- 8,276 sq ft
- Lot category
- 0 to less than 1/4
- Flood zone
- x (12101C0253F)
- Garage
- 2 spaces
- Parcel #
- 06-25-20-0070-01500-0010
- Zoning
- PUD
- MLS #
- G5120357
Interior
- Full bathrooms
- 3
- Flooring
- Carpet, Ceramic Tile
- Appliances
- Cooktop, Dishwasher, Disposal, Electric Water Heater, Exhaust Fan, Range
- Interior features
- Kitchen/Family Room Combo, Open Floorplan, PrimaryBedroom Upstairs, Split Bedroom, Stone Counters, Thermostat, Walk-In Closet(s)
- Laundry
- Inside, Laundry Room
- Stories / Levels
- Two
- Direction faces
- East
- New construction
- Yes
Heating & cooling
- Heating
- Central, Electric, Heat Pump
- Cooling
- Central Air
Parking
- Garage spaces
- 2
- Attached garage
- Yes
- Parking features
- Driveway
HOA & financial
- HOA fee
- $222 / Quarterly
- Monthly HOA
- $74/mo
- Total monthly fees
- $74/mo
- Total annual fees
- $888
- HOA name
- Hillcrest Preserve HOA
- CDD
- No
- Min lease term
- 8-12 Months
- Listing terms
- Cash, Conventional, FHA, VA Loan
- Ownership
- Fee Simple
- Available for lease
- Yes
- Lease restrictions
- No
- Additional lease restrictions
- Check with HOA
Exterior & construction
- Exterior features
- Lighting
- Construction materials
- Stucco, Frame
- Roof
- Shingle
- Foundation
- Slab
- Road surface
- Asphalt
Show all 10 groups ▾Show fewer ▴
Utilities
- Sewer
- Public Sewer
- Water source
- Public
- Utilities
- Cable Available, Electricity Available, Sewer Available, Water Available
Community
- Pets allowed
- Yes
Rooms
| Room | Level | Dimensions |
|---|---|---|
| Kitchen | First | 13.1x13.11 |
| Dinette | First | 12.6x10.9 |
| Living Room | First | 15.3x18.9 |
| Bedroom 2 | First | 10.9x11.1 |
| Balcony/Porch/Lanai | First | 16x8 |
| Primary Bedroom | Second | 14.1x17.4 |
| Primary Bathroom | Second | |
| Bedroom 3 | Second | 11.9x11.1 |
| Bedroom 4 | Second | 10.2x10.11 |
Listing details
- Listing date
- 2026-11-16
- On market date
- 2026-11-16
- Original list price
- $468,987
- Occupant type
- Vacant
- MLS area
- 33576 - San Antonio
- Listing AOR
- Orlando Regional
- Home warranty
- Yes
- Status changed
- 2026-11-16
- Tax legal description
- HILLCREST EAST - PHASE 3 PB 103 PG 135 BLOCK 15 LOT 1
Price & listing history1 days on market
- Status: ActiveNov 16, 2026
- Listed$468,987Nov 16, 2026
Location
Directions
From I-75, take Exit 285 onto State Road 52 East toward San Antonio/Dade City. Continue on SR 52 and turn onto Treeline Ridge Avenue into the Hillcrest community. Follow Treeline Ridge Avenue to 12073 Treeline Ridge Avenue.
Schools
Letter grades: Florida DOE 2024–25 school grades (Orange, Seminole, Lake, Osceola, Brevard). Assigned schools from the listing agent — verify enrollment with the district.
Flood risk
Minimal-risk area outside the mapped floodplain. Flood insurance is optional and typically low-cost.
Source: FEMA flood zone reported on the listing. Confirm current designation at FEMA Flood Map Service Center.
More homes like this
$200,000
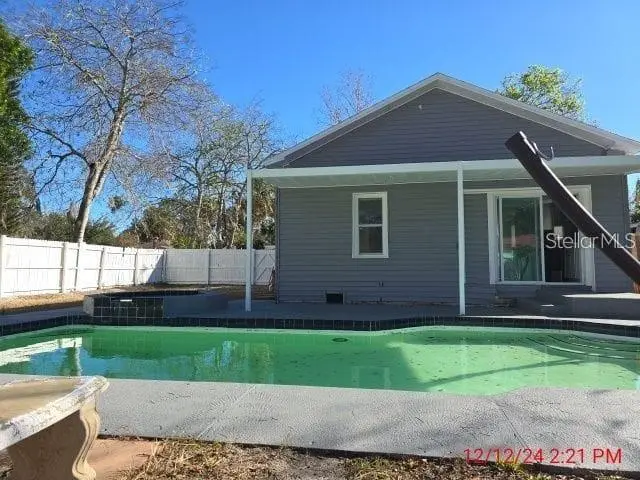
1174 Bryn Mawr Dr
Daytona Beach, FL 32114
2 bd · 2 ba · 864 sqft
Hillcrest
360° tour
MLS ID #O6444724, FIRST SERVICE REALTY INC.
Listing provided by Stellar MLS
$389,000
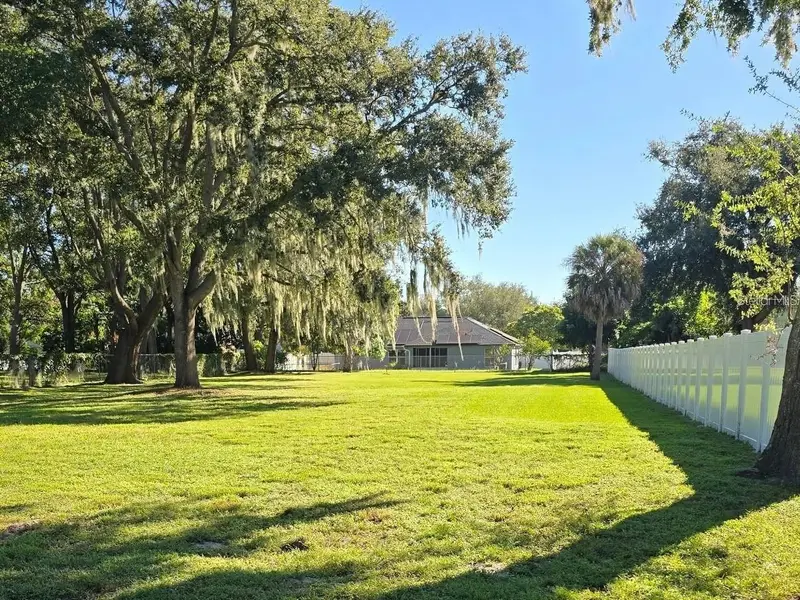
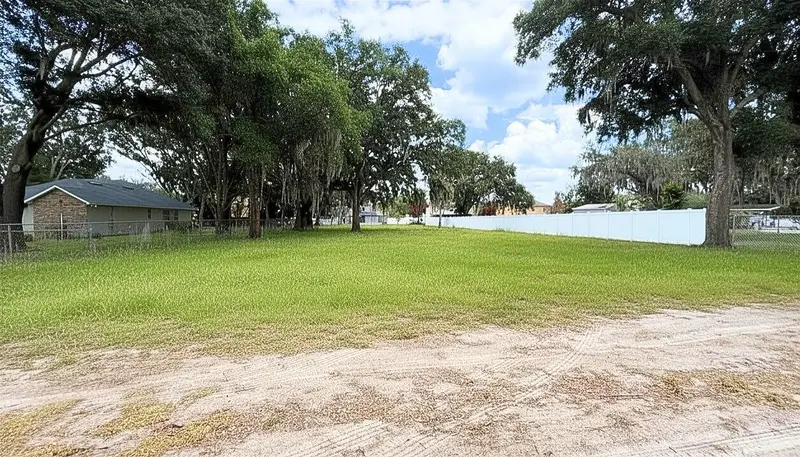
1669 Markel Dr
Winter Garden, FL 34787
0.48 acres
Hillcrest
MLS ID #O6443235, Q BOUTIQUE SPECIALTY REALTY INC.
Listing provided by Stellar MLS
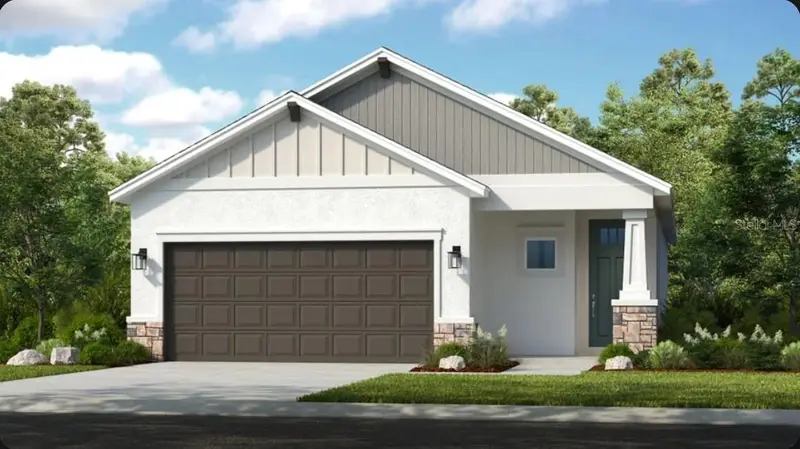

$399,999
11751 Soft Meadow Mews
San Antonio, FL 33576
4 bd · 3 ba · 1,790 sqft
Hillcrest
360° tour
MLS ID #TB8520743, TAYLOR MORRISON REALTY OF FL.
Listing provided by Stellar MLS
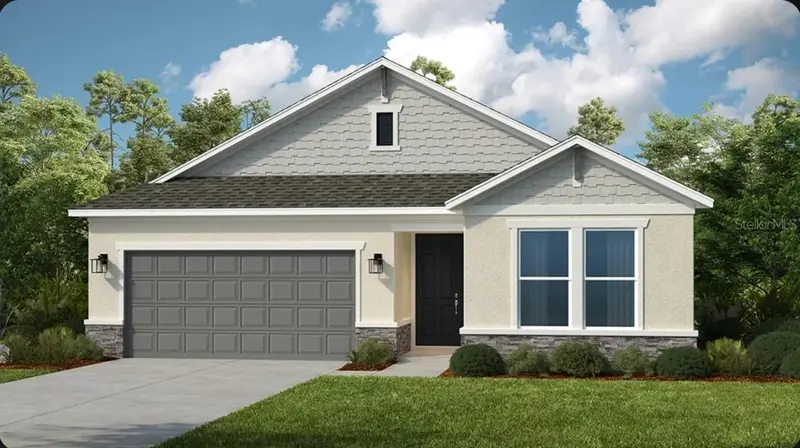
$469,999
12847 Treeline Ridge Ave
San Antonio, FL 33576
4 bd · 2 ba · 2,115 sqft
Hillcrest
360° tour
MLS ID #TB8525149, TAYLOR MORRISON REALTY OF FL.
Listing provided by Stellar MLS

Listings courtesy of Stellar MLS as distributed by MLS GRID
IDX information is provided exclusively for consumers’ personal, non-commercial use and may not be used for any purpose other than to identify prospective properties consumers may be interested in purchasing.
Based on information submitted to the MLS GRID as of November 17, 2026 at 6:52 AM ET. All data is obtained from various sources and may not have been verified by broker or MLS GRID. Supplied Open House Information is subject to change without notice. All information should be independently reviewed and verified for accuracy. Properties may or may not be listed by the office/agent presenting the information.
All or a portion of the multiple listing information is provided by Stellar MLS, from a copyrighted compilation of listings. The compilation of listings and each individual listing are © 2026 Stellar MLS. All rights reserved.
Ryan Solberg, Broker · MaxLife Realty LLC · FL License #BK3354351 · Equal Housing Opportunity · Full disclaimer · DMCA