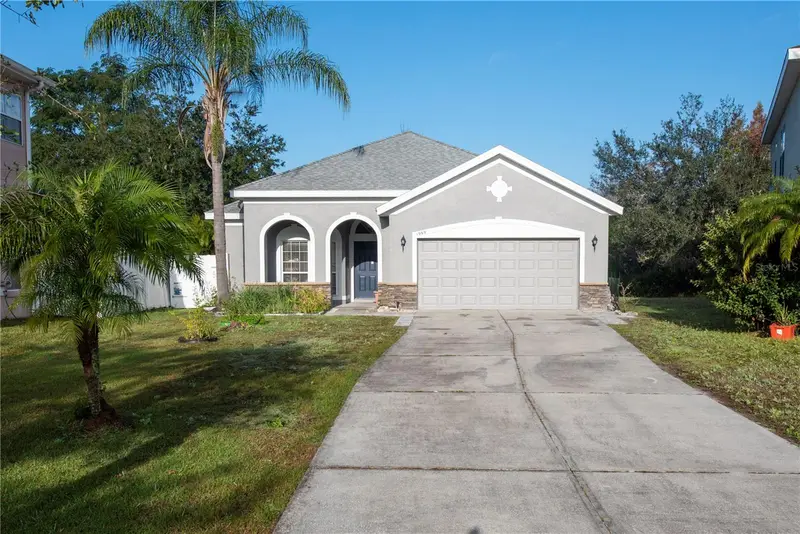
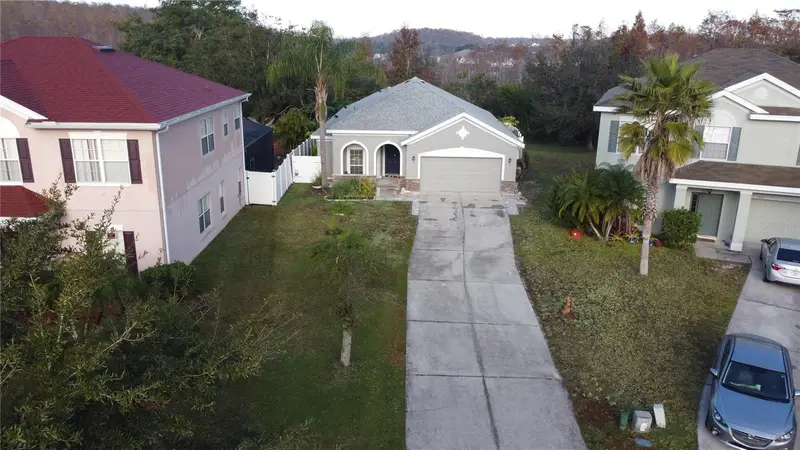


$420,000
Active · 0 days on market1969 Marsh Hawk DriveOrlando, FL 32837
- Beds
- 3
- Baths
- 2
- Sq ft
- 1,847
- Acres
- 0.22
- Built
- 2003
- Per sq ft
- $227
 Listing courtesy of Joy Estate Enterprise Inc · Joyce Tang · MLS #O6457586 · Active · 321-754-9131
Listing updated: November 19, 2026 at 2:32 PM ET
Property type
HOA dues
Garage spaces
Flood zone
About this home
Beautiful 3-Bedroom Home with Fully Paid-Off SOLAR PANELS and an Oversized Driveway! Welcome to this charming 3-bedroom, 2-bathroom home offers comfort, convenience, and energy efficiency. Solar panels installed in 2024 are fully paid off, allowing you to enjoy the benefits of solar energy and potentially lower electricity bills with no solar loan payments! Roof was replaced in 2018, water heater replace in 2025, HVAC war replace in 2018. Step inside to discover beautiful wood flooring throughout the home, with durable ceramic tile in the wet areas for easy maintenance. Situated on one of the most desirable lots in the community, this property features an extra-long driveway with parking for up to 6 vehicles—a rare and valuable feature! The fully fenced backyard offers privacy and a variety of established fruit trees, creating a wonderful outdoor space for relaxation, gardening, and entertaining. Enjoy resort-style living with fantastic community amenities, including an Olympic-sized swimming pool, exciting water slide, clubhouse, tennis courts, and playground, all nestled alongside a beautiful lake.
True monthly cost
Mortgage, taxes, insurance and every recurring fee on this home.
The listing reports the current owner's bill of $4,869/yr (2025), which may include their homestead exemption, years of capped assessments and any CDD line. Florida resets the assessed value when a home sells, so your bill is usually different. The new-owner estimate applies Orange County's typical 16.2 mills to the list price: about $6,804/yr.
Estimate only. HOA, condo and CDD status come from the listing; insurance is a Florida-average estimate (about 0.55% of price a year) and flood insurance is not included. New-owner taxes use a typical county millage, not this parcel's exact rate. Your actual payment will vary — estimate taxes, run a full calculation or talk to a lender.
Facts & features
Property
- Property type
- Residential
- Sub type
- Single Family Residence
- Status
- Active
- Subdivision
- Falcon Trace Ut 08 50 67
- County
- Orange
- Building area
- 2,450 sq ft (Public Records)
- Lot size
- 9,480 sq ft
- Lot category
- 0 to less than 1/4
- Flood zone
- X* (12095C0610F)
- Garage
- 2 spaces
- Annual taxes
- $4,869 (2025)
- Parcel #
- 34-24-29-2670-00-200
- Zoning
- P-D
- MLS #
- O6457586
Interior
- Full bathrooms
- 2
- Flooring
- Wood
- Appliances
- Dishwasher, Disposal, Microwave, Range, Refrigerator
- Interior features
- Eat-in Kitchen, Kitchen/Family Room Combo
- Laundry
- Electric Dryer Hookup, Washer Hookup
- Stories / Levels
- One
- Direction faces
- East
Heating & cooling
- Heating
- Central
- Cooling
- Central Air
Parking
- Garage spaces
- 2
- Attached garage
- Yes
HOA & financial
- HOA fee
- $498 / Annually
- Monthly HOA
- $42/mo
- Total monthly fees
- $42/mo
- Total annual fees
- $498
- HOA name
- Artemis Lifestyles/ Linda Johnson
- CDD
- Yes
- Homestead exemption
- Yes
- Min lease term
- 8-12 Months
- Listing terms
- Cash, Conventional, FHA
- Ownership
- Fee Simple
- Available for lease
- Yes
- Lease restrictions
- No
Exterior & construction
- Exterior features
- Sidewalk
- Construction materials
- Stucco
- Roof
- Shingle
- Foundation
- Slab
- Road surface
- Concrete
Show all 10 groups ▾Show fewer ▴
Utilities
- Sewer
- Public Sewer
- Water source
- Public
- Utilities
- Cable Available
Community
- Pets allowed
- Cats OK, Dogs OK
Rooms
| Room | Level | Dimensions |
|---|---|---|
| Primary Bedroom | First | 13x14 |
| Bedroom 2 | First | 10x11 |
| Bedroom 3 | First | 11x11 |
| Dining Room | First | 10x9 |
| Family Room | First | 13x15 |
| Kitchen | First | 10x11 |
Listing details
- Listing date
- 2026-11-18
- On market date
- 2026-11-19
- Original list price
- $420,000
- Occupant type
- Owner
- MLS area
- 32837 - Orlando/Hunters Creek/Southchase
- Listing AOR
- Orlando Regional
- Status changed
- 2026-11-19
- Tax legal description
- FALCON TRACE UT 8 50/67 LOT 20
Price & listing history0 days on market
- Status: ActiveNov 19, 2026
- Listed$420,000Nov 19, 2026
Location
Directions
From S. Orange Blossom Trail , Left on Falcon Trail Blvd and Rt to Kestrel Dr, Rt on Derby Glen Dr , Rt on Marsh Hawk Dr , Rt on the cul-de-sac.
Flood risk
See FEMA for this zone’s designation and insurance requirements.
Source: FEMA flood zone reported on the listing. Confirm current designation at FEMA Flood Map Service Center.
More homes like this
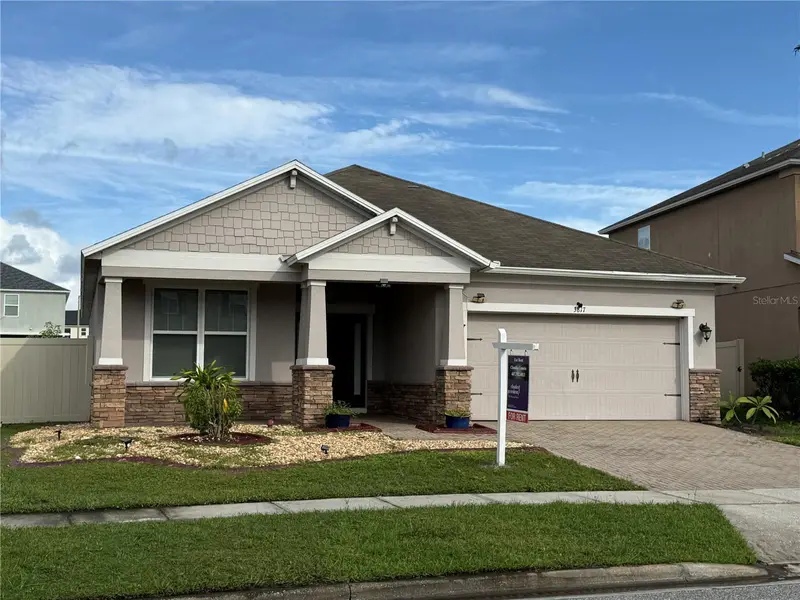
$495,000
3817 Mt Vernon Way
Kissimmee, FL 34741
4 bd · 3 ba · 1,970 sqft
Preserve At Tapestry Ph 3 & 4
360° tour
MLS ID #O6457489, CHARLES RUTENBERG REALTY ORLANDO.
Listing provided by Stellar MLS
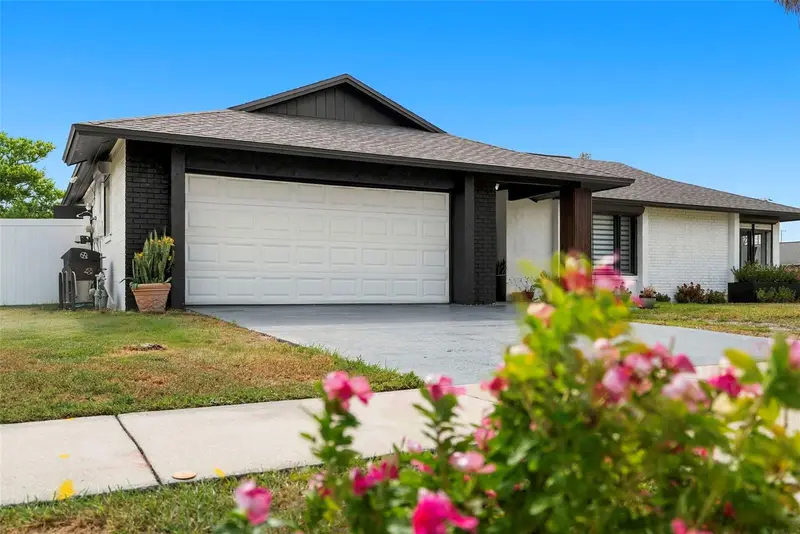
$399,900
10500 Ramblewood Rd
Orlando, FL 32837
4 bd · 2 ba · 1,683 sqft
Orangewood Village 09
360° tour
MLS ID #O6429804, AXEN REALTY LLC.
Listing provided by Stellar MLS
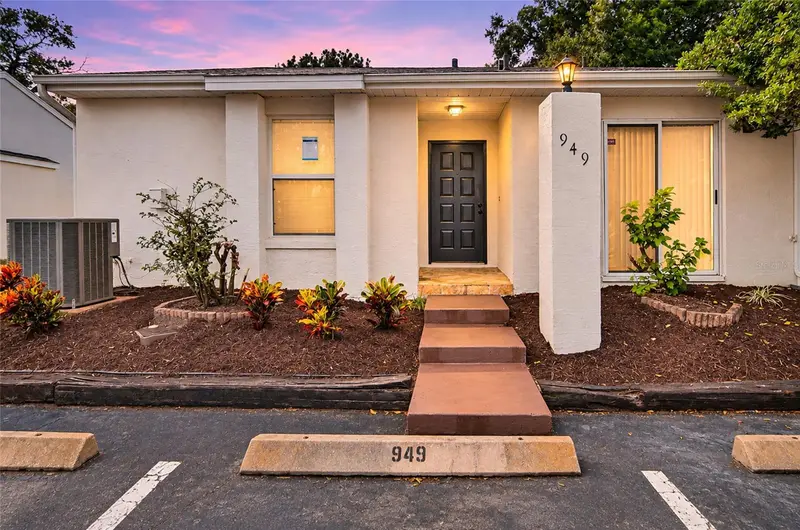
$289,900
949 Pebble Creek Cir
Orlando, FL 32824
3 bd · 2 ba · 1,106 sqft
Golfview Villas At Meadow Woods
360° tour
MLS ID #S5160110, LA ROSA REALTY ORLANDO LLC.
Listing provided by Stellar MLS
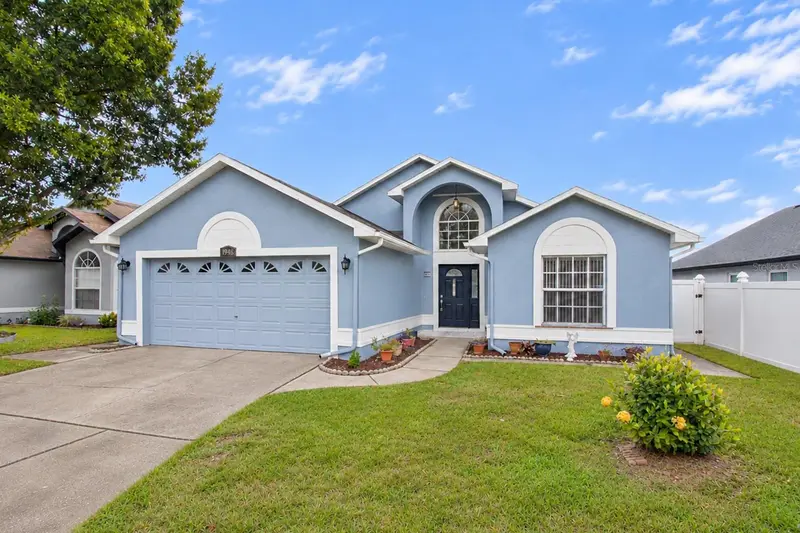
$359,000
1948 Monkton Rd
Orlando, FL 32837
3 bd · 2 ba · 1,253 sqft
Southchase Ut 1
MLS ID #O6455968, LPT REALTY, LLC.
Listing provided by Stellar MLS

Listings courtesy of Stellar MLS as distributed by MLS GRID
IDX information is provided exclusively for consumers’ personal, non-commercial use and may not be used for any purpose other than to identify prospective properties consumers may be interested in purchasing.
Based on information submitted to the MLS GRID as of November 19, 2026 at 2:32 PM ET. All data is obtained from various sources and may not have been verified by broker or MLS GRID. Supplied Open House Information is subject to change without notice. All information should be independently reviewed and verified for accuracy. Properties may or may not be listed by the office/agent presenting the information.
All or a portion of the multiple listing information is provided by Stellar MLS, from a copyrighted compilation of listings. The compilation of listings and each individual listing are © 2026 Stellar MLS. All rights reserved.
Ryan Solberg, Broker · MaxLife Realty LLC · FL License #BK3354351 · Equal Housing Opportunity · Full disclaimer · DMCA