$325,000
8122 Tom Sawyer DriveTampa, FL 33637
Listing updated: November 15, 2026 at 7:40 PM ET
 Listing courtesy of Real Broker, Llc · Trang Le · MLS #TB8567812 · Active · 855-450-0442
Property type
Year built
Lot size
Price / sq ft
HOA dues
Days on market
Garage space
Flood zone
About this home
Move-in ready and thoughtfully updated, this 3-bedroom, 2-bathroom home offers the peace of mind of major upgrades already done. The ROOF WAS REPLACED IN SEPTEMBER 2026, the A/C is just 4 years old, and BOTH BATHROOMS WERE FULLY REMODELED in 2026. Carpet-free throughout, the home features tile flooring in every bedroom for easy maintenance and a clean, modern look. The open, functional layout makes everyday living comfortable and simple. Step outside to the covered lanai, an ideal spot to relax or entertain while enjoying Florida’s outdoor lifestyle. The home sits on a generous 6,725 sq ft lot with plenty of room to play, garden, or expand, and features a variety of mature fruit trees. With no big-ticket updates needed for years to come, this home is a great opportunity for first-time buyers, downsizers, or investors alike. Conveniently located with easy access to shopping, dining, schools, and major roadways. Schedule your showing today!
Estimated monthly payment
Estimate only. Taxes use the listing's reported amount where available; insurance is a Florida-average estimate. Your actual payment will vary — run a full calculation or talk to a lender.
Price & listing history0 days on market
- Status: ActiveNov 15, 2026
- Listed$325,000Nov 15, 2026
Property Documents
Documents the listing agent has made public for this property. Free to view and download.
Facts & features
- Property type
- Residential
- Sub type
- Single Family Residence
- Status
- Active
- Days on market
- 0
- Subdivision
- Riverdale Sub Ph 3b
- County
- Hillsborough
- Year built
- 1991
- Living area
- 1,075 sq ft
- Price/sq ft
- $302
- Building area
- 1,245 sq ft (Public Records)
- Lot size
- 6,725 sq ft
- Lot category
- 0 to less than 1/4
- Flood zone
- X (12057C0238H)
- Garage
- 1 spaces
- Annual taxes
- $4,641 (2025)
- Parcel #
- U-25-28-19-1JU-000005-00020.0
- Zoning
- PD
- MLS #
- TB8567812
Ask about this home
Have a question? Ask the broker directly.
Ryan Solberg answers personally — no call center, no spam. Your question goes straight to him.
Interior Details
- Bedrooms
- 3
- Full bathrooms
- 2
- Flooring
- Ceramic Tile, Laminate
- Appliances
- Dishwasher, Disposal, Microwave, Range, Refrigerator
- Interior features
- Ceiling Fans(s)
- Laundry
- Other
- Stories / Levels
- One
- Direction faces
- West
Heating & Cooling
- Heating
- Central
- Cooling
- Central Air
Parking
- Garage spaces
- 1
- Attached garage
- Yes
HOA & Financial
- Total monthly fees
- None
- Total annual fees
- None
- CDD
- No
- Min lease term
- 1-7 Days
- Listing terms
- Cash, Conventional, FHA, USDA Loan, VA Loan
- Ownership
- Fee Simple
- Available for lease
- Yes
- Lease restrictions
- No
- Additional lease restrictions
- Seller makes no representation regarding short-term or vacation rental use. Leasing is subject to all applicable Hillsborough County ordinances, zoning (PD), and any recorded deed restrictions. Buyer to independently verify all rental requirements.
- Approval process
- No association approval process known to Seller. Buyer to verify any recorded restrictions or requirements prior to closing.
Exterior & Construction
- Exterior features
- Garden
- Construction materials
- Block, Stucco
- Roof
- Shingle
- Foundation
- Slab
- Road surface
- Asphalt, Paved
Utilities
- Sewer
- Public Sewer
- Water source
- Public
- Utilities
- Cable Available, Electricity Connected, Public, Water Connected
Schools
Letter grades: Florida DOE 2024–25 school grades (Orange, Seminole, Lake, Osceola, Brevard). Assigned schools from the listing agent — verify enrollment with the district.
Room Details
| Room | Level | Dimensions |
|---|---|---|
| Bedroom 2 | First | 12x10 |
| Bedroom 3 | First | 10x10 |
| Kitchen | First | 13x13 |
| Living Room | First | 13x20 |
| Primary Bedroom | First | 14x11 |
| Primary Bathroom | First |
Listing Details
- Listing date
- 2026-11-11
- On market date
- 2026-11-15
- Original list price
- $325,000
- Occupant type
- Owner
- MLS area
- 33637 - Tampa / Temple Terrace
- Listing AOR
- Orlando Regional
- Status changed
- 2026-11-15
- Tax legal description
- RIVERDALE SUBDIVISION PHASE 3B LOT 20 BLOCK 5
Flood risk
Minimal-risk area outside the mapped floodplain. Flood insurance is optional and typically low-cost.
Source: FEMA flood zone reported on the listing. Confirm current designation at FEMA Flood Map Service Center.
Location
Directions
From Harney Rd, turn onto Steamboat Ln, then turn right onto Riverboat Dr. Turn right onto Tom Sawyer Dr and follow it around the curve. Home will be on the right at the curve.
More homes like this
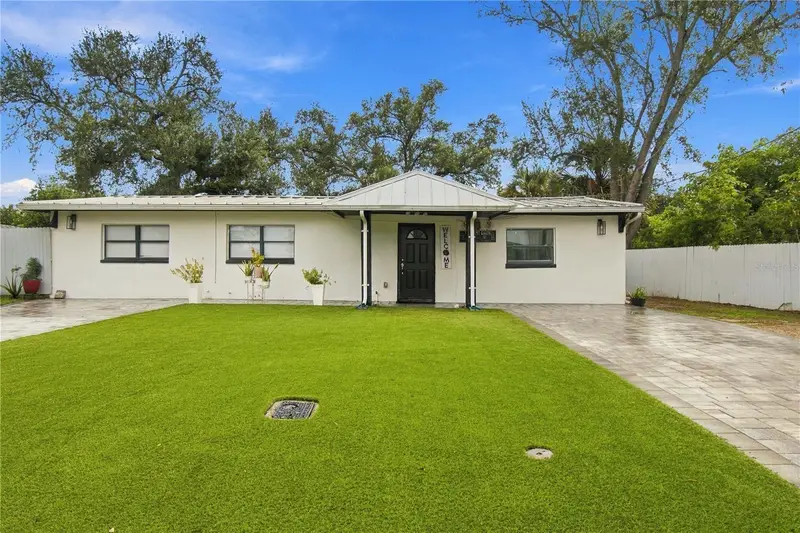
$330,000
305 Lime Tree Rd
Tampa, FL 33619
3 bd · 2 ba · 1,224 sqft
Adamo Acres Sub Unit 2
MLS ID #A4709693, RE/MAX ALLIANCE GROUP.
Listing provided by Stellar MLS
$399,000
7015 N Palmetto Ln
Tampa, FL 33604
3 bd · 2 ba · 1,410 sqft
Temple Crest Unit 3
MLS ID #O6457122, BEYCOME OF FLORIDA LLC.
Listing provided by Stellar MLS
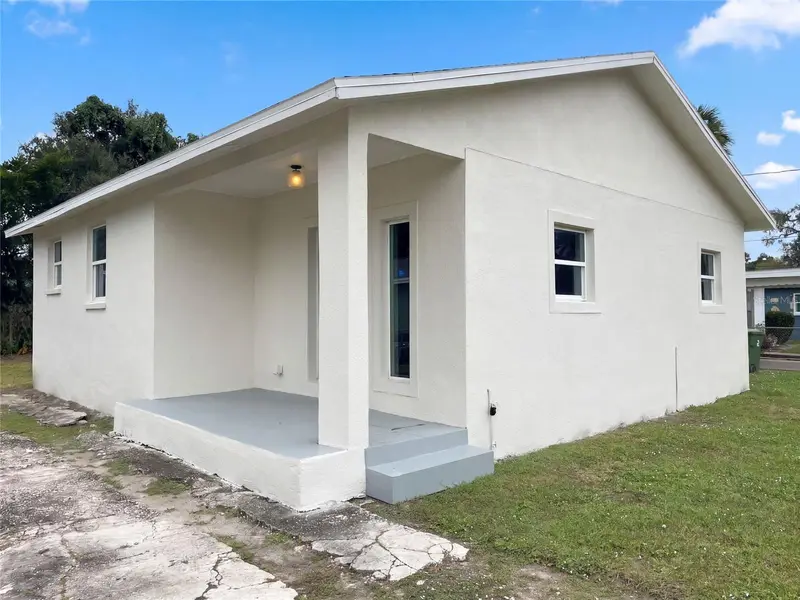
$274,000
3102 E Mcberry St
Tampa, FL 33610
2 bd · 1 ba · 1,018 sqft
Bellmont Heights
MLS ID #O6455102, OPENDOOR BROKERAGE LLC.
Listing provided by Stellar MLS
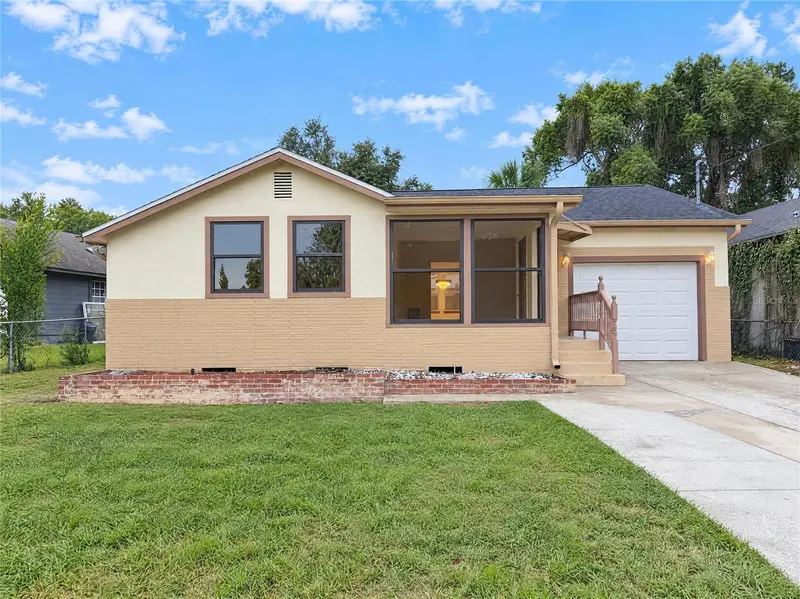
$335,000
1713 Hillside Dr
Tampa, FL 33610
3 bd · 2 ba · 1,012 sqft
Riverbend Manor
MLS ID #O6453891, OPENDOOR BROKERAGE LLC.
Listing provided by Stellar MLS

Listings courtesy of Stellar MLS as distributed by MLS GRID
IDX information is provided exclusively for consumers’ personal, non-commercial use and may not be used for any purpose other than to identify prospective properties consumers may be interested in purchasing.
Based on information submitted to the MLS GRID as of November 15, 2026 at 7:40 PM ET. All data is obtained from various sources and may not have been verified by broker or MLS GRID. Supplied Open House Information is subject to change without notice. All information should be independently reviewed and verified for accuracy. Properties may or may not be listed by the office/agent presenting the information.
All or a portion of the multiple listing information is provided by Stellar MLS, from a copyrighted compilation of listings. The compilation of listings and each individual listing are © 2026 Stellar MLS. All rights reserved.
Ryan Solberg, Broker · MaxLife Realty LLC · FL License #BK3354351 · Equal Housing Opportunity · Full disclaimer · DMCA