

$225,000
3338 Robert Trent Jones DriveOrlando, FL 32835
Listing updated: November 16, 2026 at 3:46 PM ET
 Listing courtesy of Coldwell Banker Realty · Randall Gill · MLS #O6457547 · Active · 407-352-1040
Property type
Year built
Lot size
Price / sq ft
HOA dues
Day on market
Flood zone
About this home
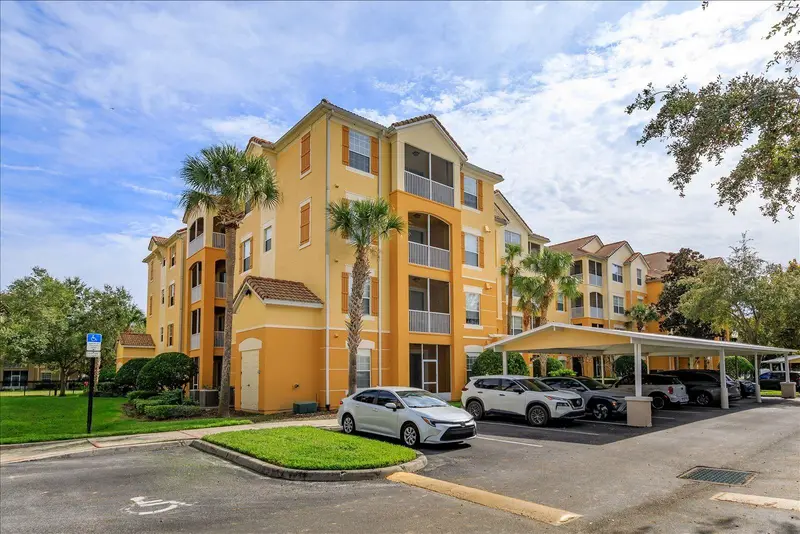
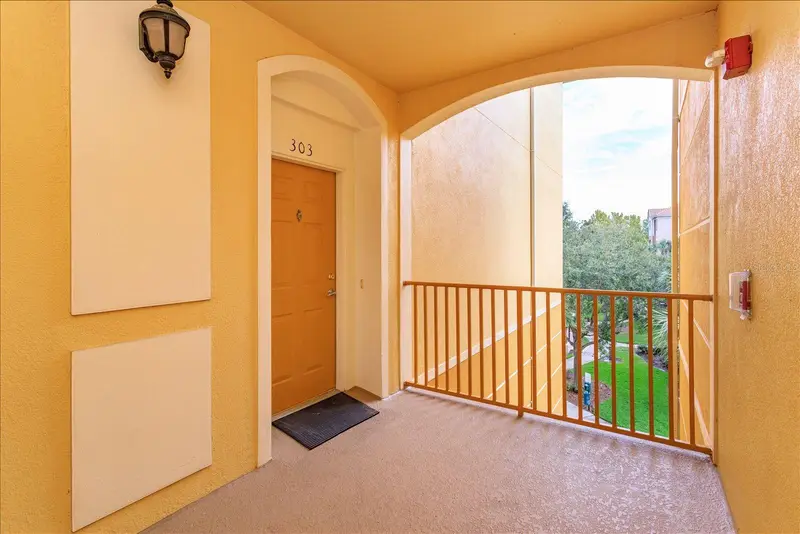
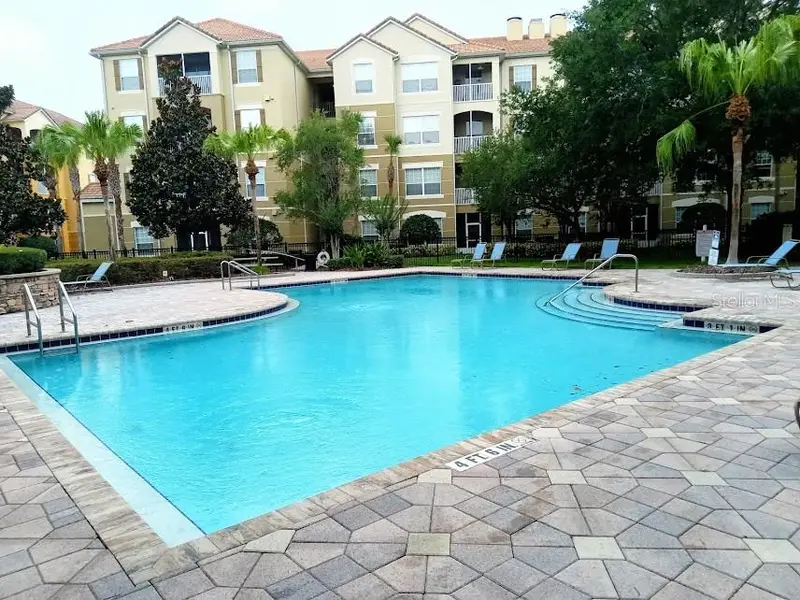
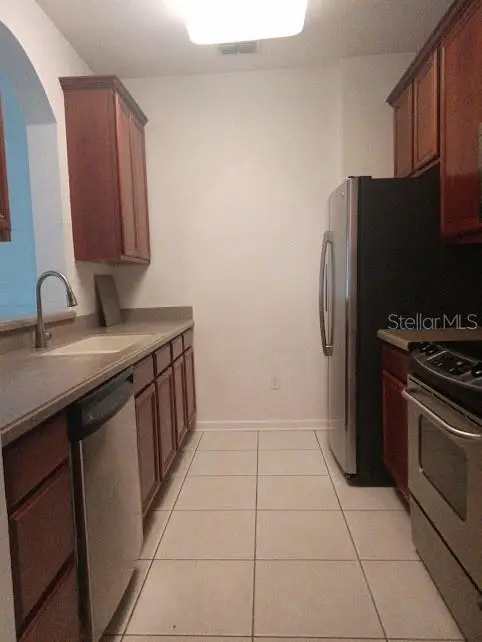
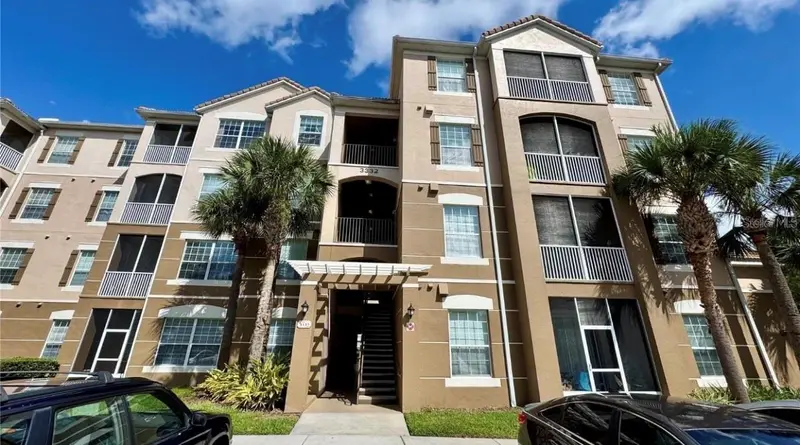
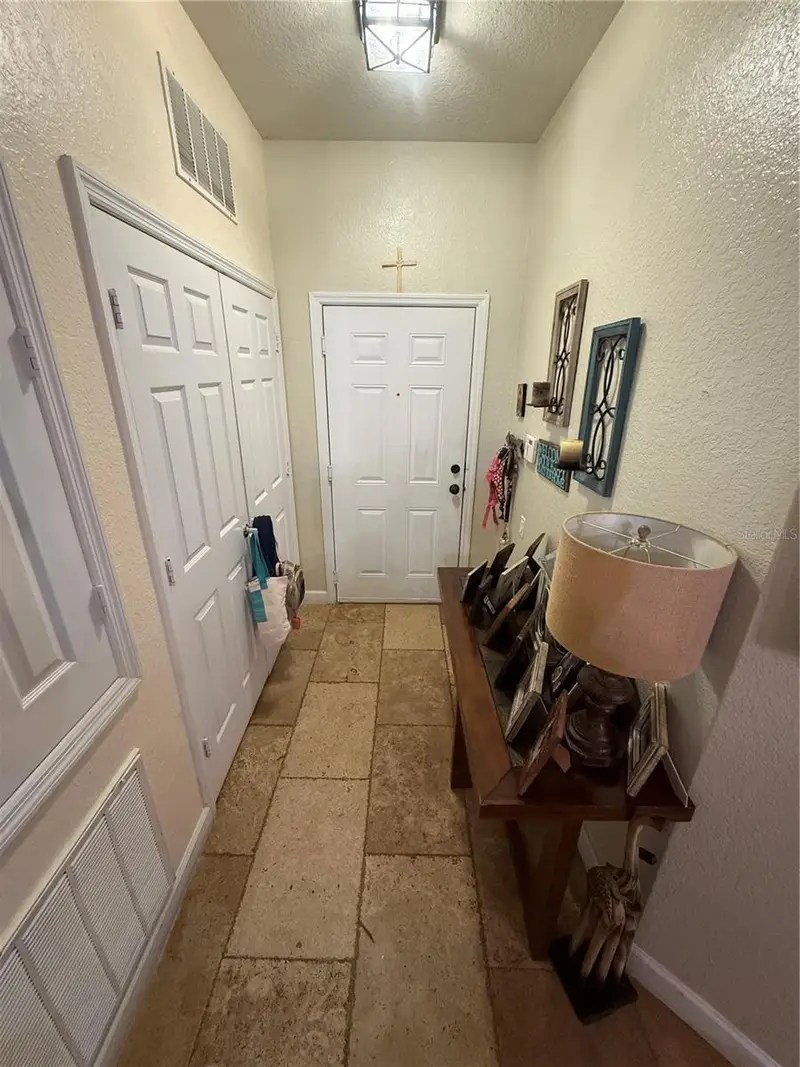
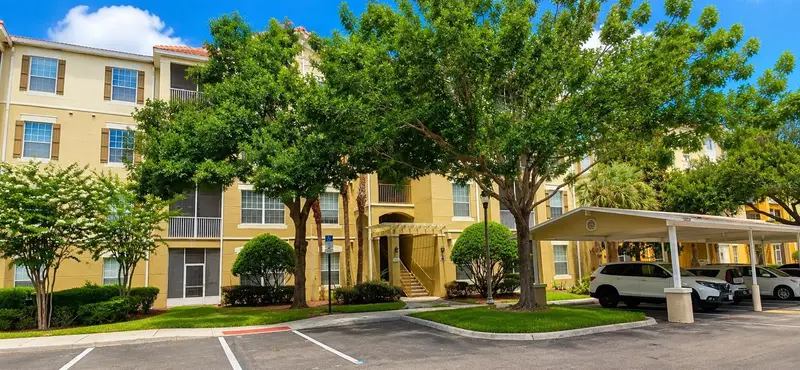
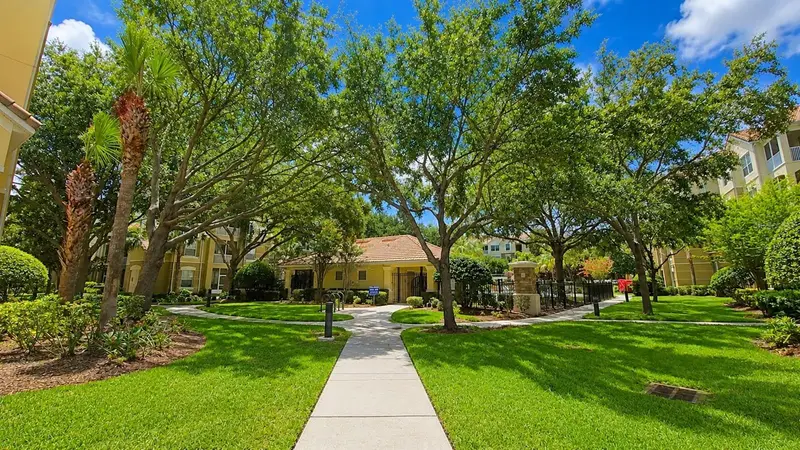
This Designer Inspired Condominium in the beautiful gated community of Stonebridge Reserve in SW Orlando is the perfect place to call home for those desiring High Style. The 3rd floor 3 bedroom 2 bathroom unit with a split plan has beautiful views of the Pool and Park area and being an end unit offers fantastic privacy. The interior has an open and spacious floorplan with wood floors in the main living areas and bedrooms, ceramic tile in the wet areas, tall ceilings, wood casement trims, designer light fixtures, a custom entertainment wall feature (which can be easily removed), custom draperies and so much more. The galley kitchen has a view to the dining/living room and the 8ft tall sliders allow for tons of natural light. Bedroom #2 offers a custom built in wall unit with shelving, lighting and a Murphy Bed that allows the space to function as both a Bedroom, Office or Gaming Room. The Primary Bedroom is spacious with a large walk-in closet and ensuite bathroom with shower. The Building has an elevator and stairs for easy access and a designated covered parking space for the owner as well as open parking. The community is also gated. Enjoy the community pool, park areas, convenient location to shopping, theme parks, major roadways, Top rated Orange County Schools and everything SW Orlando has to enjoy.
Estimated monthly payment
Estimate only. Taxes use the listing's reported amount where available; insurance is a Florida-average estimate. Your actual payment will vary — run a full calculation or talk to a lender.
Price & listing history1 days on market
- Status: ActiveNov 15, 2026
- Listed$225,000Nov 15, 2026
Facts & features
- Property type
- Residential
- Sub type
- Condominium
- Status
- Active
- Days on market
- 1
- Subdivision
- Stonebridge Reserve Ph 03
- County
- Orange
- Year built
- 2009
- Living area
- 1,247 sq ft
- Price/sq ft
- $180
- Lot size
- 16,338 sq ft
- Flood zone
- X (12095C0240F)
- Annual taxes
- $2,036 (2025)
- Parcel #
- 12-23-28-8182-30-304
- Zoning
- PD
- MLS #
- O6457547
Ask about this home
Have a question? Ask the broker directly.
Ryan Solberg answers personally — no call center, no spam. Your question goes straight to him.
Interior Details
- Bedrooms
- 3
- Full bathrooms
- 2
- Flooring
- Ceramic Tile, Wood
- Appliances
- Dishwasher, Disposal, Dryer, Electric Water Heater, Microwave, Range, Refrigerator, Washer
- Interior features
- Kitchen/Family Room Combo, Living Room/Dining Room Combo, Open Floorplan
- Laundry
- Inside, Laundry Closet
- Stories / Levels
- One
- Direction faces
- West
Heating & Cooling
- Heating
- Central
- Cooling
- Central Air
Parking
- Garage spaces
- 0
- Parking features
- Covered
HOA & Financial
- HOA fee
- $1,998 / Quarterly
- Monthly HOA
- $666/mo
- Total monthly fees
- $701/mo
- Total annual fees
- $8,412
- HOA name
- Mariluz Onna Trinidad
- CDD
- No
- Homestead exemption
- Yes
- Min lease term
- 8-12 Months
- Listing terms
- Conventional, FHA
- Ownership
- Condominium
- Available for lease
- Yes
- Lease restrictions
- Yes
- Additional lease restrictions
- Property can be leased but long term leases only. Buyer or Buyers Agent should reconfirm rules and requirements regarding Leasing.
Exterior & Construction
- Exterior features
- Sidewalk
- Construction materials
- Block
- Roof
- Tile
- Foundation
- Slab
- Road surface
- Asphalt
Utilities
- Sewer
- Public Sewer
- Water source
- Public
- Utilities
- Cable Available, Electricity Connected, Public, Water Connected
Community
- Pets allowed
- Breed Restrictions, Size Limit
Schools
Letter grades: Florida DOE 2024–25 school grades (Orange, Seminole, Lake, Osceola, Brevard). Assigned schools from the listing agent — verify enrollment with the district.
Room Details
| Room | Level | Dimensions |
|---|---|---|
| Kitchen | First | 11x8 |
| Dining Room | First | 12x9 |
| Living Room | First | 13x12 |
| Foyer | First | 11x5 |
| Primary Bedroom | First | 17x11 |
| Bedroom 2 | First | 12x11 |
| Bedroom 3 | First | 12x11 |
Listing Details
- Listing date
- 2026-11-15
- On market date
- 2026-11-15
- Original list price
- $225,000
- Occupant type
- Vacant
- MLS area
- 32835 - Orlando/Metrowest/Orlo Vista
- Listing AOR
- Orlando Regional
- Status changed
- 2026-11-15
- Tax legal description
- STONEBRIDGE RESERVE CONDOMINIUM PHASE 49875/3082 UNIT 30304
Flood risk
Minimal-risk area outside the mapped floodplain. Flood insurance is optional and typically low-cost.
Source: FEMA flood zone reported on the listing. Confirm current designation at FEMA Flood Map Service Center.
Location
Directions
From Kirkman Rd turn onto Metro West Boulevard then turn left on Robert Trent Jones. Travel approximately 1 to 1.5 miles to the Stonebridge Reserve entrance on the right. Go through gate and travel to Building 3338.
More homes like this
$200,000
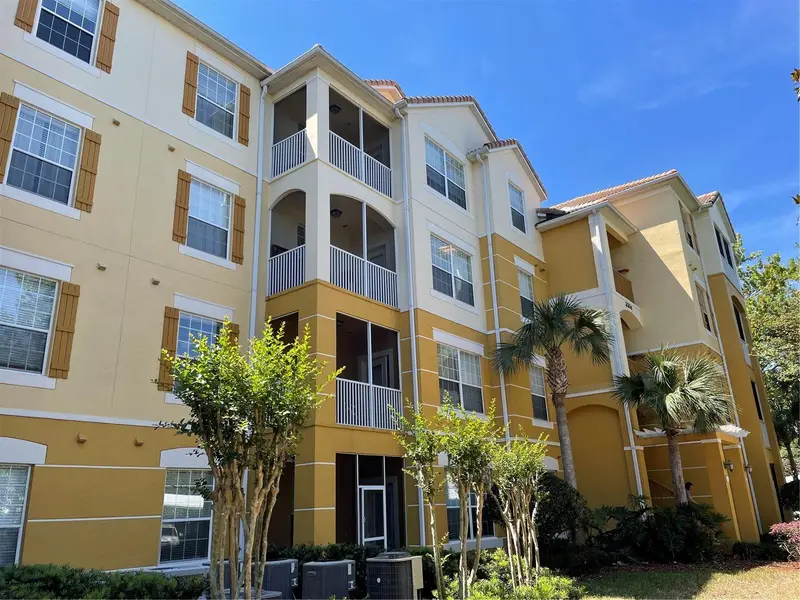
3314 Robert Trent Jones Dr #10901
Orlando, FL 32835
3 bd · 2 ba · 1,391 sqft
Stonebridge Reserve Ph 03
MLS ID #O6430542, AGENT TRUST REALTY CORPORATION.
Listing provided by Stellar MLS
$210,000
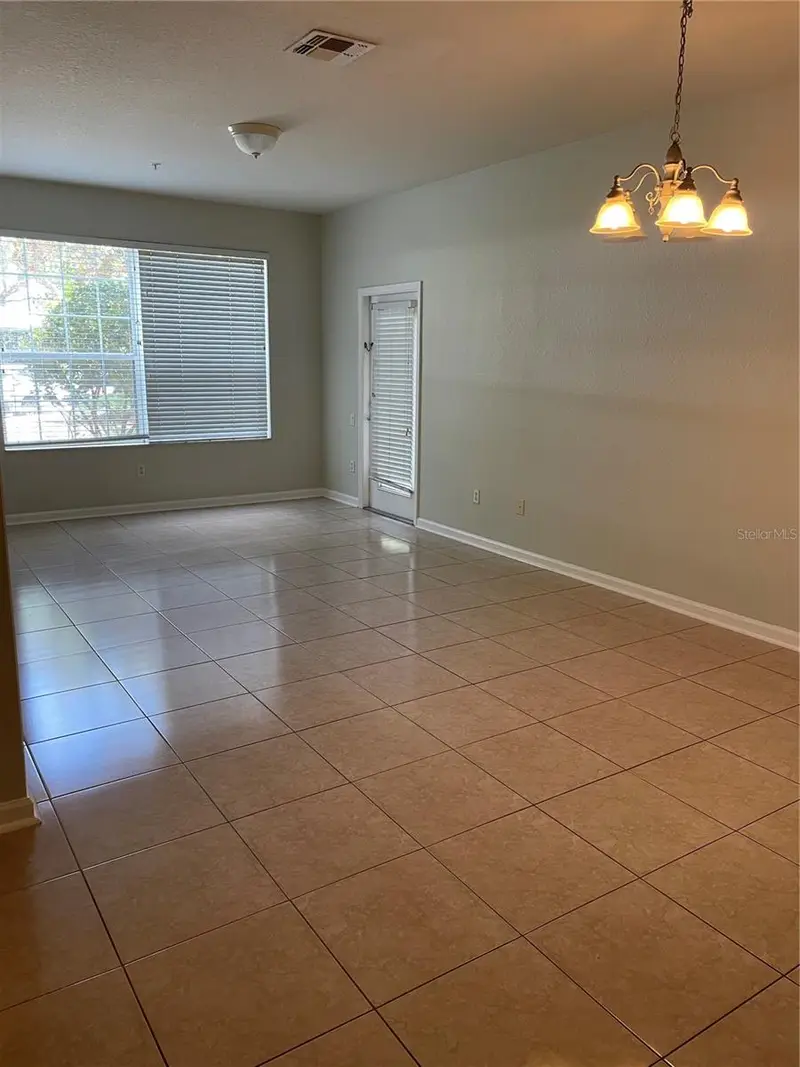
3344 Robert Trent Jones Dr #108
Orlando, FL 32835
3 bd · 2 ba · 1,247 sqft
Stonebridge Reserve Ph 03
MLS ID #S5157694, CASAQUIERO LLC.
Listing provided by Stellar MLS
$250,995
3332 Robert Trent Jones Dr #10103
Orlando, FL 32835
3 bd · 2 ba · 1,247 sqft
Stonebridge Reserve Ph 03
MLS ID #O6441600, LOKATION.
Listing provided by Stellar MLS
$279,900
3326 Robert Trent Jones Dr #209
Orlando, FL 32835
3 bd · 2 ba · 1,447 sqft
Stonebridge Reserve Ph 03
MLS ID #S5152961, META ONE REALTY GROUP LLC.
Listing provided by Stellar MLS

Listings courtesy of Stellar MLS as distributed by MLS GRID
IDX information is provided exclusively for consumers’ personal, non-commercial use and may not be used for any purpose other than to identify prospective properties consumers may be interested in purchasing.
Based on information submitted to the MLS GRID as of November 16, 2026 at 3:46 PM ET. All data is obtained from various sources and may not have been verified by broker or MLS GRID. Supplied Open House Information is subject to change without notice. All information should be independently reviewed and verified for accuracy. Properties may or may not be listed by the office/agent presenting the information.
All or a portion of the multiple listing information is provided by Stellar MLS, from a copyrighted compilation of listings. The compilation of listings and each individual listing are © 2026 Stellar MLS. All rights reserved.
Ryan Solberg, Broker · MaxLife Realty LLC · FL License #BK3354351 · Equal Housing Opportunity · Full disclaimer · DMCA