
$432,000
Active · 3 days on market4431 Elkcam BoulevardBeverly Hills, FL 34465
- Beds
- 2
- Baths
- 2
- Sq ft
- 1,767
- Acre
- 1
- Built
- 2003
- Per sq ft
- $244
 Listing courtesy of 365 Realty Group Inc · Teresina Anzalone · MLS #A4713125 · Active · 941-500-4511
Listing updated: November 17, 2026 at 6:52 AM ET
Property type
HOA dues
Garage spaces
Flood zone
About this home
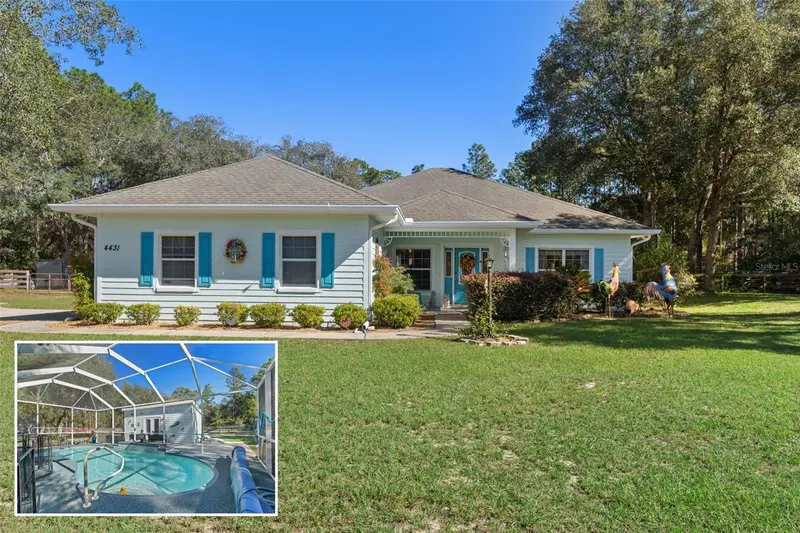
Welcome to this beautifully appointed home featuring high ceilings and a combination of wood and tile flooring throughout, with durable rubber flooring in the laundry room. The spacious floor plan offers both a family room and separate living and dining areas, providing plenty of room for everyday living and entertaining. The living room features a cozy gas fireplace, while the well-appointed kitchen offers stainless steel appliances, a double oven, and a convenient pantry. Additional cabinetry in the laundry room provides extra storage. This home features two primary suites, each with its own walk-in closet. One ensuite bathroom offers a walk-in shower, while the second features a tub/shower combination. Both provide comfortable accommodations, with a double-sink vanity for added convenience. Step outside to enjoy the private pool and hot tub, which convey with the property and are in working condition. The pool deck features specialized Vulcan Rubber Coating deck, offering a slip-resistant surface that stays comfortable underfoot even on hot Florida days. The fully fenced backyard provides added privacy and a defined outdoor space to enjoy. The property also offers excellent versatility with a Hardyboard-sided accessory building featuring a completed interior, mini-split system, electricity, windows, and double entry doors. This flexible space is ideal for a home office, hobby room, or additional storage. The building sits on a hurricane-resistant concrete pad. Additional exterior features include a full front, back, and side irrigation system, updated and expanded in 2019, with all front irrigation valves replaced in March 2026. For those with recreational vehicles, boats, or additional equipment, the property includes two RV hookups, one 30-amp and one 50-amp. With two primary suites, multiple living spaces, a pool and hot tub, a fully fenced backyard, a versatile accessory building, and thoughtful updates throughout, this property offers plenty of room to enjoy the Florida lifestyle!
Estimated monthly payment
Estimate only. Taxes use the listing's reported amount where available; insurance is a Florida-average estimate. Your actual payment will vary — run a full calculation or talk to a lender.
Facts & features
Property
- Property type
- Residential
- Sub type
- Single Family Residence
- Status
- Active
- Subdivision
- Pine Ridge Unit 03
- County
- Citrus
- Building area
- 2,553 sq ft (Public Records)
- Lot size
- 43,675 sq ft
- Lot category
- 1 to less than 2
- Flood zone
- X (12017C0211D)
- Garage
- 2 spaces
- Pool
- Private pool
- Annual taxes
- $2,738 (2025)
- Parcel #
- 18E-17S-32-0030-03200-0140
- Zoning
- RUR
- MLS #
- A4713125
Interior
- Full bathrooms
- 2
- Flooring
- Tile, Wood
- Appliances
- Dishwasher, Refrigerator
- Interior features
- Ceiling Fans(s), Eat-in Kitchen, High Ceilings, Living Room/Dining Room Combo, Open Floorplan, Split Bedroom, Stone Counters, Walk-In Closet(s)
- Laundry
- Inside, Laundry Room
- Stories / Levels
- One
- Direction faces
- West
- Fireplace
- Yes
Heating & cooling
- Heating
- Central, Electric
- Cooling
- Central Air
Parking
- Garage spaces
- 2
- Attached garage
- Yes
- Parking features
- Driveway
HOA & financial
- HOA fee
- $138 / Annually
- Monthly HOA
- $12/mo
- Total monthly fees
- $12/mo
- Total annual fees
- $138
- HOA name
- Pine Ridge HOA - Gail Denny
- CDD
- No
- Homestead exemption
- Yes
- Min lease term
- 3 Months
- Listing terms
- Cash, Conventional, FHA, VA Loan
- Ownership
- Fee Simple
- Available for lease
- Yes
- Lease restrictions
- Yes
- Additional lease restrictions
- Buyers and Buyer's agent to verify schools, room sizes, Leasing Restrictions, Pets and HOA restrictions along with Community Memberships. All information is deemed reliable, but not guaranteed.
- Approval process
- Buyers and Buyer's agent to verify schools, room sizes, Leasing Restrictions, Pets and HOA restrictions along with Community Memberships. All information is deemed reliable, but not guaranteed.
Exterior & construction
- Exterior features
- Lighting, Rain Gutters, RV Hookup
- Construction materials
- Block, HardiPlank Type, Stucco
- Roof
- Shingle
- Foundation
- Slab
- Pool
- Private pool
- Road surface
- Paved
Show all 10 groups ▾Show fewer ▴
Utilities
- Sewer
- Septic Tank
- Water source
- Public
- Utilities
- Cable Available, Electricity Connected
Community
- Pets allowed
- Yes
Rooms
| Room | Level | Dimensions |
|---|---|---|
| Living Room | First | 18.9x15.3 |
| Kitchen | First | 18.1x8.7 |
| Dining Room | First | 11.3x9.5 |
| Primary Bedroom | First | 14.1x14.9 |
| Primary Bedroom 2 | First | 17.1x14.2 |
| Family Room | First | 19.1x13.11 |
| Laundry | First | 8.7x5.6 |
| Balcony/Porch/Lanai | First | 34.3x9.6 |
Listing details
- Listing date
- 2026-11-14
- On market date
- 2026-11-14
- Original list price
- $432,000
- Occupant type
- Owner
- MLS area
- 34465 - Beverly Hills
- Listing AOR
- Sarasota - Manatee
- Status changed
- 2026-11-14
- Tax legal description
- PINE RIDGE UNIT 3 PB 8 PG 51 LOT 14 BLK 320
Price & listing history3 days on market
- Status: ActiveNov 14, 2026
- Listed$432,000Nov 14, 2026
Location
Directions
W Mustang Blvd, turn onto N Elkcam Blvd, home is on the right.
Schools
Letter grades: Florida DOE 2024–25 school grades (Orange, Seminole, Lake, Osceola, Brevard). Assigned schools from the listing agent — verify enrollment with the district.
Flood risk
Minimal-risk area outside the mapped floodplain. Flood insurance is optional and typically low-cost.
Source: FEMA flood zone reported on the listing. Confirm current designation at FEMA Flood Map Service Center.
More homes like this
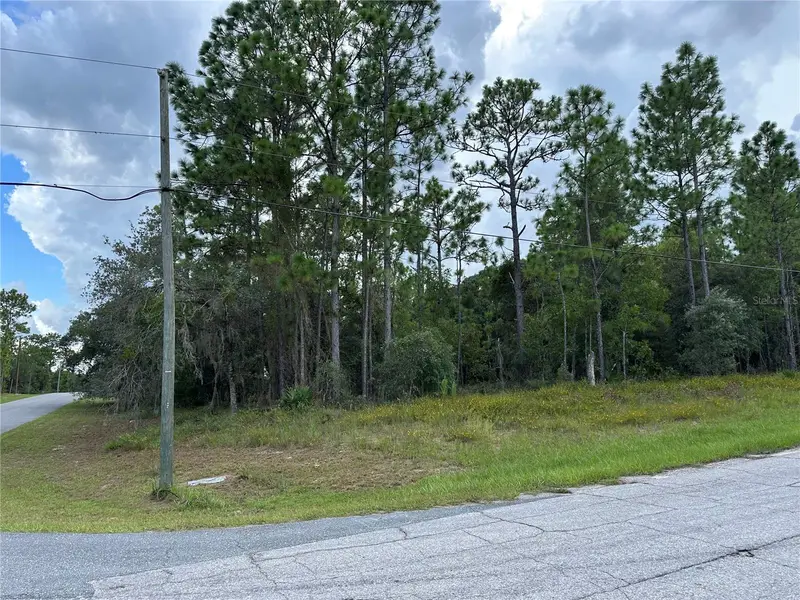
$90,000
5212 N Peppermint Dr
Beverly Hills, FL 34465
1.14 acres
Pine Ridge Unit 03
360° tour
MLS ID #OM731142, FLORIDA ADVANTAGE REALTY GROUP.
Listing provided by Stellar MLS
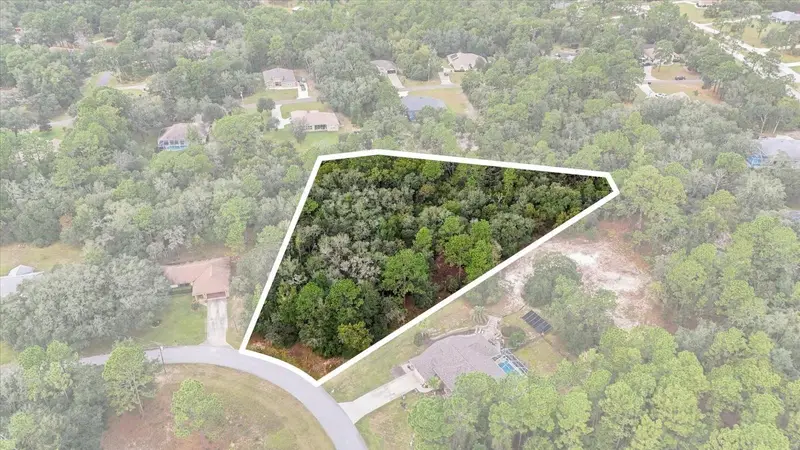
$124,000
2809 W Aleuts Dr
Beverly Hills, FL 34465
1.93 acres
Pine Ridge Unit 03
360° tour
MLS ID #TB8562210, HOMECOIN.COM.
Listing provided by Stellar MLS
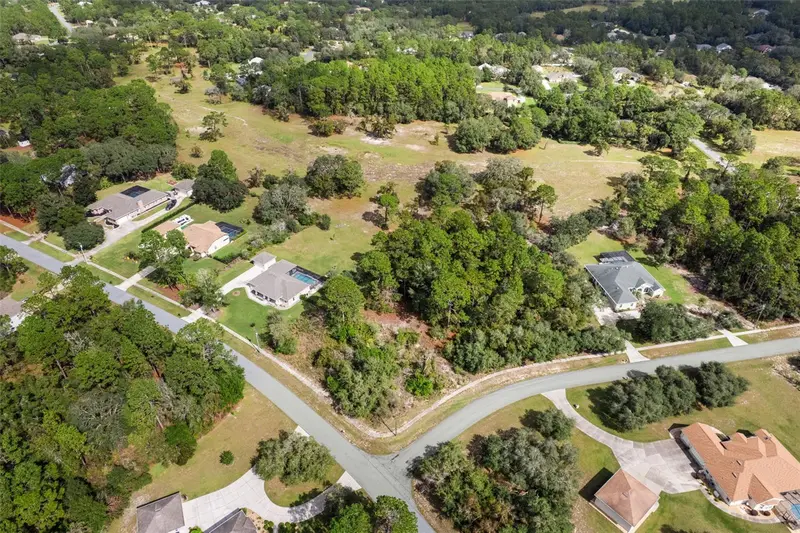
$139,000
5419 N Carnation Dr
Beverly Hills, FL 34465
1.63 acres
Pine Ridge Unit 03
360° tour
MLS ID #CC870120, TROTTER REALTY.
Listing provided by Stellar MLS
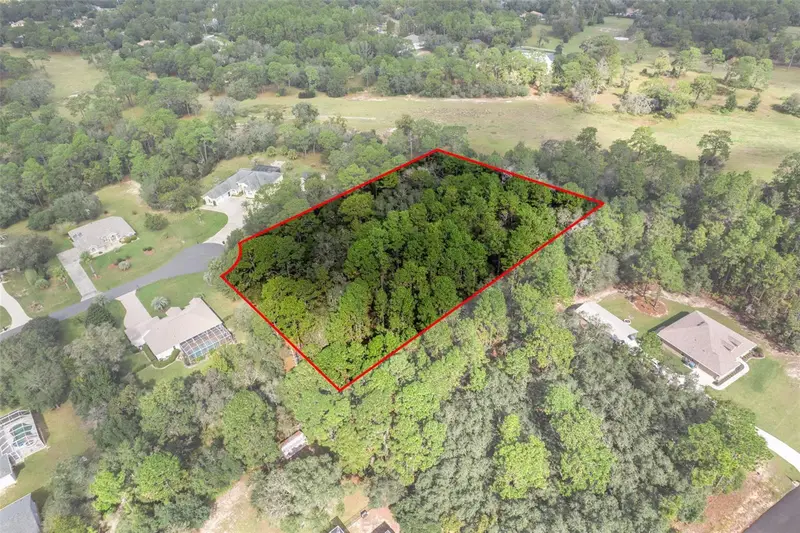
$169,000
5649 N Gentle Pt
Beverly Hills, FL 34465
2.33 acres
Pine Ridge Unit 03
360° tour
MLS ID #CC870119, TROTTER REALTY.
Listing provided by Stellar MLS

Listings courtesy of Stellar MLS as distributed by MLS GRID
IDX information is provided exclusively for consumers’ personal, non-commercial use and may not be used for any purpose other than to identify prospective properties consumers may be interested in purchasing.
Based on information submitted to the MLS GRID as of November 17, 2026 at 6:52 AM ET. All data is obtained from various sources and may not have been verified by broker or MLS GRID. Supplied Open House Information is subject to change without notice. All information should be independently reviewed and verified for accuracy. Properties may or may not be listed by the office/agent presenting the information.
All or a portion of the multiple listing information is provided by Stellar MLS, from a copyrighted compilation of listings. The compilation of listings and each individual listing are © 2026 Stellar MLS. All rights reserved.
Ryan Solberg, Broker · MaxLife Realty LLC · FL License #BK3354351 · Equal Housing Opportunity · Full disclaimer · DMCA