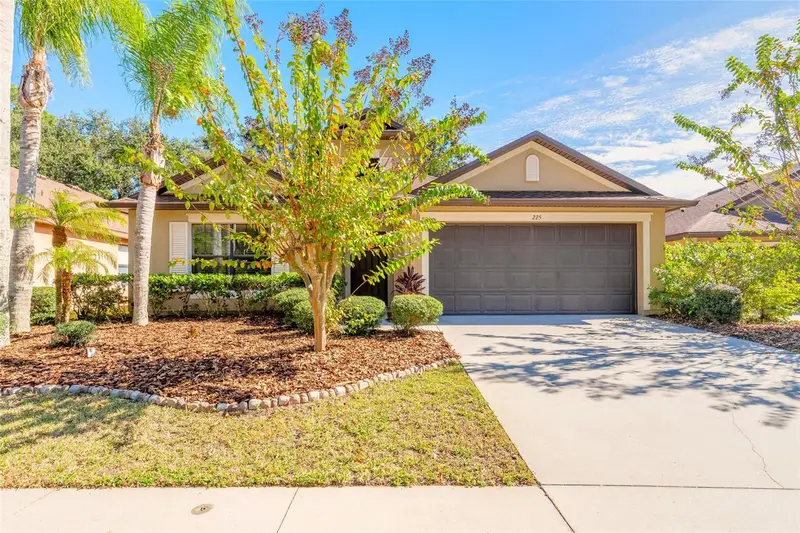

$309,900
225 Tuscany Chase DriveDaytona Beach, FL 32117
Listing updated: November 15, 2026 at 2:12 PM ET
 Listing courtesy of Realty Pros Assured · James Brodick, LLC · MLS #V4952340 · Active · 386-677-7653
Property type
Year built
Lot size
Price / sq ft
HOA dues
Day on market
Garage spaces
Flood zone
About this home
Welcome to 225 Tuscany Chase in Dayton Beach! This clean, well-maintained home offers a comfortable, functional layout with vaulted ceilings, an open-concept living space, and a great backyard to enjoy Florida living. The spacious kitchen features a center island, stainless steel appliances, and a double-door pantry, flowing seamlessly into the dining and living areas. Two front bedrooms are thoughtfully positioned with a shared bathroom, while the generously sized primary suite offers a vaulted ceiling, walk-in closet, and private bath complete with a garden tub and separate shower. Tile flooring throughout the main living areas and carpet in the bedrooms provide a comfortable blend of style and practicality. The interior was painted approximately three years ago, and the home has been lightly lived in and kept exceptionally clean. Major updates include a NEW ROOF in 2026 and NEW AC in 2026! Additional features include inside laundry with a NEW washer and dryer that convey, hurricane shutters, and a paved driveway. Conveniently located near shopping, dining, beaches, and everyday amenities, this home offers an inviting opportunity to enjoy comfortable living in a great Daytona Beach location! All information deemed to be accurate, but cannot be guaranteed.
Estimated monthly payment
Estimate only. Taxes use the listing's reported amount where available; insurance is a Florida-average estimate. Your actual payment will vary — run a full calculation or talk to a lender.
Price & listing history1 days on market
- Status: ActiveNov 14, 2026
- Listed$309,900Nov 14, 2026
Facts & features
- Property type
- Residential
- Sub type
- Single Family Residence
- Status
- Active
- Days on market
- 1
- Subdivision
- Tuscany Woods Ph 01
- County
- Volusia
- Year built
- 2010
- Living area
- 1,573 sq ft
- Price/sq ft
- $197
- Building area
- 2,033 sq ft (Public Records)
- Lot size
- 5,280 sq ft
- Lot category
- 0 to less than 1/4
- Flood zone
- X (12127C0352H)
- Garage
- 2 spaces
- Annual taxes
- $3,951 (2025)
- Parcel #
- 4233-20-00-0910
- Zoning
- RESI
- MLS #
- V4952340
Ask about this home
Have a question? Ask the broker directly.
Ryan Solberg answers personally — no call center, no spam. Your question goes straight to him.
Interior Details
- Bedrooms
- 3
- Full bathrooms
- 2
- Flooring
- Carpet, Ceramic Tile
- Appliances
- Dishwasher, Dryer, Electric Water Heater, Microwave, Refrigerator, Washer
- Interior features
- Kitchen/Family Room Combo, Living Room/Dining Room Combo, Open Floorplan, Split Bedroom, Vaulted Ceiling(s), Walk-In Closet(s)
- Laundry
- Inside
- Stories / Levels
- One
- Direction faces
- Northwest
Heating & Cooling
- Heating
- Central
- Cooling
- Central Air
Parking
- Garage spaces
- 2
- Attached garage
- Yes
HOA & Financial
- HOA fee
- $230 / Quarterly
- Monthly HOA
- $77/mo
- Total monthly fees
- $77/mo
- Total annual fees
- $920
- HOA name
- Sentry Management
- CDD
- No
- Homestead exemption
- Yes
- Min lease term
- 3 Months
- Listing terms
- Cash, Conventional, FHA, VA Loan
- Ownership
- Fee Simple
- Available for lease
- Yes
- Lease restrictions
- Yes
- Additional lease restrictions
- All information deemed to be accurate but cannot be guaranteed. Please confirm all leasing restrictions with the HOA and the City.
- Approval process
- All information deemed to be accurate but cannot be guaranteed. Please confirm all leasing restrictions with the HOA and the City.
Exterior & Construction
- Exterior features
- Private Yard
- Construction materials
- Block, Concrete, Stucco
- Roof
- Shingle
- Foundation
- Slab
- Road surface
- Asphalt
Utilities
- Sewer
- Public Sewer
- Water source
- Public
- Utilities
- Cable Connected, Sewer Connected, Water Connected
Community
- Pets allowed
- Yes
Room Details
| Room | Level | Dimensions |
|---|---|---|
| Living Room | First | 21x30 |
| Primary Bedroom | First | 14x18 |
| Kitchen | First | 11x10 |
Listing Details
- Listing date
- 2026-11-14
- On market date
- 2026-11-14
- Original list price
- $309,900
- Occupant type
- Vacant
- MLS area
- 32117 - Daytona Beach
- Listing AOR
- West Volusia
- Status changed
- 2026-11-14
- Tax legal description
- LOT 91 TUSCANY WOODS PHASE ONE MB 54 PG 71 PER OR 6547 PG 3316 PER OR 6576 PG 0758
Flood risk
Minimal-risk area outside the mapped floodplain. Flood insurance is optional and typically low-cost.
Source: FEMA flood zone reported on the listing. Confirm current designation at FEMA Flood Map Service Center.
Location
Directions
Take LPGA to N. Clyde Morris. Make left on N. Clyde Morris. Make right on Strickland Range Rd. Make left on Catalpa Way. Property will be on your right.
More homes like this
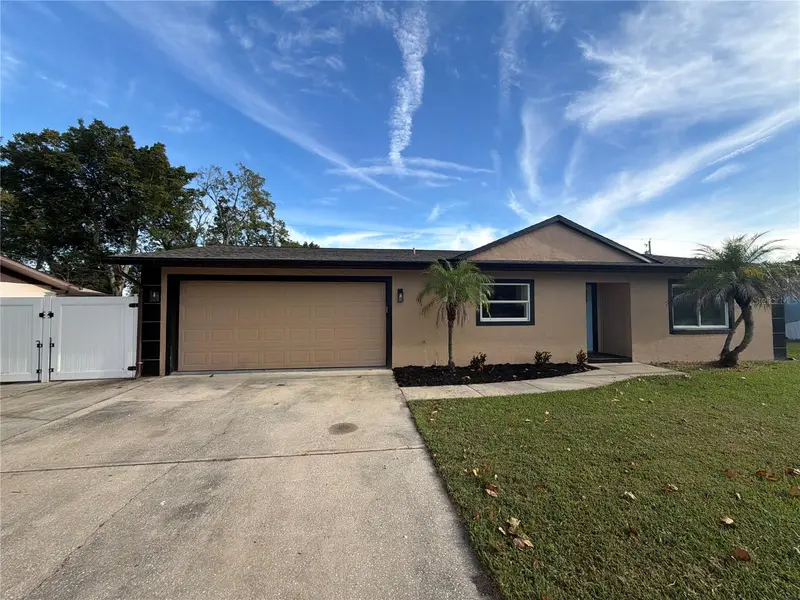
$254,000
789 Little Pine Dr
South Daytona, FL 32119
2 bd · 1 ba · 999 sqft
Big Tree Village Ph 01
MLS ID #O6447424, OPENDOOR BROKERAGE LLC.
Listing provided by Stellar MLS
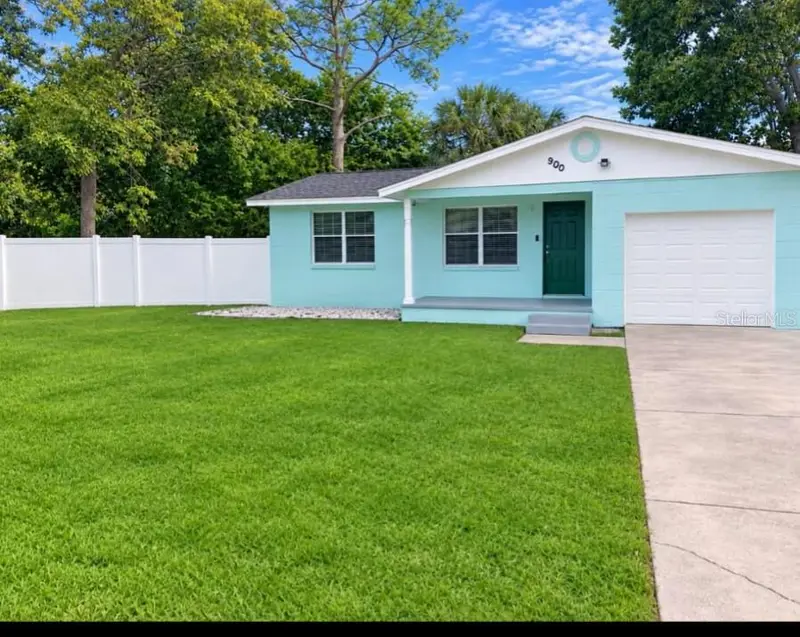
$239,000
900 Vernon St
Daytona Beach, FL 32114
3 bd · 2 ba · 1,279 sqft
Higbee H L Add Daytona
MLS ID #O6457558, VENOSA REALTY LLC.
Listing provided by Stellar MLS
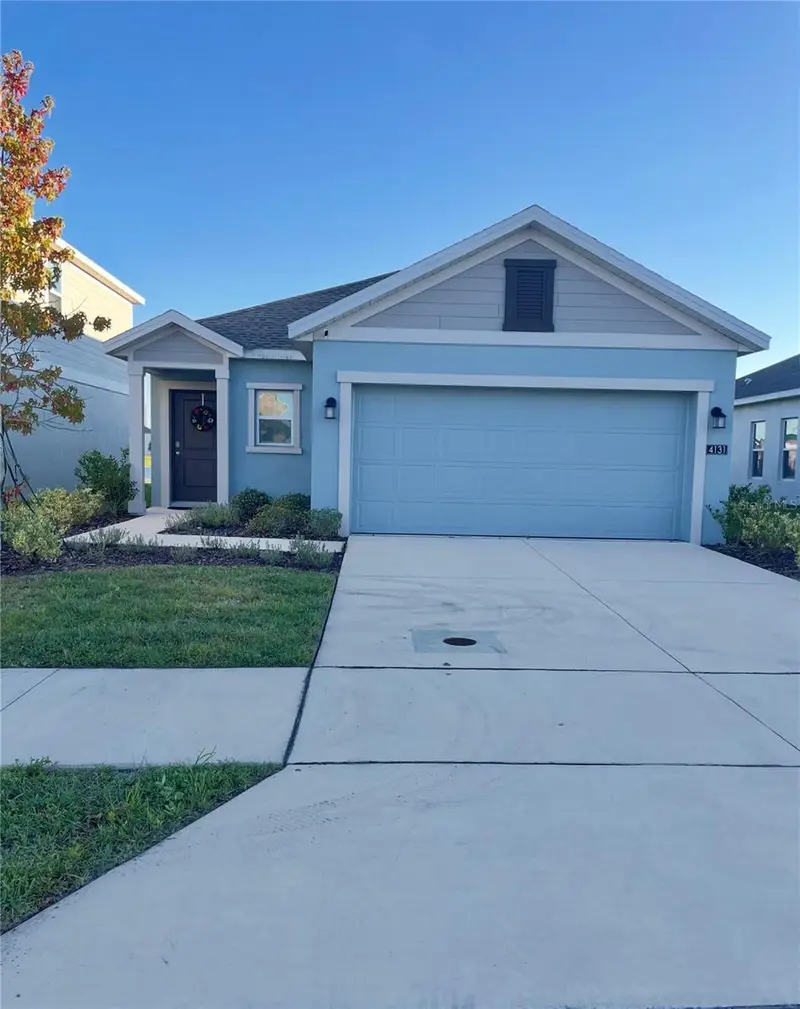
$320,000
4131 Calusa Pine Rd
Daytona Beach, FL 32124
3 bd · 2 ba · 1,432 sqft
The Preserve At Lpga
MLS ID #S5159420, LPT REALTY, LLC.
Listing provided by Stellar MLS
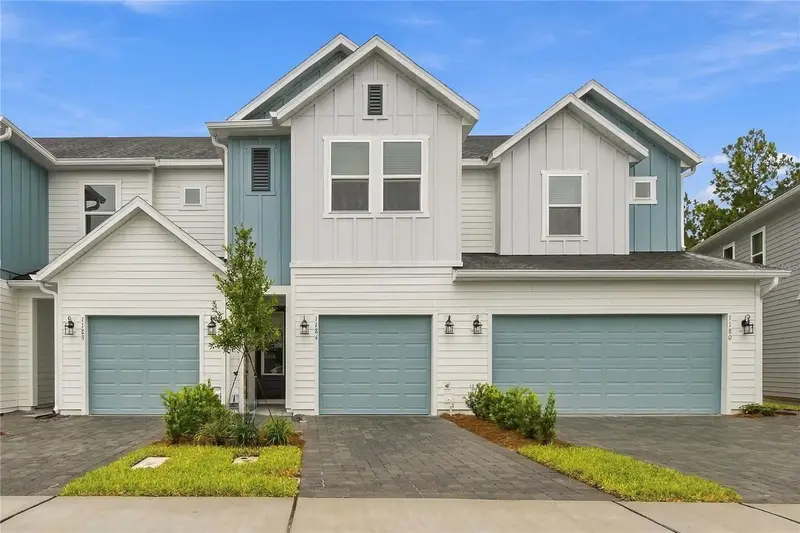
$267,221
1184 Wild Crest Ln
Daytona Beach, FL 32117
2 bd · 2 ba · 1,480 sqft
Preserve At The Cays
MLS ID #TB8550181, WEEKLEY HOMES REALTY COMPANY.
Listing provided by Stellar MLS

Listings courtesy of Stellar MLS as distributed by MLS GRID
IDX information is provided exclusively for consumers’ personal, non-commercial use and may not be used for any purpose other than to identify prospective properties consumers may be interested in purchasing.
Based on information submitted to the MLS GRID as of November 15, 2026 at 2:12 PM ET. All data is obtained from various sources and may not have been verified by broker or MLS GRID. Supplied Open House Information is subject to change without notice. All information should be independently reviewed and verified for accuracy. Properties may or may not be listed by the office/agent presenting the information.
All or a portion of the multiple listing information is provided by Stellar MLS, from a copyrighted compilation of listings. The compilation of listings and each individual listing are © 2026 Stellar MLS. All rights reserved.
Ryan Solberg, Broker · MaxLife Realty LLC · FL License #BK3354351 · Equal Housing Opportunity · Full disclaimer · DMCA