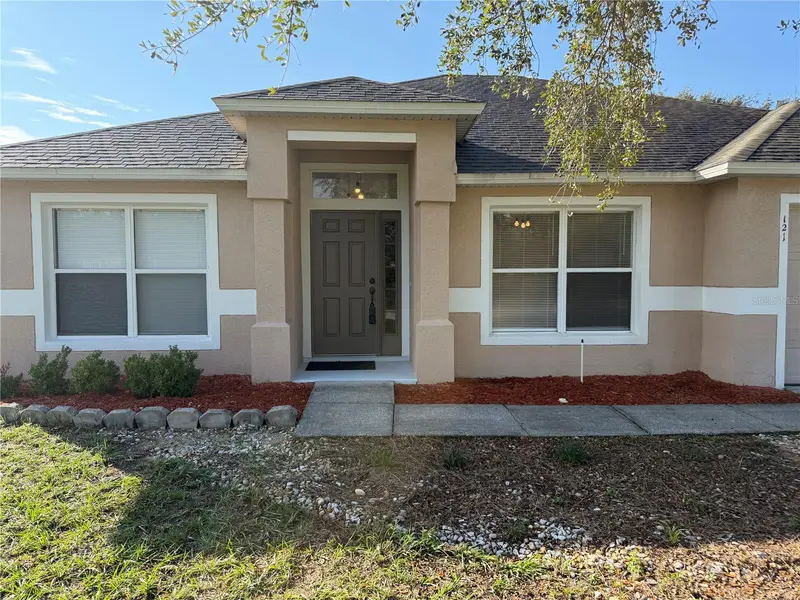

$315,000
Active · 0 days on market121 Sanderling DriveHaines City, FL 33844
- Beds
- 3
- Baths
- 2
- Sq ft
- 1,799
- Acres
- 0.47
- Built
- 2005
- Per sq ft
- $175
 Listing courtesy of Greene Realty Of Florida Llc · Jamiah James · MLS #V4952338 · Active · 386-734-2200
Listing updated: November 19, 2026 at 10:52 AM ET
Property type
HOA dues
Garage spaces
Flood zone
About this home
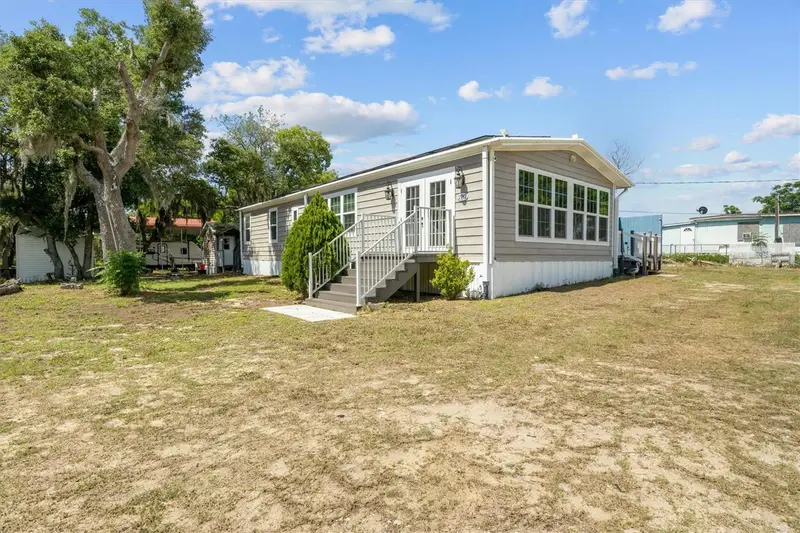
Space to spread out, room to make yourself at home, and a fresh new look throughout. Welcome to 121 Sanderling Drive, a 3-bedroom, 2-bath home offering 1,799 square feet of living space on an approximately half-acre lot in Hatchwood Estates. Step inside to find new flooring throughout, fresh interior paint, and updated ceiling finishes that give the home a clean, cohesive feel. The kitchen features freshly painted cabinetry and new quartz countertops, bringing a bright, refreshed look to the heart of the home. Both bathrooms also feature the new flooring, while additional improvements include repaired front entry columns, refreshed exterior areas, and more. With generously sized living spaces, a two-car garage, and a spacious backyard, there's room to enjoy everyday living, entertain, or simply appreciate having a little extra breathing room. Conveniently located in Haines City, this home offers a comfortable setting with the space and updates today's buyers are looking for. Come see what 121 Sanderling has to give!
Estimated monthly payment
Estimate only. Taxes use the listing's reported amount where available; insurance is a Florida-average estimate. Your actual payment will vary — run a full calculation or talk to a lender.
Facts & features
Property
- Property type
- Residential
- Sub type
- Single Family Residence
- Status
- Active
- Subdivision
- Hatchwood Estates
- County
- Polk
- Building area
- 2,247 sq ft (Public Records)
- Lot size
- 20,517 sq ft
- Lot category
- 1/4 to less than 1/2
- Flood zone
- X (12105C0395H)
- Garage
- 2 spaces
- Annual taxes
- $3,696 (2025)
- Parcel #
- 28-28-29-935956-000460
- MLS #
- V4952338
Interior
- Full bathrooms
- 2
- Flooring
- Ceramic Tile, Vinyl
- Appliances
- Dishwasher, Microwave, Range, Refrigerator
- Interior features
- Eat-in Kitchen, Kitchen/Family Room Combo, Open Floorplan, Split Bedroom, Vaulted Ceiling(s), Walk-In Closet(s)
- Laundry
- Inside, Laundry Room
- Stories / Levels
- One
- Direction faces
- North
Heating & cooling
- Heating
- Central, Electric
- Cooling
- Central Air
Parking
- Garage spaces
- 2
- Attached garage
- Yes
- Parking features
- Driveway
HOA & financial
- HOA fee
- $175 / Semi-Annually
- Monthly HOA
- $29/mo
- Total monthly fees
- $29/mo
- Total annual fees
- $350
- HOA name
- Empire Management Group
- CDD
- No
- Min lease term
- No Minimum
- Listing terms
- Cash, Conventional, FHA, VA Loan
- Ownership
- Fee Simple
- Available for lease
- Yes
- Lease restrictions
- Yes
- Additional lease restrictions
- check with HOA
Exterior & construction
- Construction materials
- Block, Stucco
- Roof
- Shingle
- Foundation
- Slab
- Road surface
- Asphalt
Show all 10 groups ▾Show fewer ▴
Utilities
- Sewer
- Public Sewer
- Water source
- Public
- Utilities
- BB/HS Internet Available, Electricity Connected, Public, Water Connected
Community
- Pets allowed
- Yes
Rooms
| Room | Level | Dimensions |
|---|---|---|
| Living Room | First | 10x17 |
| Dinette | First | 8x9 |
| Kitchen | First | 10x12 |
| Primary Bedroom | First | 12x15 |
| Family Room | First | 15x15 |
Listing details
- Listing date
- 2026-11-14
- On market date
- 2026-11-19
- Original list price
- $315,000
- Occupant type
- Vacant
- MLS area
- 33844 - Haines City/Grenelefe
- Listing AOR
- West Volusia
- Status changed
- 2026-11-19
- Tax legal description
- HATCHWOOD ESTATES PHASE THREE PB 128 PGS 25-26 LOT 46
Price & listing history0 days on market
- Status: ActiveNov 19, 2026
- Listed$315,000Nov 19, 2026
Location
Directions
From Cypress Parkway, turn left onto Marigold Avenue. Turn right onto Poinciana Parkway, then right onto Hatchineha Road. Turn left onto Watkins Road, then right onto Sanderling Drive. Follow Sanderling Drive to 121.
Schools
Letter grades: Florida DOE 2024–25 school grades (Orange, Seminole, Lake, Osceola, Brevard). Assigned schools from the listing agent — verify enrollment with the district.
Flood risk
Minimal-risk area outside the mapped floodplain. Flood insurance is optional and typically low-cost.
Source: FEMA flood zone reported on the listing. Confirm current designation at FEMA Flood Map Service Center.
More homes like this
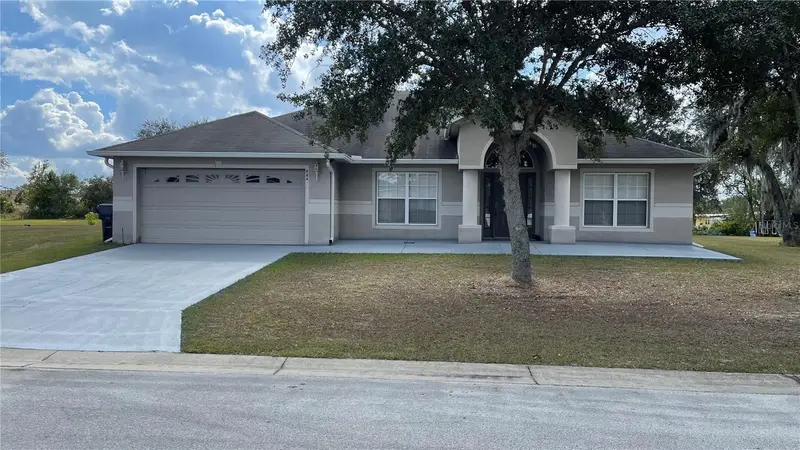
$345,900
664 Hatchwood Dr
Haines City, FL 33844
4 bd · 2 ba · 2,235 sqft
Hatchwood Estates
360° tour
MLS ID #S5155678, DALTON WADE INC.
Listing provided by Stellar MLS
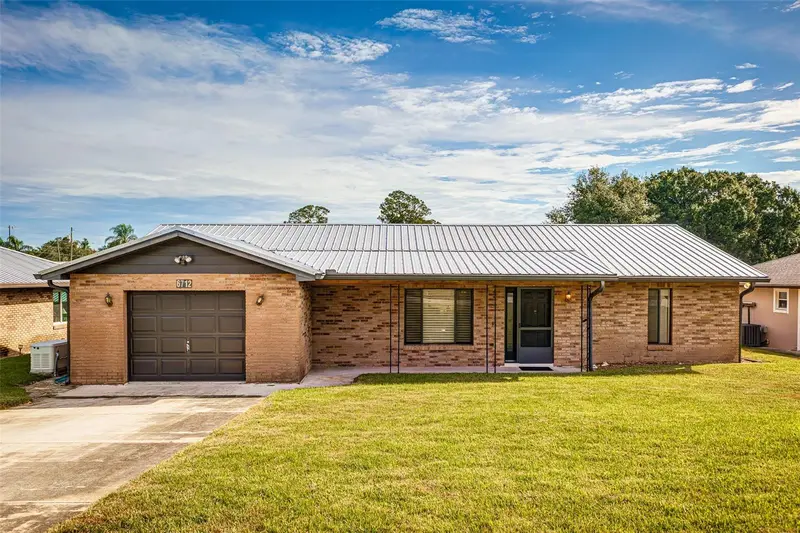
$345,000
6712 Cypress Dr
Lake Wales, FL 33898
3 bd · 3 ba · 1,676 sqft
Pleasant Acres Un 4
360° tour
MLS ID #L4965356, KELLER WILLIAMS REALTY SMART 1.
Listing provided by Stellar MLS
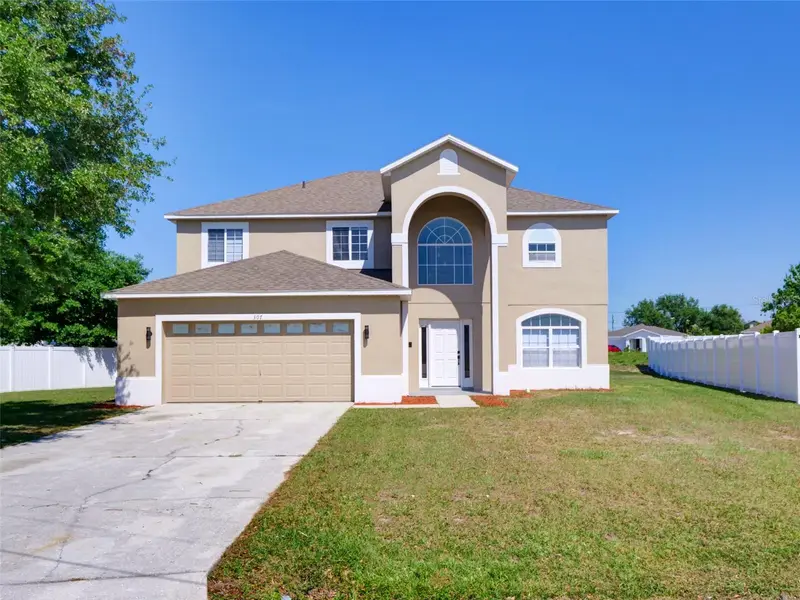
$399,900
307 Big Black Ln
Poinciana, FL 34759
4 bd · 3 ba · 2,931 sqft
Poinciana Nbrhd 06 Village 07
360° tour
MLS ID #G5118797, ELITE EVOLUTION PROPERTIES.
Listing provided by Stellar MLS
$257,000
2742 Masterpiece Rd
Lake Wales, FL 33898
3 bd · 2 ba · 1,144 sqft
Lake Pierce Ranchettes
360° tour
MLS ID #P4938739, ZUCCARO REALTY GROUP INC.
Listing provided by Stellar MLS

Listings courtesy of Stellar MLS as distributed by MLS GRID
IDX information is provided exclusively for consumers’ personal, non-commercial use and may not be used for any purpose other than to identify prospective properties consumers may be interested in purchasing.
Based on information submitted to the MLS GRID as of November 19, 2026 at 10:52 AM ET. All data is obtained from various sources and may not have been verified by broker or MLS GRID. Supplied Open House Information is subject to change without notice. All information should be independently reviewed and verified for accuracy. Properties may or may not be listed by the office/agent presenting the information.
All or a portion of the multiple listing information is provided by Stellar MLS, from a copyrighted compilation of listings. The compilation of listings and each individual listing are © 2026 Stellar MLS. All rights reserved.
Ryan Solberg, Broker · MaxLife Realty LLC · FL License #BK3354351 · Equal Housing Opportunity · Full disclaimer · DMCA