$619,000
Active · 183 days on market2513 Croton AvenueSarasota, FL 34239
- Beds
- 3
- Baths
- 3
- Sq ft
- 1,604
- Acres
- 0.24
- Built
- 1962
- Per sq ft
- $386
 Listing courtesy of Coldwell Banker Realty · Ryan Skrzypkowski · MLS #A4713103 · Active · 941-383-6411
Listing updated: November 19, 2026 at 1:47 PM ET
Property type
HOA dues
Garage space
Flood zone
About this home
Some homes invite you to slow down from the moment you arrive. At 2513 Croton Avenue, that feeling begins in the front garden and follows you inside, where handcrafted woodwork, open living spaces, and glimpses of greenery create a quiet sense of connection. With three bedrooms, three full bathrooms, and 1,604 heated square feet, including two garden suites, this is a home whose thoughtful details make everyday life feel a little more special. Set on a 10,450-square-foot lot, the block residence is embraced by lush front and rear gardens. Tropical foliage and ornamental grasses surround an inviting seating area at the front, offering a place to pause before stepping inside. Throughout the home, views of the gardens keep the outdoors close. Engineered wood floors and soft neutral tones bring warmth and continuity to the open interiors. A handcrafted window seat framed by shelving creates a welcoming spot to read, linger, or watch the front garden through the glass. In the updated kitchen, white cabinetry and quartz countertops meet a ceramic and stone backsplash, new appliances, and a generous island that naturally becomes a gathering place for morning coffee, meal preparation, and conversation. New custom Japanese-style lattice screens between the kitchen and sitting room introduce a distinctive architectural detail, allowing the spaces to feel connected or more intimate as the day calls for. Beyond the kitchen, the dining room opens the story to the rear garden. A built-in bookcase and a Noguchi-style paper pendant light lend warmth and character, while expansive glass doors draw natural light inside and open to the patio. From here, garden paths wind through layered plantings to spaces for gathering and quiet relaxation. Lunch can drift into an afternoon outdoors; an ordinary evening can end with a few unhurried moments among the greenery. The same connection shapes the home’s two garden suites. Both the primary and second bedrooms have en-suite bathrooms, custom bed frames that convey with the home, and private sliding-door access to the garden. With greenery just beyond the glass, each offers a peaceful setting to begin and end the day. A third bedroom and third full bathroom complete the layout. Practical improvements support the care evident throughout the home. The HVAC was replaced in 2021, and the roof and water heater were replaced in 2023. The home also features impact-resistant windows and doors. The attached garage includes a new washer and dryer and new storage racking, while a concrete pad beside the garage provides additional parking for a car, boat, or trailer. No HOA fees, CDD fees, or deed restrictions offer added flexibility, with Downtown Sarasota, shopping, I-75, and Sarasota Bradenton International Airport all within convenient reach. What stays with you at 2513 Croton Avenue is the way it feels: warm wood, light through the glass, and a garden waiting just outside. A home with room to gather, places to retreat, and an invitation to settle into a rhythm of your own. Schedule your private showing and experience it for yourself.
Estimated monthly payment
Estimate only. Taxes use the listing's reported amount where available; insurance is a Florida-average estimate. Your actual payment will vary — run a full calculation or talk to a lender.
Facts & features
Property
- Property type
- Residential
- Sub type
- Single Family Residence
- Status
- Active
- Cumulative DOM
- 183
- Subdivision
- South Gate Manor
- County
- Sarasota
- Building area
- 2,202 sq ft (Public Records)
- Lot size
- 10,450 sq ft
- Lot category
- 0 to less than 1/4
- Flood zone
- x
- Garage
- 1 spaces
- Annual taxes
- $1,474 (2025)
- Parcel #
- 0058100020
- Zoning
- RSF2
- MLS #
- A4713103
Interior
- Full bathrooms
- 3
- Flooring
- Hardwood, Tile
- Appliances
- Built-In Oven, Dishwasher, Disposal, Dryer, Microwave, Range, Range Hood, Refrigerator, Washer
- Interior features
- Built-in Features, Eat-in Kitchen, Living Room/Dining Room Combo, Open Floorplan, Primary Bedroom Main Floor, Split Bedroom, Walk-In Closet(s), Window Treatments
- Laundry
- In Garage
- Stories / Levels
- One
- Direction faces
- West
Heating & cooling
- Heating
- Central, Electric, Zoned
- Cooling
- Central Air
Parking
- Garage spaces
- 1
- Attached garage
- Yes
- Parking features
- Boat, Driveway, Parking Pad
HOA & financial
- Total monthly fees
- None
- Total annual fees
- None
- CDD
- No
- Min lease term
- 1 Month
- Listing terms
- Cash, Conventional
- Ownership
- Fee Simple
- Available for lease
- Yes
- Lease restrictions
- No
- Additional lease restrictions
- Sarasota County rules apply
Exterior & construction
- Exterior features
- Lighting, Rain Gutters
- Construction materials
- Block, Concrete, Stucco
- Roof
- Shingle
- Foundation
- Slab
- Road surface
- Asphalt, Paved
Show all 10 groups ▾Show fewer ▴
Utilities
- Sewer
- Public Sewer
- Water source
- Public
- Utilities
- Cable Connected, Electricity Connected, Phone Available, Public, Sewer Connected, Water Connected
Community
- Pets allowed
- Yes
Rooms
| Room | Level | Dimensions |
|---|---|---|
| Living Room | First | 14.5x20.5 |
| Dining Room | First | 10.5x12 |
| Kitchen | First | 10.5x20.5 |
| Family Room | First | 8x12 |
| Primary Bedroom | First | 12.5x12.5 |
| Primary Bathroom | First | 6.5x12 |
| Bedroom 2 | First | 12.5x12 |
| Bathroom 2 | First | 9.5x5 |
| Bedroom 3 | First | 12.5x11.5 |
| Bathroom 3 | First | 9.5x5 |
Listing details
- Listing date
- 2026-11-09
- On market date
- 2026-11-19
- Original list price
- $619,000
- Occupant type
- Vacant
- MLS area
- 34239 - Sarasota/Pinecraft
- Listing AOR
- Sarasota - Manatee
- Status changed
- 2026-11-19
- Tax legal description
- LOT 10 BLK 5 SOUTH GATE MANOR UNIT 1 REPLAT
Price & listing history183 days on market
- Status: ActiveNov 19, 2026
- Listed$619,000Nov 19, 2026
Location
Directions
From US-41 (Tamiami Trail), head east on Webber Street. Turn left onto Croton Avenue and continue to 2513 Croton Avenue. The property will be on your right.
Schools
Letter grades: Florida DOE 2024–25 school grades (Orange, Seminole, Lake, Osceola, Brevard). Assigned schools from the listing agent — verify enrollment with the district.
Flood risk
Minimal-risk area outside the mapped floodplain. Flood insurance is optional and typically low-cost.
Source: FEMA flood zone reported on the listing. Confirm current designation at FEMA Flood Map Service Center.
More homes like this
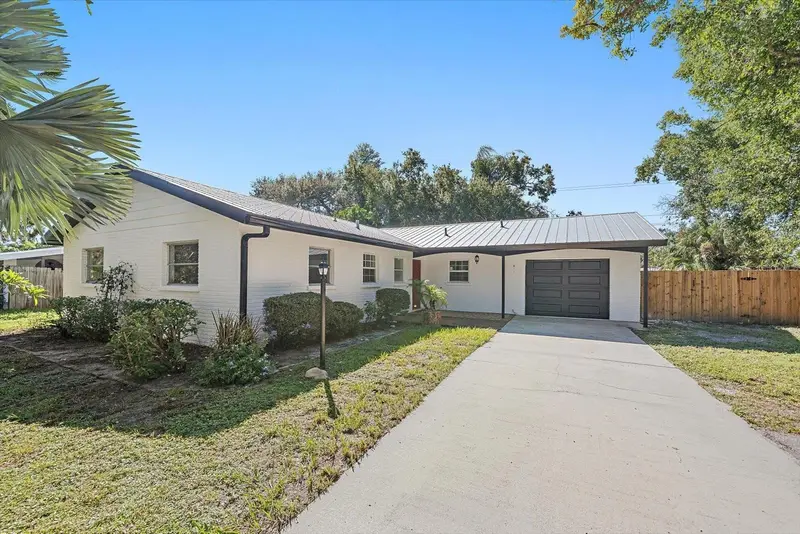
$450,000
3372 Webber St
Sarasota, FL 34239
4 bd · 2 ba · 1,869 sqft
South Gate Manor
MLS ID #A4709421, HARRY ROBBINS ASSOC INC.
Listing provided by Stellar MLS

$835,000
5745 Long Shore Loop
Sarasota, FL 34238
3 bd · 3 ba · 2,483 sqft
Sunrise Preserve Ph 5
MLS ID #A4686023, COLDWELL BANKER SARASOTA CENT..
Listing provided by Stellar MLS
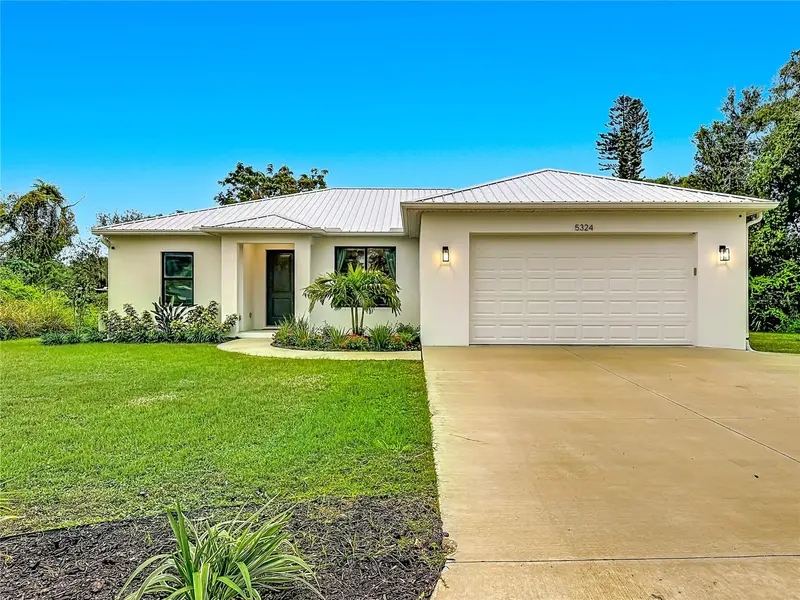
$549,900
5324 Kensington St
Sarasota, FL 34232
3 bd · 2 ba · 1,694 sqft
Broadway
360° tour
MLS ID #O6457519, CHEVON EATON.
Listing provided by Stellar MLS
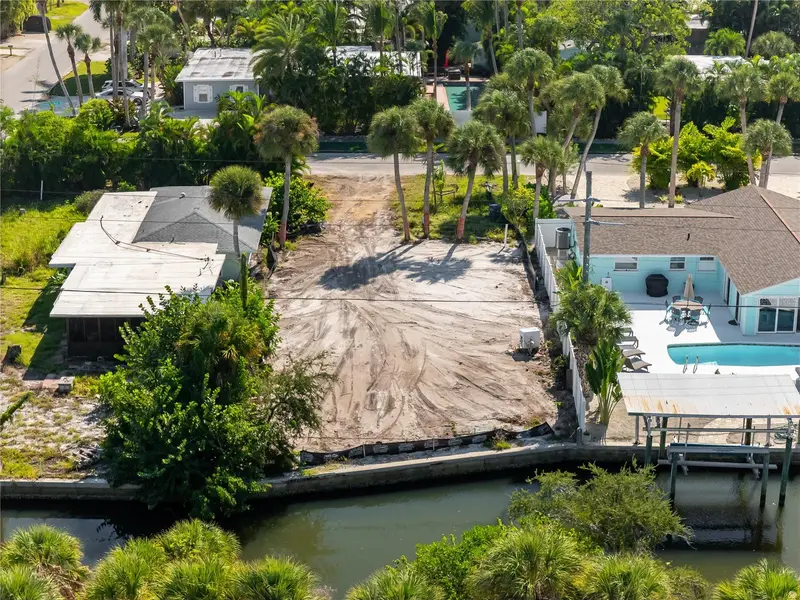
$895,000
515 Avenida De Mayo
Sarasota, FL 34242
0.16 acres
Sarasota Beach
MLS ID #A4713123, COLDWELL BANKER REALTY.
Listing provided by Stellar MLS

Listings courtesy of Stellar MLS as distributed by MLS GRID
IDX information is provided exclusively for consumers’ personal, non-commercial use and may not be used for any purpose other than to identify prospective properties consumers may be interested in purchasing.
Based on information submitted to the MLS GRID as of November 19, 2026 at 1:47 PM ET. All data is obtained from various sources and may not have been verified by broker or MLS GRID. Supplied Open House Information is subject to change without notice. All information should be independently reviewed and verified for accuracy. Properties may or may not be listed by the office/agent presenting the information.
All or a portion of the multiple listing information is provided by Stellar MLS, from a copyrighted compilation of listings. The compilation of listings and each individual listing are © 2026 Stellar MLS. All rights reserved.
Ryan Solberg, Broker · MaxLife Realty LLC · FL License #BK3354351 · Equal Housing Opportunity · Full disclaimer · DMCA