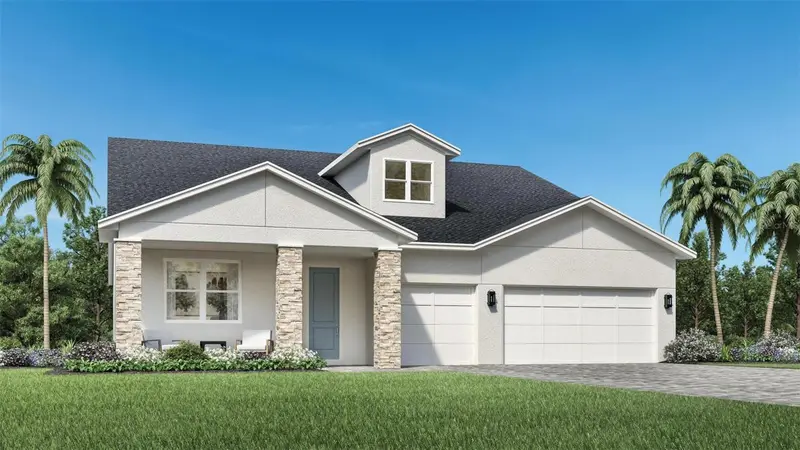



$695,000
Active · 2 days on market1868 Stonecliff DriveApopka, FL 32703
- Beds
- 4
- Baths
- 3
- Sq ft
- 2,768
- Acres
- 0.18
- Built
- 2026
- Per sq ft
- $251
 Listing courtesy of Orlando Tbi Realty Llc · Claudia Romero · MLS #O6457390 · Active · 407-345-6000
Listing updated: November 16, 2026 at 3:41 PM ET
Property type
HOA dues
Flood zone
About this home
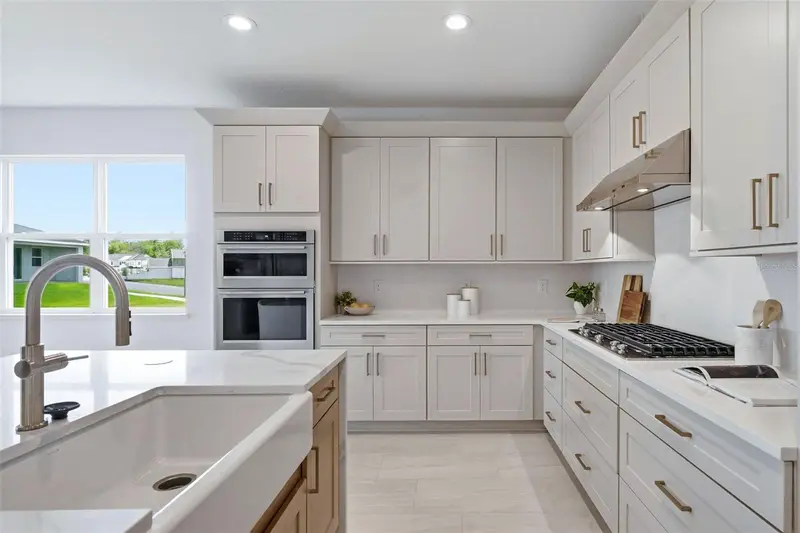
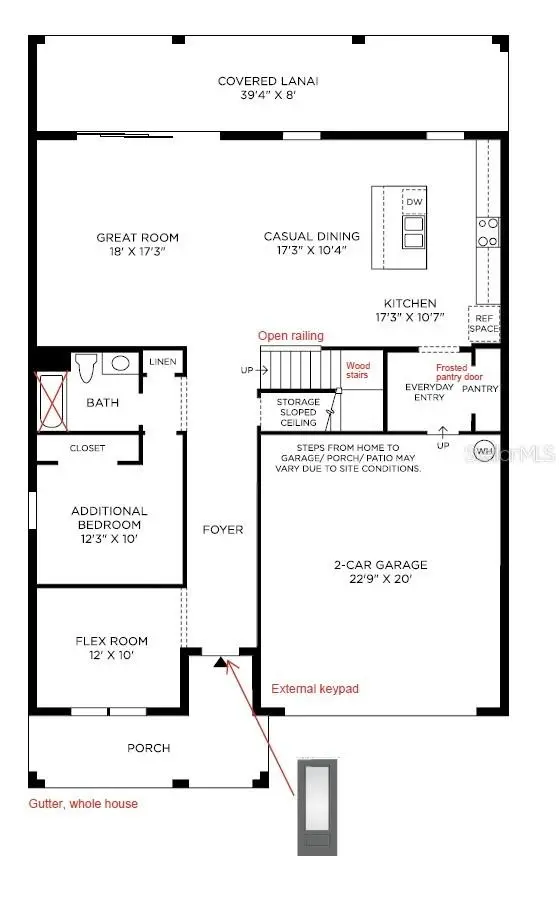
Under Construction. For a limited time, buyers have the exclusive opportunity to personalize their dream home by selecting their own interior design finishes in this Design Ready home! Welcome to the stunning Condor Contemporary, a beautifully designed single-story home offering 4 bedrooms, 3 bathrooms, a versatile flex room, and a spacious three-car garage in the highly desirable Bronson Peak community in Apopka. This thoughtfully designed open-concept floor plan combines modern elegance with everyday functionality, making it ideal for both entertaining and comfortable living. The expansive great room serves as the heart of the home, featuring a 12-foot multi-slide glass door that opens to an oversized covered lanai, creating a seamless transition between indoor and outdoor living. The gourmet-inspired kitchen features an alternate island layout, a 36-inch cooktop, wall oven, walk-in pantry, and generous counter space, flowing effortlessly into the casual dining area. The luxurious primary suite offers a private retreat with a spacious walk-in closet, dual vanities, and a beautifully appointed walk-in shower. Three additional bedrooms, including a private guest suite with its own bathroom, provide plenty of space for family and visitors. A dedicated flex room offers endless possibilities for a home office, media room, or additional living space. Additional highlights include a frosted glass pantry door, upgraded shower features, whole-house gutters, and a three-car garage with upgraded designer doors. The striking Contemporary exterior adds modern curb appeal to this exceptional home. Residents of Bronson Peak enjoy resort-style amenities, including a sparkling pool, clubhouse, fitness center, pickleball and tennis courts, walking trails, playground, and dog park. Conveniently located near shopping, dining, entertainment, and major roadways, this home offers the perfect combination of luxury, convenience, and personalization. Don't miss this incredible opportunity to make this home uniquely yours!
Estimated monthly payment
Estimate only. Taxes use the listing's reported amount where available; insurance is a Florida-average estimate. Your actual payment will vary — run a full calculation or talk to a lender.
Facts & features
Property
- Property type
- Residential
- Sub type
- Single Family Residence
- Status
- Active
- Subdivision
- Bronson Peak
- County
- Orange
- Building area
- 3,835 sq ft (Builder)
- Lot size
- 7,795 sq ft
- Lot category
- 0 to less than 1/4
- Flood zone
- X
- Annual taxes
- $3,803 (2026)
- Parcel #
- 17-21-28-0940-01-210
- Zoning
- PD
- MLS #
- O6457390
Interior
- Full bathrooms
- 3
- Flooring
- Carpet, Tile
- Appliances
- Cooktop, Dishwasher, Disposal, Dryer, Gas Water Heater, Microwave, Range Hood, Tankless Water Heater, Washer
- Interior features
- Eat-in Kitchen, High Ceilings, In Wall Pest System, Kitchen/Family Room Combo, Living Room/Dining Room Combo, Open Floorplan, Primary Bedroom Main Floor, Solid Surface Counters, Thermostat, Tray Ceiling(s), Walk-In Closet(s)
- Laundry
- Inside, Laundry Room
- Stories / Levels
- One
- Direction faces
- North
- New construction
- Yes
Heating & cooling
- Heating
- Central, Electric
- Cooling
- Central Air
Parking
- Garage spaces
- 0
- Attached garage
- Yes
- Parking features
- Driveway
HOA & financial
- HOA fee
- $126 / Monthly
- Monthly HOA
- $126/mo
- Total monthly fees
- $126/mo
- Total annual fees
- $1,512
- HOA name
- May Management Services, Inc. / Geeta Chowbay
- CDD
- Yes
- Min lease term
- 7 Months
- Listing terms
- Cash, Conventional, FHA, USDA Loan, VA Loan
- Ownership
- Fee Simple
- Available for lease
- Yes
- Lease restrictions
- No
- Additional lease restrictions
- See HOA
Exterior & construction
- Exterior features
- Sidewalk
- Construction materials
- Block, Stucco
- Roof
- Shingle
- Foundation
- Slab
- Road surface
- Paved
Show all 10 groups ▾Show fewer ▴
Utilities
- Sewer
- Public Sewer
- Water source
- Public
- Utilities
- Cable Available, Cable Connected, Electricity Connected, Natural Gas Connected, Phone Available, Sewer Connected, Sprinkler Recycled, Underground Utilities, Water Connected
Community
- Pets allowed
- Yes
Rooms
| Room | Level | Dimensions |
|---|---|---|
| Bedroom 2 | First | 12.4x10 |
| Bedroom 3 | First | 12.4x11 |
| Kitchen | First | 12.6x12.8 |
| Dining Room | First | 18x14.3 |
| Great Room | First | 23x18 |
| Primary Bedroom | First | 18x15.2 |
| Bedroom 4 | First | 11.8x9.9 |
| Dining Room | First | 12.8x10.6 |
| Bonus Room | First | 12x9.4 |
Listing details
- Listing date
- 2026-11-13
- On market date
- 2026-11-14
- Original list price
- $695,000
- Occupant type
- Vacant
- MLS area
- 32703 - Apopka
- Listing AOR
- Orlando Regional
- Home warranty
- Yes
- Status changed
- 2026-11-14
- Tax legal description
- BRONSON PEAK PHASE 2A 116/59 LOT 121
Price & listing history2 days on market
- Status: ActiveNov 14, 2026
- Listed$695,000Nov 14, 2026
Location
Directions
Heading West on SR 414, take exit 5 onto Marden Rd and turn right. Turn left onto Ocoee-Apopka Rd, then right onto Boy Scout Rd in .4 miles.
Schools
Letter grades: Florida DOE 2024–25 school grades (Orange, Seminole, Lake, Osceola, Brevard). Assigned schools from the listing agent — verify enrollment with the district.
Flood risk
Minimal-risk area outside the mapped floodplain. Flood insurance is optional and typically low-cost.
Source: FEMA flood zone reported on the listing. Confirm current designation at FEMA Flood Map Service Center.
More homes like this
$564,000
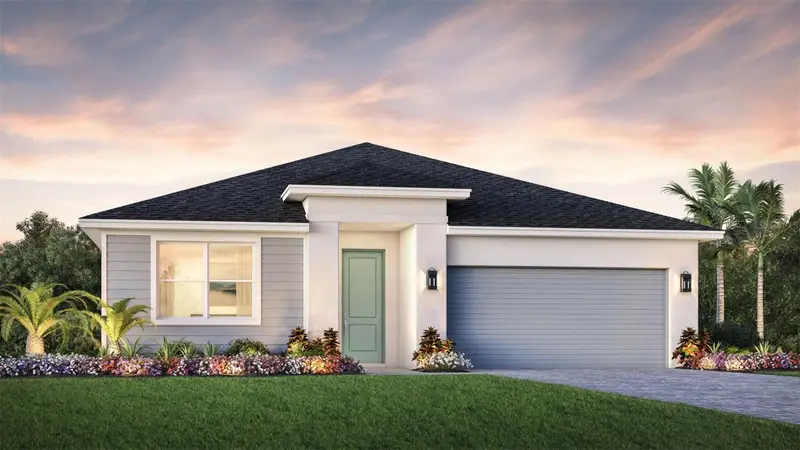
1610 Pinecliff Dr
Apopka, FL 32703
3 bd · 3 ba · 2,235 sqft
Bronson Peak
MLS ID #O6457839, ORLANDO TBI REALTY LLC.
Listing provided by Stellar MLS
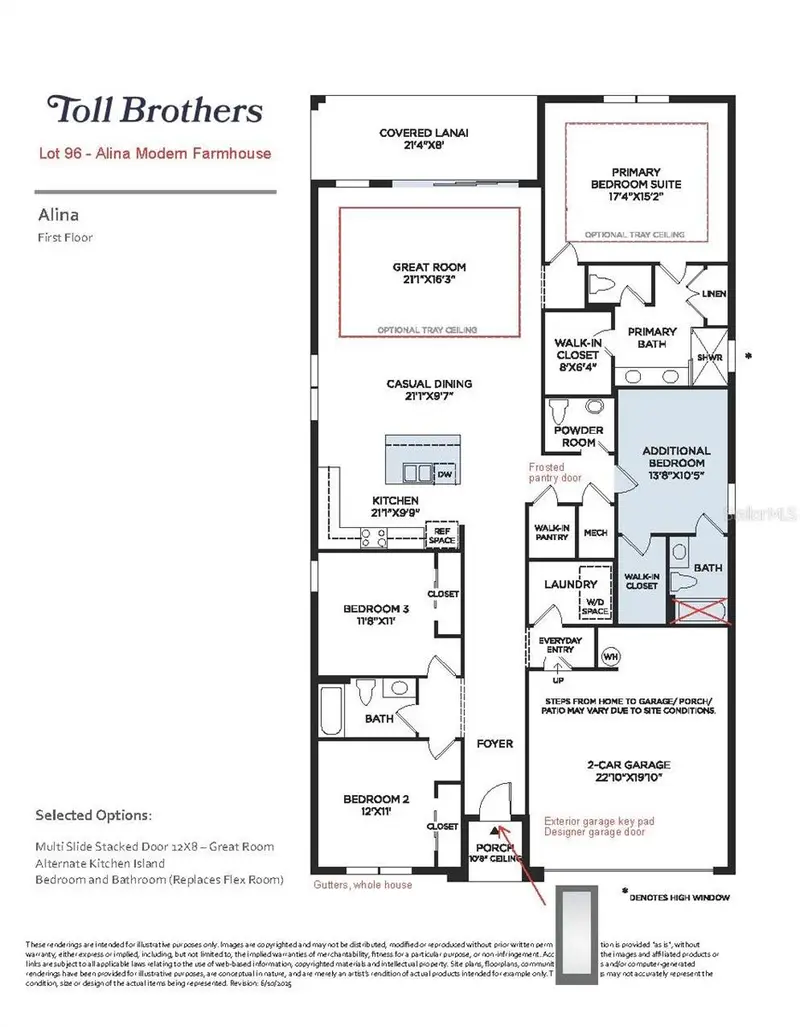
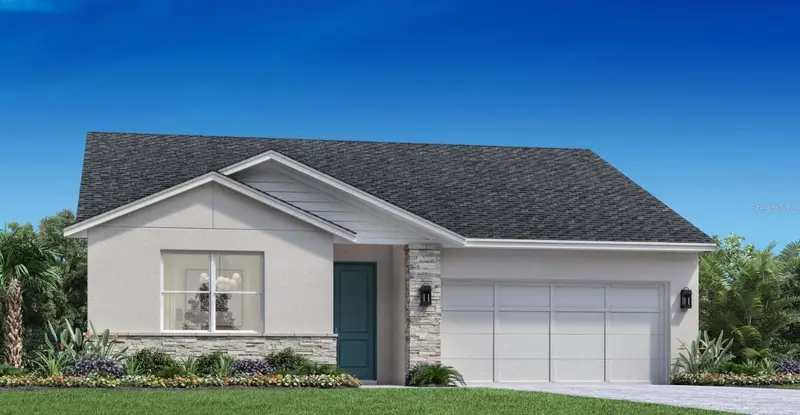
$639,000
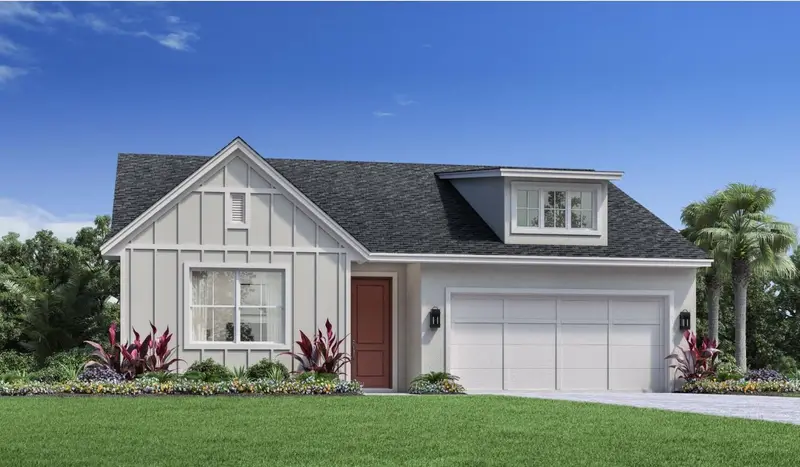
1551 Ridgeback Ln
Apopka, FL 32703
4 bd · 4 ba · 2,335 sqft
Bronson Peak
MLS ID #O6431173, ORLANDO TBI REALTY LLC.
Listing provided by Stellar MLS
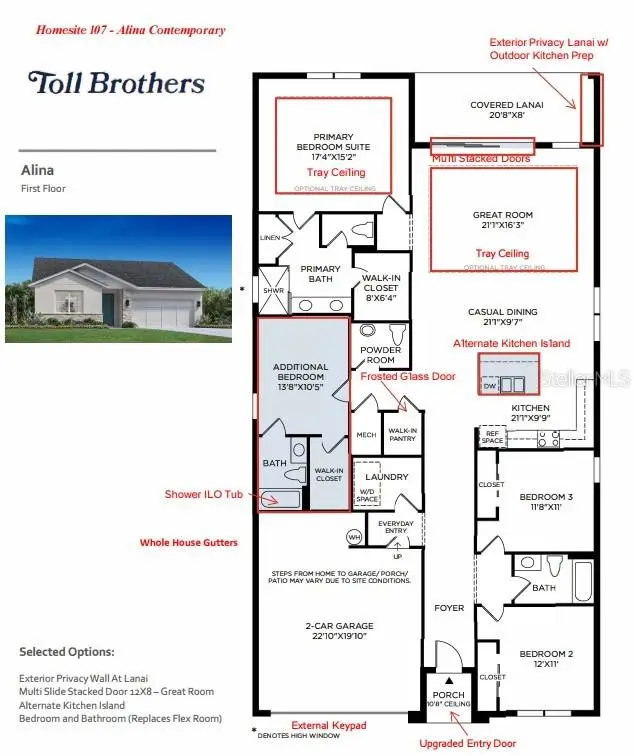
$639,000
1585 Stonecliff Dr
Apopka, FL 32703
4 bd · 4 ba · 2,335 sqft
Bronson Peak
MLS ID #O6435838, ORLANDO TBI REALTY LLC.
Listing provided by Stellar MLS
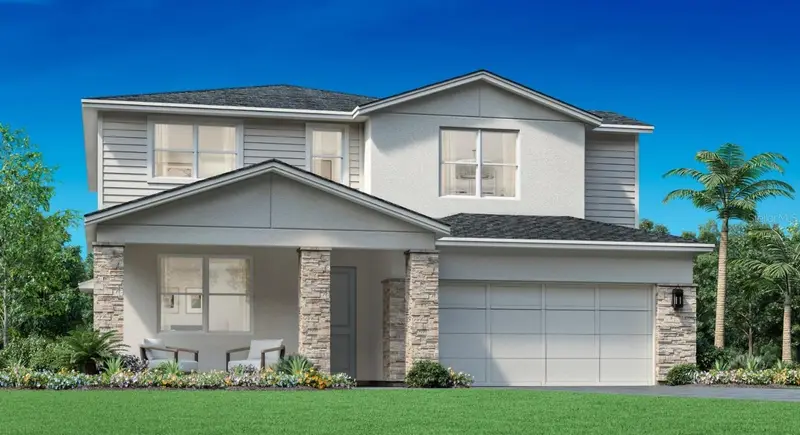
$659,000
1525 Stonecliff Dr
Apopka, FL 32703
4 bd · 3 ba · 2,735 sqft
Bronson Peak
360° tour
MLS ID #O6420459, ORLANDO TBI REALTY LLC.
Listing provided by Stellar MLS

Listings courtesy of Stellar MLS as distributed by MLS GRID
IDX information is provided exclusively for consumers’ personal, non-commercial use and may not be used for any purpose other than to identify prospective properties consumers may be interested in purchasing.
Based on information submitted to the MLS GRID as of November 16, 2026 at 3:41 PM ET. All data is obtained from various sources and may not have been verified by broker or MLS GRID. Supplied Open House Information is subject to change without notice. All information should be independently reviewed and verified for accuracy. Properties may or may not be listed by the office/agent presenting the information.
All or a portion of the multiple listing information is provided by Stellar MLS, from a copyrighted compilation of listings. The compilation of listings and each individual listing are © 2026 Stellar MLS. All rights reserved.
Ryan Solberg, Broker · MaxLife Realty LLC · FL License #BK3354351 · Equal Housing Opportunity · Full disclaimer · DMCA