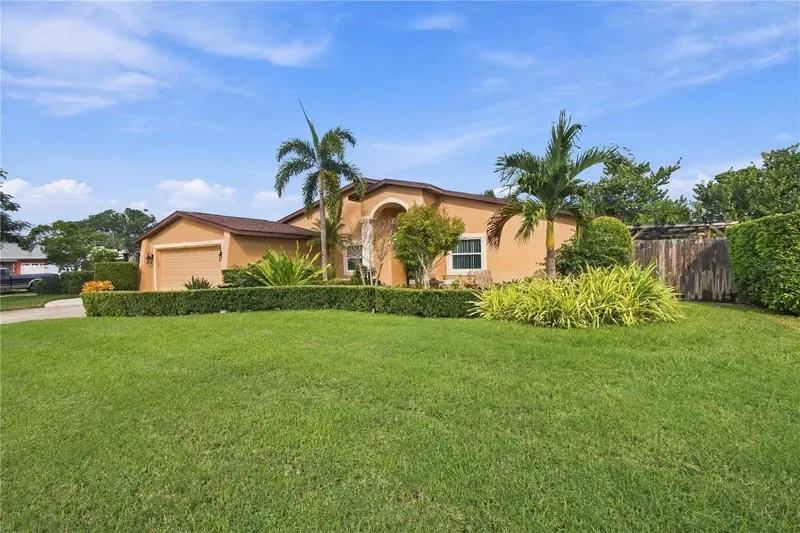

$639,900
5204 5th Ave Dr NwBradenton, FL 34209
Listing updated: November 14, 2026 at 6:52 AM ET
 Listing courtesy of Wagner Realty · Julie Oliszewski · MLS #A4713076 · Active · 941-761-3100
Property type
Year built
Lot size
Price / sq ft
HOA dues
Day on market
Garage spaces
Flood zone
About this home
The WOW begins at the front door! This Northwest Bradenton home welcomes you with soaring cathedral ceilings and an open, spacious living area that makes an unforgettable first impression. Beautiful landscaping sets the scene outside, while inviting gathering spaces make everyday living and entertaining feel effortless inside. The expansive kitchen offers generous counter space and abundant cabinetry, providing plenty of room for meal preparation, serving, and gathering with guests. Opening directly to the large family room, the kitchen keeps everyone connected, whether you’re hosting a celebration or enjoying a relaxed evening at home. Outdoor living is just as inviting, with two delightful spaces to enjoy the Florida sunshine. Off the family room, a covered, tiled lanai surrounded by beautiful landscaping creates a welcoming setting for morning coffee or outdoor dining. On the opposite side, an open patio offers another spot to entertain friends, soak up the sun, or unwind beneath the evening sky. Major updates include hurricane-rated windows installed in 2025, a new roof in 2024, air conditioning replaced in 2021, and an electrical panel replaced in 2019. Enjoy a Northwest Bradenton location that puts some of the area’s favorite destinations within reach. Explore the walking trails and kayaking opportunities at Robinson Preserve, discover Palma Sola Botanical Park, or head west to Anna Maria Island and the Gulf beaches for sandy toes and spectacular sunsets. Shopping, dining, and everyday conveniences round out the appeal of this West Bradenton home. Soaring ceilings, room to gather, inviting outdoor spaces, and valuable recent updates—come experience the WOW for yourself!
Estimated monthly payment
Estimate only. Taxes use the listing's reported amount where available; insurance is a Florida-average estimate. Your actual payment will vary — run a full calculation or talk to a lender.
Price & listing history1 days on market
- Status: ActiveNov 13, 2026
- Listed$639,900Nov 13, 2026
Facts & features
- Property type
- Residential
- Sub type
- Single Family Residence
- Status
- Active
- Days on market
- 1
- Subdivision
- Harbor Wood Subdivision
- County
- Manatee
- Year built
- 1974
- Living area
- 2,199 sq ft
- Price/sq ft
- $291
- Building area
- 3,093 sq ft (Public Records)
- Lot size
- 10,593 sq ft
- Lot category
- 0 to less than 1/4
- Flood zone
- X (12081C0163F)
- Garage
- 2 spaces
- Annual taxes
- $2,800 (2025)
- Parcel #
- 3714600461
- Zoning
- RSF-4.5
- MLS #
- A4713076
Ask about this home
Have a question? Ask the broker directly.
Ryan Solberg answers personally — no call center, no spam. Your question goes straight to him.
Interior Details
- Bedrooms
- 3
- Full bathrooms
- 2
- Flooring
- Carpet, Ceramic Tile
- Appliances
- Washer, Water Softener, Water Filtration System, Dishwasher, Disposal, Dryer, Electric Water Heater, Microwave, Range, Refrigerator
- Interior features
- Kitchen/Family Room Combo, Cathedral Ceiling(s), Ceiling Fans(s), Eat-in Kitchen, High Ceilings, Open Floorplan, Split Bedroom, Walk-In Closet(s), Window Treatments
- Laundry
- In Garage
- Stories / Levels
- One
- Direction faces
- South
Heating & Cooling
- Heating
- Central, Electric
- Cooling
- Central Air
Parking
- Garage spaces
- 2
- Attached garage
- Yes
- Parking features
- Garage Door Opener
HOA & Financial
- Total monthly fees
- None
- Total annual fees
- None
- CDD
- No
- Homestead exemption
- Yes
- Min lease term
- No Minimum
- Listing terms
- Cash, Conventional, FHA, VA Loan
- Ownership
- Fee Simple
- Available for lease
- Yes
- Lease restrictions
- No
- Additional lease restrictions
- No lease restrictions
- Approval process
- No approval process
Exterior & Construction
- Exterior features
- Sprinkler Metered
- Construction materials
- Stucco, Frame
- Roof
- Shingle
- Foundation
- Slab
- Road surface
- Asphalt
Utilities
- Sewer
- Public Sewer
- Water source
- Public
- Utilities
- Sprinkler Meter, Underground Utilities, Public, Sprinkler Well
Community
- Pets allowed
- Yes
Room Details
| Room | Level | Dimensions |
|---|---|---|
| Balcony/Porch/Lanai | First | 14x25 |
| Bathroom 2 | First | |
| Primary Bathroom | First | |
| Bedroom 3 | First | 11.3x15.9 |
| Bedroom 2 | First | 12x10.9 |
| Primary Bedroom | First | 14.5x14.9 |
| Family Room | First | 31.9x13.7 |
| Dining Room | First | 10.2x15.6 |
| Kitchen | First | 10.5x12.8 |
| Living Room | First | 16.3x25 |
Listing Details
- Listing date
- 2026-11-11
- On market date
- 2026-11-13
- Original list price
- $639,900
- Occupant type
- Owner
- MLS area
- 34209 - Bradenton/Palma Sola
- Listing AOR
- Sarasota - Manatee
- Status changed
- 2026-11-13
- Tax legal description
- LOT 45 HARBOR WOODS #37146.0046/1
Flood risk
Minimal-risk area outside the mapped floodplain. Flood insurance is optional and typically low-cost.
Source: FEMA flood zone reported on the listing. Confirm current designation at FEMA Flood Map Service Center.
Location
Directions
From Manatee Ave W, turn North on 53rd St W (Jimmy Johns and Jiffy Lube), to end of street turn right on 1st Ave Dr W NW (turns into Hillcrest Dr) and follow to 5th Ave Dr NW, turn left to home on right.
More homes like this

$485,000
2306 64th St W
Bradenton, FL 34209
3 bd · 3 ba · 1,897 sqft
Cape Town Village Ph I
MLS ID #A4673004, MICHAEL SAUNDERS & COMPANY.
Listing provided by Stellar MLS

$655,000
160 Bayshore Dr
Terra Ceia, FL 34250
2 bd · 2 ba · 1,691 sqft
Willow Walk
MLS ID #TB8436670, SMITH & ASSOCIATES REAL ESTATE.
Listing provided by Stellar MLS
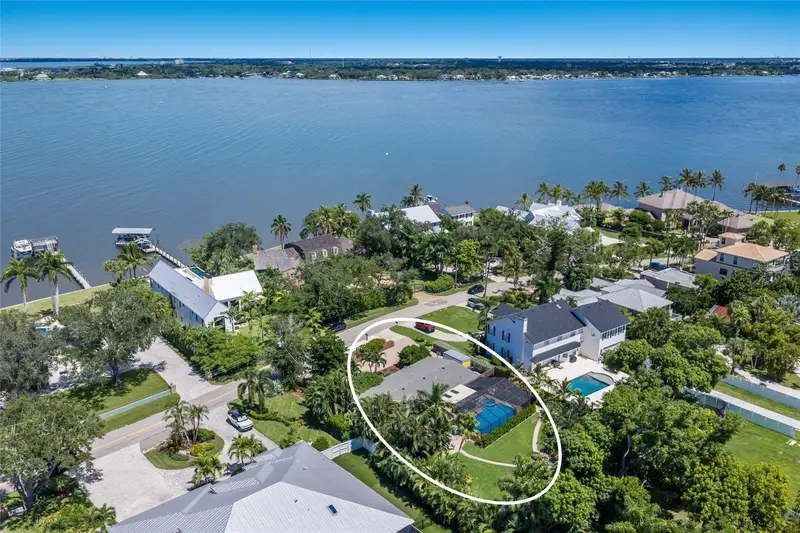
$874,900
4131 Riverview Blvd
Bradenton, FL 34209
3 bd · 3 ba · 1,917 sqft
Riverside Terrace Sub
MLS ID #A4706058, RE/MAX ALLIANCE GROUP.
Listing provided by Stellar MLS
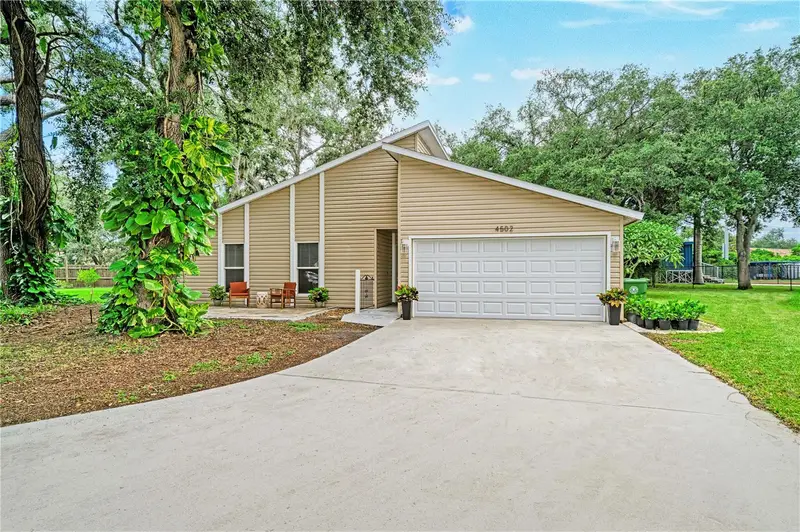
$475,000
4502 33rd Ave W
Bradenton, FL 34209
3 bd · 2 ba · 1,584 sqft
Village West Unit Two
MLS ID #A4706973, RE/MAX ALLIANCE GROUP.
Listing provided by Stellar MLS

Listings courtesy of Stellar MLS as distributed by MLS GRID
IDX information is provided exclusively for consumers’ personal, non-commercial use and may not be used for any purpose other than to identify prospective properties consumers may be interested in purchasing.
Based on information submitted to the MLS GRID as of November 14, 2026 at 6:52 AM ET. All data is obtained from various sources and may not have been verified by broker or MLS GRID. Supplied Open House Information is subject to change without notice. All information should be independently reviewed and verified for accuracy. Properties may or may not be listed by the office/agent presenting the information.
All or a portion of the multiple listing information is provided by Stellar MLS, from a copyrighted compilation of listings. The compilation of listings and each individual listing are © 2026 Stellar MLS. All rights reserved.
Ryan Solberg, Broker · MaxLife Realty LLC · FL License #BK3354351 · Equal Housing Opportunity · Full disclaimer · DMCA