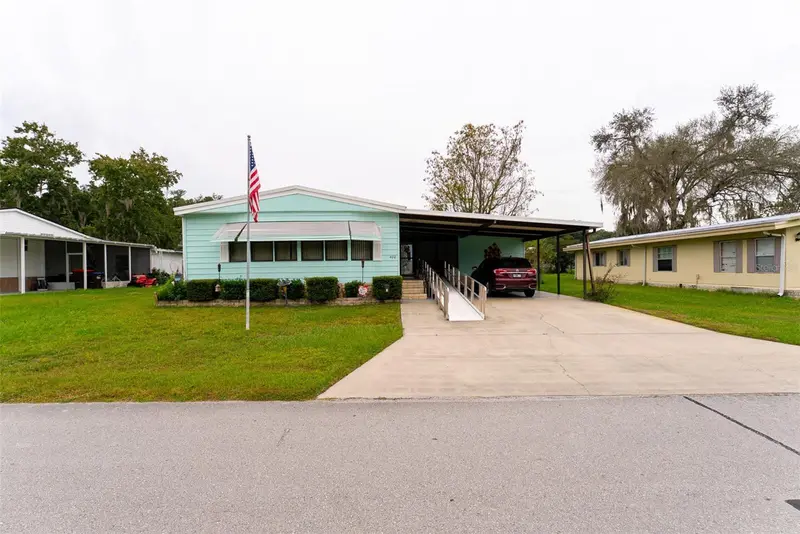

$199,999
Active · 1 day on market400 64th AvenueOcala, FL 34470
- Beds
- 2
- Baths
- 2
- Sq ft
- 1,741
- Acres
- 0.17
- Built
- 1984
- Per sq ft
- $115
 Listing courtesy of Re/Max Foxfire - Hwy 40 · DEBI Sellers · MLS #OM735801 · Active · 352-732-3344
Listing updated: November 17, 2026 at 6:52 AM ET
Property type
HOA dues
Flood zone
About this home
Spacious, Comfortable & Ready to Welcome You Home! This roomy 2BR/2BA Double Wide MH has an open floor plan with a generous living/dining area, eat-in kitchen overlooking the family room, and enclosed Florida room. Enjoy inside laundry, a screened breezeway porch, and an enclosed bonus room—perfect for an office, man cave, hobby room, or extra storage! Fenced backyard, double driveway, and custom handicap ramp add convenience. HOA includes community pool, clubhouse, common area maintenance, water, and trash pickup. RV/boat parking available. Plenty of room to relax, entertain, and enjoy the lifestyle! Great Location for shopping and everything in Ocala.
Estimated monthly payment
Estimate only. Taxes use the listing's reported amount where available; insurance is a Florida-average estimate. Your actual payment will vary — run a full calculation or talk to a lender.
Facts & features
Property
- Property type
- Residential
- Sub type
- Single Family Residence
- Status
- Active
- Subdivision
- Ocala East Villas Un 01
- County
- Marion
- Building area
- 2,505 sq ft (Public Records)
- Lot size
- 7,405 sq ft
- Lot category
- 0 to less than 1/4
- Flood zone
- X
- Annual taxes
- $514 (2025)
- Parcel #
- 3183-003-011
- Zoning
- R4
- MLS #
- OM735801
Interior
- Full bathrooms
- 2
- Flooring
- Laminate, Luxury Vinyl
- Appliances
- Built-In Oven, Cooktop, Dishwasher, Dryer, Electric Water Heater, Exhaust Fan, Refrigerator
- Interior features
- Accessibility Features, Ceiling Fans(s), Eat-in Kitchen, Kitchen/Family Room Combo, L Dining, Living Room/Dining Room Combo, Open Floorplan, Walk-In Closet(s), Window Treatments
- Laundry
- Electric Dryer Hookup, Inside, Laundry Room
- Stories / Levels
- One
- Direction faces
- West
Heating & cooling
- Heating
- Electric
- Cooling
- Central Air
Parking
- Garage spaces
- 0
- Attached garage
- No
- Carport
- Yes
HOA & financial
- HOA fee
- $150 / Monthly
- Monthly HOA
- $150/mo
- Total monthly fees
- $150/mo
- Total annual fees
- $1,800
- HOA name
- JO DAVIS
- CDD
- No
- Homestead exemption
- Yes
- Listing terms
- Cash, Conventional
- Ownership
- Fee Simple
- Available for lease
- No
Exterior & construction
- Exterior features
- Storage
- Construction materials
- Vinyl Siding
- Roof
- Metal
- Foundation
- Crawlspace
- Road surface
- Paved
Show all 10 groups ▾Show fewer ▴
Utilities
- Sewer
- Private Sewer
- Water source
- Private
- Utilities
- Cable Available, Electricity Connected
Community
- Pets allowed
- Yes
Rooms
| Room | Level | Dimensions |
|---|---|---|
| Living Room | First | 12x23 |
| Dining Room | First | 9x11 |
| Kitchen | First | 12x15.5 |
| Family Room | First | 12x13 |
| Florida Room | First | 9x18 |
| Primary Bedroom | First | 13x14 |
| Bedroom 2 | First | 11x11 |
| Bonus Room | First | 10x11.5 |
Listing details
- Listing date
- 2026-11-13
- On market date
- 2026-11-16
- Original list price
- $199,999
- Occupant type
- Owner
- MLS area
- 34470 - Ocala
- Listing AOR
- Ocala - Marion
- Status changed
- 2026-11-16
- Tax legal description
- SEC 18 TWP 15 RGE 23 PLAT BOOK N PAGE 042 OCALA EAST VILLAS UNIT 1 BLK C LOT 11
Price & listing history1 days on market
- Status: ActiveNov 16, 2026
- Listed$199,999Nov 16, 2026
Location
Directions
EAST HIGHWAY 40, TR ON 36TH AVE, TL ON NE 7TH STREET, NE 63RD CT (OCALA EAST VILLAS), TURN FIRST LEFT TO ADDRESS ON RIGHT.
Schools
Letter grades: Florida DOE 2024–25 school grades (Orange, Seminole, Lake, Osceola, Brevard). Assigned schools from the listing agent — verify enrollment with the district.
Flood risk
Minimal-risk area outside the mapped floodplain. Flood insurance is optional and typically low-cost.
Source: FEMA flood zone reported on the listing. Confirm current designation at FEMA Flood Map Service Center.
More homes like this


$99,000
Ocala, FL 34470
2 bd · 2 ba · 1,318 sqft
Ocala East Villas Un 01
MLS ID #OM728787, LEGACY REALTY & ASSOCIATES.
Listing provided by Stellar MLS


$159,900
6571 Ne 1st Pl
Ocala, FL 34470
2 bd · 2 ba · 1,152 sqft
Ocala East Villas Un 01
360° tour
MLS ID #OM721243, WEICHERT REALTORS HALLMARK PROPERTIES.
Listing provided by Stellar MLS
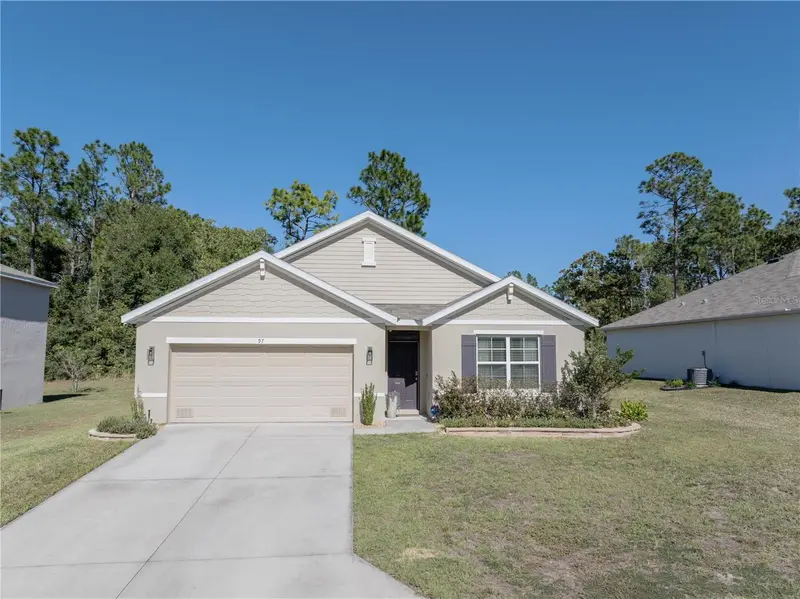
$299,900
97 Hickory Course Loop
Ocala, FL 34472
4 bd · 2 ba · 1,827 sqft
Lake Diamond North
360° tour
MLS ID #OM735822, RE/MAX ALLSTARS REALTY.
Listing provided by Stellar MLS
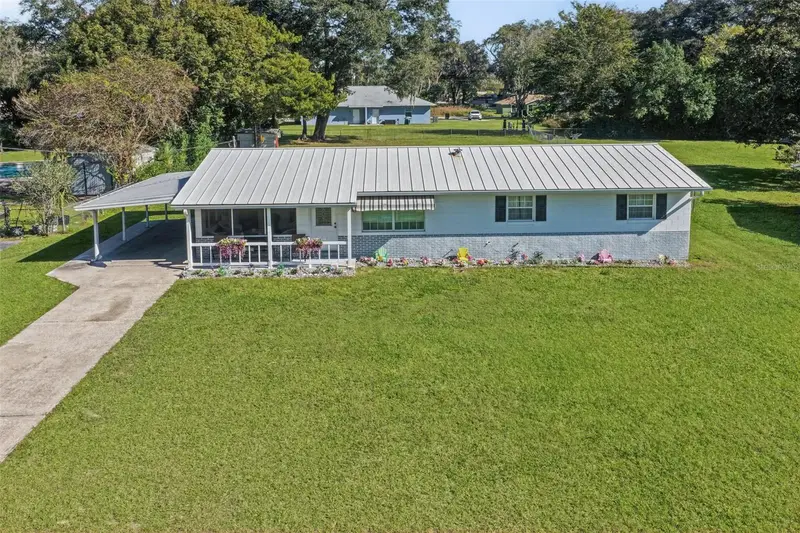
$195,000
3405 Ne 16th Ave
Ocala, FL 34479
3 bd · 2 ba · 1,206 sqft
Roy Mims
360° tour
MLS ID #OM735871, KELLER WILLIAMS CORNERSTONE RE.
Listing provided by Stellar MLS

Listings courtesy of Stellar MLS as distributed by MLS GRID
IDX information is provided exclusively for consumers’ personal, non-commercial use and may not be used for any purpose other than to identify prospective properties consumers may be interested in purchasing.
Based on information submitted to the MLS GRID as of November 17, 2026 at 6:52 AM ET. All data is obtained from various sources and may not have been verified by broker or MLS GRID. Supplied Open House Information is subject to change without notice. All information should be independently reviewed and verified for accuracy. Properties may or may not be listed by the office/agent presenting the information.
All or a portion of the multiple listing information is provided by Stellar MLS, from a copyrighted compilation of listings. The compilation of listings and each individual listing are © 2026 Stellar MLS. All rights reserved.
Ryan Solberg, Broker · MaxLife Realty LLC · FL License #BK3354351 · Equal Housing Opportunity · Full disclaimer · DMCA