$365,000
199 Adelaide BoulevardAltamonte Springs, FL 32701
Listing updated: November 13, 2026 at 3:43 PM ET
 Listing courtesy of Realty Lynk Inc · Denise San Miguel · MLS #O6457288 · Active · 407-494-0803
Property type
Year built
Lot size
Price / sq ft
HOA dues
Days on market
Garage space
Flood zone
About this home
**STUNNING CUSTOM-BUILT MEDITERRANEAN-INSPIRED HOME – BUILT IN 2019! ELEGANT ARCHITECTURE, IMPRESSIVE FINISHES & SPACIOUS OPEN-CONCEPT LIVING!** Welcome to this beautifully designed 4-BEDROOM, 3-BATHROOM residence offering approximately 2,666 square feet of living space in the desirable Altamonte Springs area. From the moment you arrive, you'll appreciate the distinctive Mediterranean-inspired architecture, featuring a classic barrel-tile roof design, textured stucco exterior, decorative exposed roof brackets, elegant arched entryway, impressive double wood entry doors, and a TWO-CAR GARAGE with carriage-style doors. Lush tropical landscaping and mature palms complete the home's inviting curb appeal. **STEP INSIDE AND BE IMPRESSED!** A grand entry foyer welcomes you with soaring ceilings, elegant chandelier lighting, beautiful arched architectural openings, crown molding, and gorgeous oversized, high-gloss marble-look tile flooring that flows throughout the main living areas. The expansive OPEN-CONCEPT FLOOR PLAN creates a seamless connection between the living room, dining area, and kitchen, offering an ideal setting for everyday living and entertaining. **THE KITCHEN IS A TRUE SHOWSTOPPER!** Designed with both style and functionality in mind, this impressive space features abundant white cabinetry extending toward the ceiling, illuminated upper display cabinets, beautiful stone-look countertops, decorative mosaic tile backsplash, stainless steel appliances, a contemporary stainless steel range hood, recessed lighting, stylish pendant lighting, and an OVERSIZED CENTER ISLAND with a farmhouse-style sink and generous preparation and gathering space. An additional freestanding prep island provides even more versatility. The adjoining dining area features an elegant chandelier, large windows overlooking the tropical landscaping, and sliding glass doors providing convenient access to the outdoor living area. **SPACIOUS LIVING WITH BEAUTIFUL ARCHITECTURAL DETAILS!** The generous main living area offers an abundance of natural light, multiple ceiling fans, recessed lighting, elegant crown molding, and an expansive layout with incredible flexibility for entertaining, relaxing, or creating your ideal living space. The thoughtfully designed interior combines contemporary finishes with timeless Mediterranean character, offering a distinctive alternative to ordinary construction. **EXCELLENT ALTAMONTE SPRINGS LOCATION!** Conveniently located near Altamonte Mall, Cranes Roost Park, Uptown Altamonte, shopping, dining, entertainment, and major transportation corridors, including I-4 and SR 436, with easy access to Maitland, Winter Park, and Downtown Orlando. **BUILT IN 2019, BEAUTIFUL ARCHITECTURAL DESIGN, SPACIOUS INTERIOR, AND A FANTASTIC LOCATION!** Don't miss the opportunity to make this impressive property your next home. SCHEDULE YOUR PRIVATE SHOWING TODAY!
Estimated monthly payment
Estimate only. Taxes use the listing's reported amount where available; insurance is a Florida-average estimate. Your actual payment will vary — run a full calculation or talk to a lender.
Price & listing history0 days on market
- Status: ActiveNov 13, 2026
- Listed$365,000Nov 13, 2026
Facts & features
- Property type
- Residential
- Sub type
- Single Family Residence
- Status
- Active
- Days on market
- 0
- Subdivision
- Sanlando
- County
- Seminole
- Year built
- 2019
- Living area
- 2,666 sq ft
- Price/sq ft
- $137
- Building area
- 3,458 sq ft (Public Records)
- Lot size
- 9,861 sq ft
- Lot category
- 0 to less than 1/4
- Flood zone
- X (12117C0165F)
- Garage
- 1 spaces
- Annual taxes
- $6,775 (2025)
- Parcel #
- 12-21-29-5BD-9000-0120
- Zoning
- R-1AA
- MLS #
- O6457288
Ask about this home
Have a question? Ask the broker directly.
Ryan Solberg answers personally — no call center, no spam. Your question goes straight to him.
Interior Details
- Bedrooms
- 4
- Full bathrooms
- 3
- Flooring
- Luxury Vinyl, Tile
- Appliances
- Dishwasher, Microwave, Range, Refrigerator
- Interior features
- Ceiling Fans(s), Crown Molding, Eat-in Kitchen, High Ceilings, Open Floorplan, Solid Surface Counters, Tray Ceiling(s), Walk-In Closet(s)
- Laundry
- Inside, Laundry Room
- Stories / Levels
- One
- Direction faces
- East
Heating & Cooling
- Heating
- Central
- Cooling
- Central Air
Parking
- Garage spaces
- 1
- Attached garage
- Yes
- Parking features
- Common, Garage
HOA & Financial
- Total monthly fees
- None
- Total annual fees
- None
- CDD
- No
- Homestead exemption
- Yes
- Min lease term
- 7 Months
- Listing terms
- Cash, Conventional, FHA, VA Loan
- Ownership
- Fee Simple
- Available for lease
- Yes
- Lease restrictions
- No
Exterior & Construction
- Construction materials
- Block, Stucco
- Roof
- Tile
- Foundation
- Slab
- Road surface
- Asphalt
Utilities
- Sewer
- Public Sewer
- Water source
- Public
- Utilities
- Electricity Available, Electricity Connected, Water Available, Water Connected
Community
- Pets allowed
- Yes
Schools
Letter grades: Florida DOE 2024–25 school grades (Orange, Seminole, Lake, Osceola, Brevard). Assigned schools from the listing agent — verify enrollment with the district.
Room Details
| Room | Level | Dimensions |
|---|---|---|
| Primary Bedroom | First | 20x15 |
| Kitchen | First | 18x14 |
| Living Room | First | 18x26 |
| Bedroom 2 | First | 13x13 |
| Bedroom 3 | First | 13x11 |
| Bedroom 4 | First | 15x12 |
| Dining Room | First | 15x10 |
Listing Details
- Listing date
- 2026-11-13
- On market date
- 2026-11-13
- Original list price
- $365,000
- Occupant type
- Vacant
- MLS area
- 32701 - Altamonte Springs East
- Listing AOR
- Orlando Regional
- Status changed
- 2026-11-13
- Tax legal description
- PT OF LOTS 12 & 13 & VACD HOLLY ST DESC AS BEG NW COR LOT 13 RUN NLY ALONG ADELAIDE BLVD 30.36 FT S 80 DEG 24 MIN 20 SEC E 127.83 FT S 36 DEG 14 MIN 22 SEC W 32.37 FT S 19 DEG 54 MIN E 63.77 FT W 59.12 FT N 5 FT NWLY ALONG ADELAIDE BLVD TO BEG BLK 90 SANLANDO PB 3 PG 67
Flood risk
Minimal-risk area outside the mapped floodplain. Flood insurance is optional and typically low-cost.
Source: FEMA flood zone reported on the listing. Confirm current designation at FEMA Flood Map Service Center.
Location
Directions
From I-4, take Exit 92 onto SR 436 East toward Altamonte Springs. Turn left onto Hermits Trail, then left onto Holly Street. Continue onto Adelaide Boulevard
More homes like this
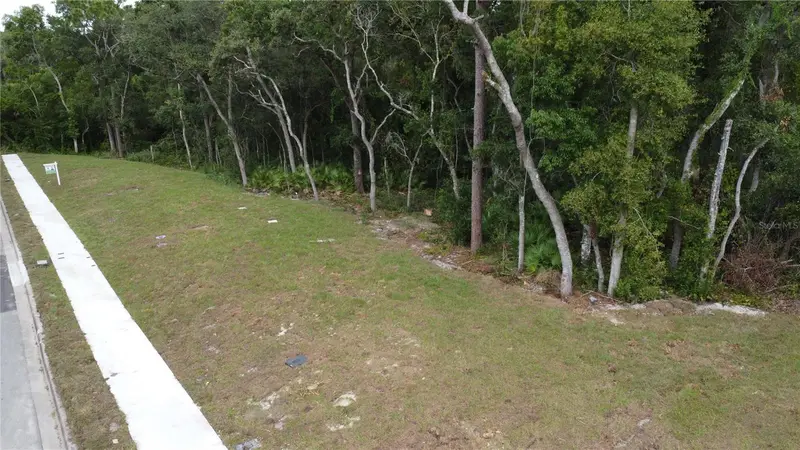
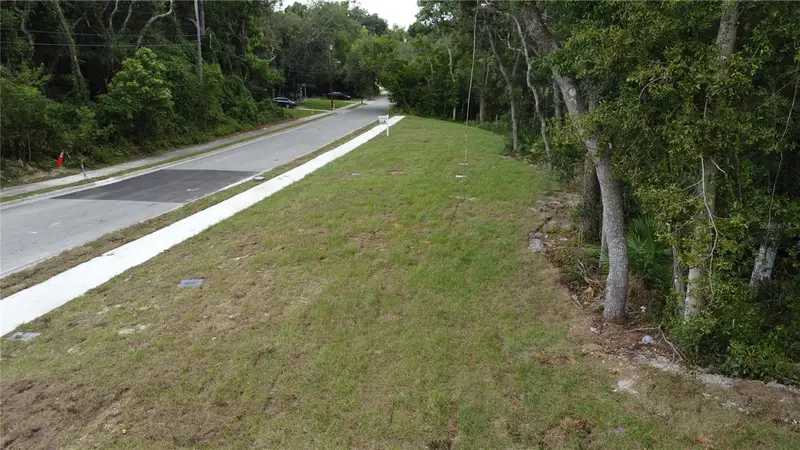
$109,500
Baywood St
Altamonte Springs, FL 32701
0.16 acres
Sanlando
MLS ID #O6233368, MERDIAN REALTY LLC.
Listing provided by Stellar MLS
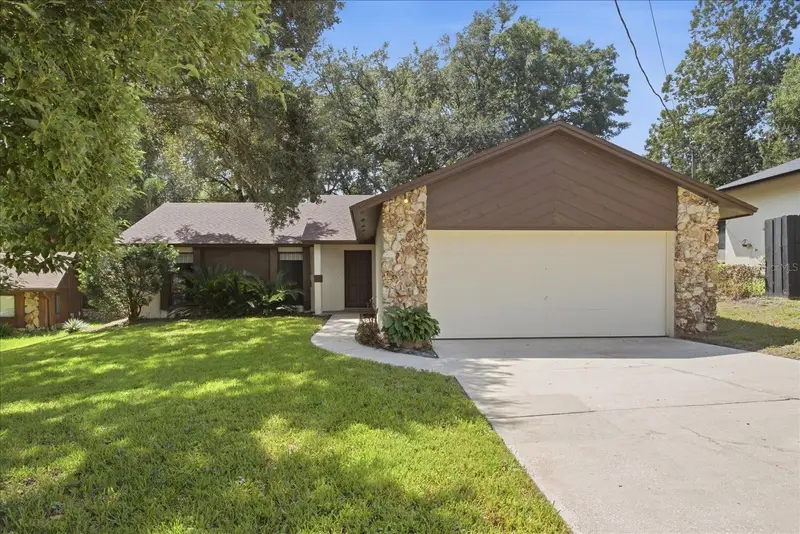
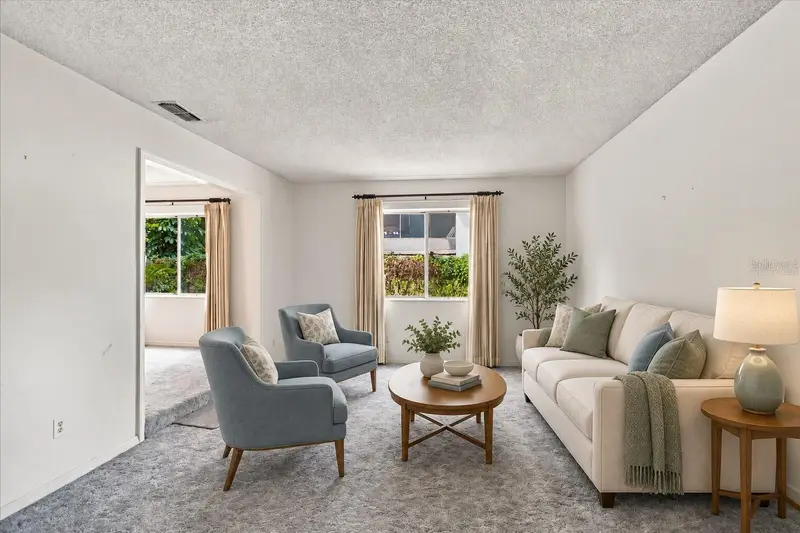
$350,000
528 E Hillcrest St
Altamonte Springs, FL 32701
3 bd · 2 ba · 1,676 sqft
Sanlando
MLS ID #O6441338, WATSON REALTY CORP.
Listing provided by Stellar MLS
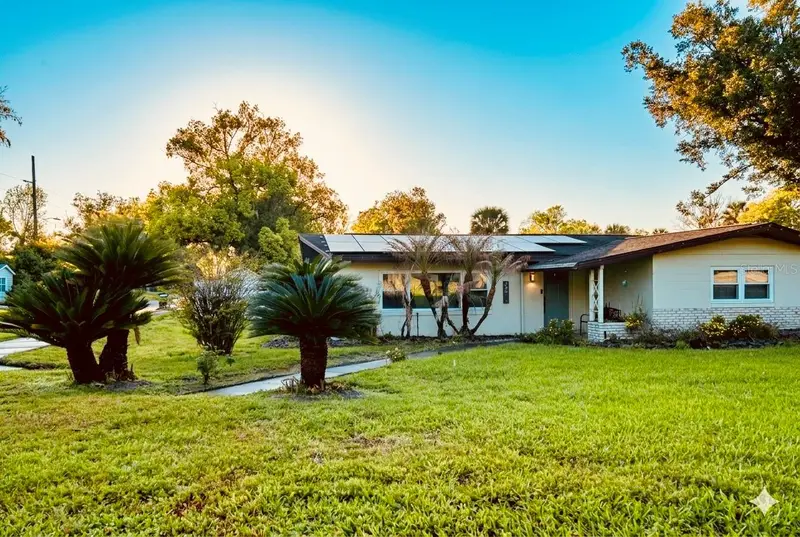
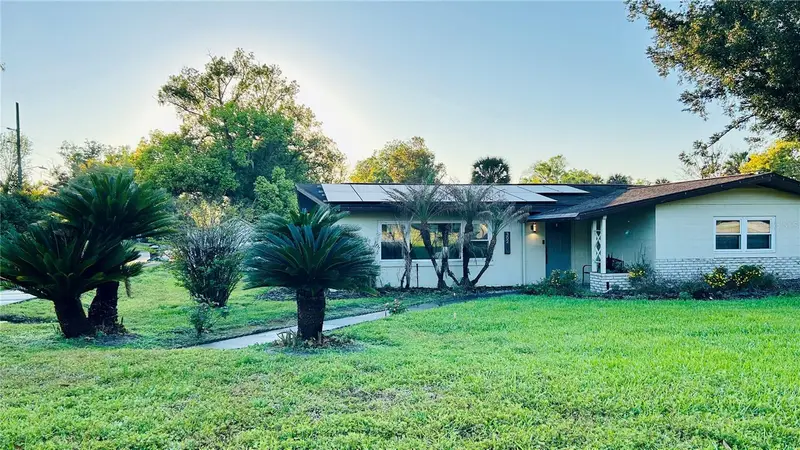
$400,000
302 Forest Ave
Altamonte Springs, FL 32701
4 bd · 2 ba · 2,074 sqft
Sanlando
MLS ID #A4707980, REALTY ONE GROUP MVP.
Listing provided by Stellar MLS
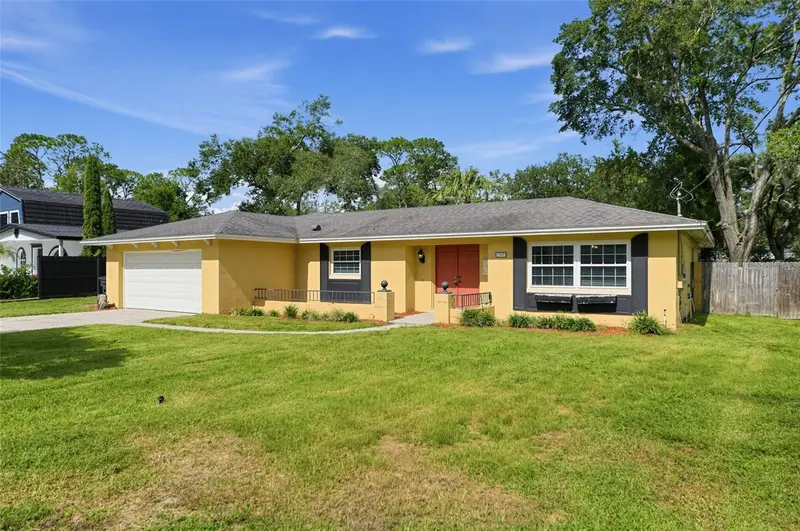
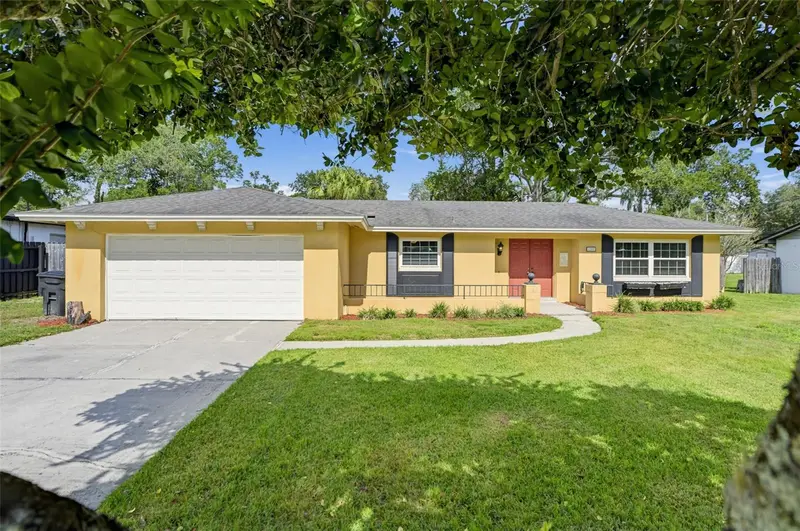
$414,900
1343 Freymark St
Altamonte Springs, FL 32701
4 bd · 2 ba · 1,869 sqft
Sanlando
MLS ID #O6453866, ACME REAL ESTATE FLORIDA LLC.
Listing provided by Stellar MLS

Listings courtesy of Stellar MLS as distributed by MLS GRID
IDX information is provided exclusively for consumers’ personal, non-commercial use and may not be used for any purpose other than to identify prospective properties consumers may be interested in purchasing.
Based on information submitted to the MLS GRID as of November 13, 2026 at 3:43 PM ET. All data is obtained from various sources and may not have been verified by broker or MLS GRID. Supplied Open House Information is subject to change without notice. All information should be independently reviewed and verified for accuracy. Properties may or may not be listed by the office/agent presenting the information.
All or a portion of the multiple listing information is provided by Stellar MLS, from a copyrighted compilation of listings. The compilation of listings and each individual listing are © 2026 Stellar MLS. All rights reserved.
Ryan Solberg, Broker · MaxLife Realty LLC · FL License #BK3354351 · Equal Housing Opportunity · Full disclaimer · DMCA