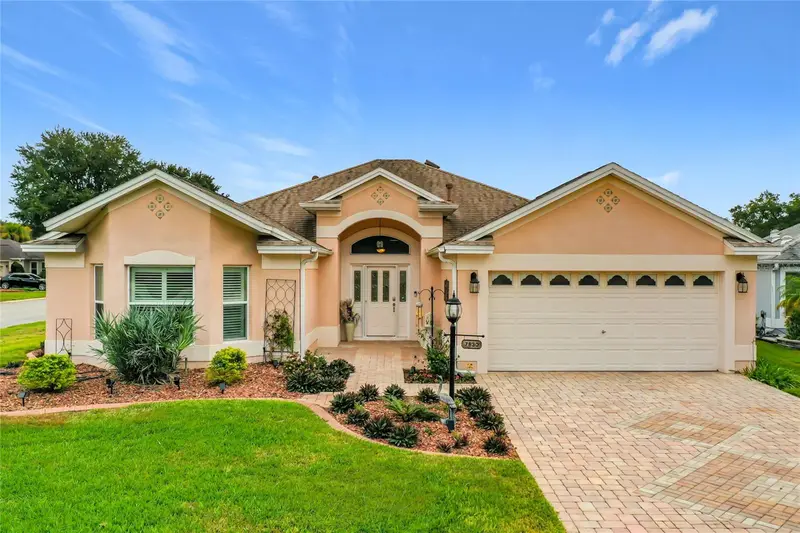

$495,900
Active · 0 days on market7830 170th Rutledge StreetThe Villages, FL 32162
- Beds
- 3
- Baths
- 2
- Sq ft
- 2,004
- Acres
- 0.2
- Built
- 2003
- Per sq ft
- $247
 Listing courtesy of Sally Love Real Estate · Donna Pulliam · MLS #G5120267 · Active · 352-399-2010
Listing updated: November 20, 2026 at 12:31 AM ET
Property type
HOA dues
Garage spaces
Flood zone
About this home
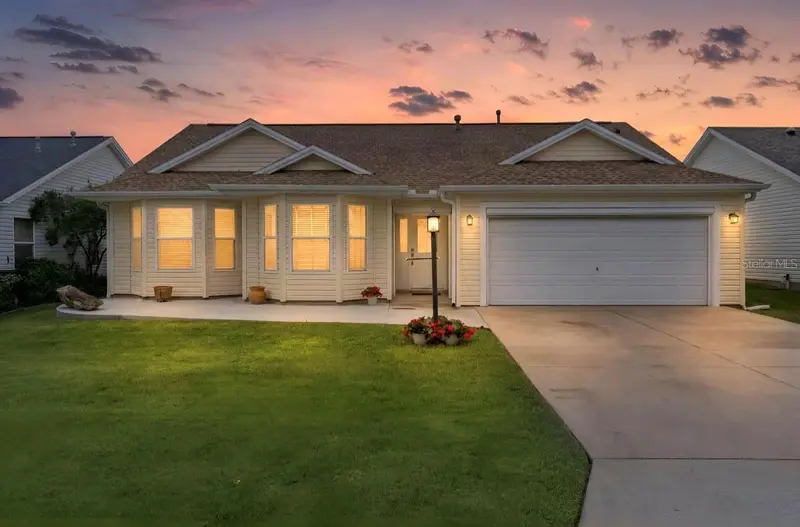
Ready to Live The Villages Lifestyle? This is the Perfect Home for YOU! FURNISHED! BOND PAID! OPEN CONCEPT, 3 BEDROOM 2 BATH SPACIOUS LANTANA STUCCO DESIGNER HOME ON CUL-DE-SAC. DECORATIVE PAVER DRIVEWAY and MATURE LANDSCAPING create a welcoming first impression. This EXPANSIVE LANAI is an entertainer’s dream! Relax in your IN-GROUND SPA with a NEW PUMP and NEW HEATER. Enjoy the comfort of PRIVACY SCREENS on all sides of lanai. Host friends around the covered OUTDOOR KITCHEN, complete with a hooded grill, refrigerator, and wet sink. From quiet mornings to lively evenings, this inviting space makes Florida living easy. The ROOF was replaced 2020 and HVAC in 2019. Inside, the Lantana’s spacious, open-concept layout features HIGH CEILINGS, LUXURY VINYL PLANK flooring, and a SOLAR TUBE that brings in natural light. The kitchen offers GRANITE COUNTERTOPS, STAINLESS steel appliances, a GAS RANGE, TILED BACKSPLASH, light cabinetry, and tile flooring—a beautiful setting for everyday meals and entertaining. The generous primary suite includes two closets and an EN SUITE bath with DUAL SINKS, walk-in tile shower, and a private water closet. Guest bedrooms are thoughtfully separated from the primary suite for added privacy for your guests. A versatile guest bedroom features a beautiful MURPHY BED, BAY WINDOW SEAT with underneath storage, and desk with book shelves, making it ideal for overnight visitors, hobbies, or ideal for working from home.The Indoor laundry room adds exceptional convenience with a NEWER WASHER & DRYER, extra cabinet & counter space, and a WINE refrigerator. An expanded two-car garage provides room for vehicles, your golf cart, and additional storage. The attic has pull-down attic stairs offering additional storage and attic access. Located 2 minutes away from two pools and one of the NEWER recreation centers with all the GREATEST amenities. This home puts recreation close at hand with an 18-hole putting course, pickleball, tennis, soccer, lawn bowling, and so much more. Enjoy an established neighborhood with mature trees and landscaping, nearby golf at Nancy Lopez Executive & Championship Courses, Lopez POOL BAR and Country Club, family and adult pools, BOND IS PAID AND READY FOR YOUR NEXT CHAPTER! Call today to schedule your private showing and start living the Florida lifestyle!
True monthly cost
Mortgage, taxes, insurance and every recurring fee on this home.
The listing reports the current owner's bill of $6,665/yr (2025), which may include their homestead exemption, years of capped assessments and any CDD line. Florida resets the assessed value when a home sells, so your bill is usually different.
This home is in a CDD. Its assessment is normally billed on the tax bill above.
Estimate only. HOA, condo and CDD status come from the listing; insurance is a Florida-average estimate (about 0.55% of price a year) and flood insurance is not included. New-owner taxes use a typical county millage, not this parcel's exact rate. Your actual payment will vary — estimate taxes, run a full calculation or talk to a lender.
Facts & features
Property
- Property type
- Residential
- Sub type
- Single Family Residence
- Status
- Active
- Subdivision
- Sumter Richmond Villas Vlgs
- County
- Marion
- Building area
- 2,436 sq ft (Estimated)
- Lot size
- 8,712 sq ft
- Lot category
- 0 to less than 1/4
- Flood zone
- X (12083C0885D)
- Garage
- 2 spaces
- Annual taxes
- $6,665 (2025)
- Parcel #
- 6765-011-000
- Zoning
- PUD
- MLS #
- G5120267
Interior
- Full bathrooms
- 2
- Flooring
- Luxury Vinyl, Tile
- Appliances
- Dishwasher, Disposal, Dryer, Gas Cooktop, Gas Water Heater, Ice Maker, Indoor Grill, Microwave, Range, Refrigerator, Washer
- Interior features
- Ceiling Fans(s), High Ceilings, Living Room/Dining Room Combo, Open Floorplan, Thermostat, Vaulted Ceiling(s), Window Treatments
- Laundry
- Laundry Room
- Stories / Levels
- One
- Direction faces
- Northeast
Heating & cooling
- Heating
- Gas
- Cooling
- Central Air
Parking
- Garage spaces
- 2
- Attached garage
- Yes
- Parking features
- Garage Door Opener
HOA & financial
- Total monthly fees
- $204/mo
- Total annual fees
- $2,448
- CDD
- Yes
- Homestead exemption
- Yes
- Min lease term
- No Minimum
- Listing terms
- Cash, Conventional, FHA, VA Loan
- Ownership
- Fee Simple
- Available for lease
- Yes
- Lease restrictions
- No
Exterior & construction
- Exterior features
- Outdoor Grill, Outdoor Kitchen, Rain Gutters, Sprinkler Metered
- Construction materials
- Stucco
- Roof
- Shingle
- Foundation
- Slab
- Road surface
- Paved
Show all 10 groups ▾Show fewer ▴
Utilities
- Sewer
- Public Sewer
- Water source
- Public
- Utilities
- Cable Connected, Electricity Connected, Natural Gas Connected, Sewer Connected, Sprinkler Recycled, Water Connected
Community
- Pets allowed
- Cats OK, Dogs OK
- Senior community
- Yes
Rooms
| Room | Level | Dimensions |
|---|---|---|
| Living Room | First | 16x18 |
| Dining Room | First | 8x9 |
| Kitchen | First | 12x13 |
| Primary Bedroom | First | 13x18 |
| Bedroom 2 | First | 12x16 |
| Bedroom 3 | First | 12x12 |
| Balcony/Porch/Lanai | First | 36x12 |
Listing details
- Listing date
- 2026-11-20
- On market date
- 2026-11-20
- Original list price
- $495,900
- Occupant type
- Owner
- MLS area
- 32162 - Lady Lake/The Villages
- Listing AOR
- Lake and Sumter
- Status changed
- 2026-11-20
- Tax legal description
- SEC 32 TWP 17 RGE 23 PLAT BOOK 007 PAGE 026 VILLAGES OF MARION - UNIT 65 LOT 11
Price & listing history0 days on market
- Status: ActiveNov 20, 2026
- Listed$495,900Nov 20, 2026
Location
Directions
Take 466 North to Buena Vista then take Buena Vista to Villages of Calumet or CR 42 to Buena Vista. Enter Village of Calumet and take it to ----- Turn right then go to second Cul De Sac on left SE 170th Rutledge St. The home is on the corner.
Flood risk
Minimal-risk area outside the mapped floodplain. Flood insurance is optional and typically low-cost.
Source: FEMA flood zone reported on the listing. Confirm current designation at FEMA Flood Map Service Center.
More homes like this
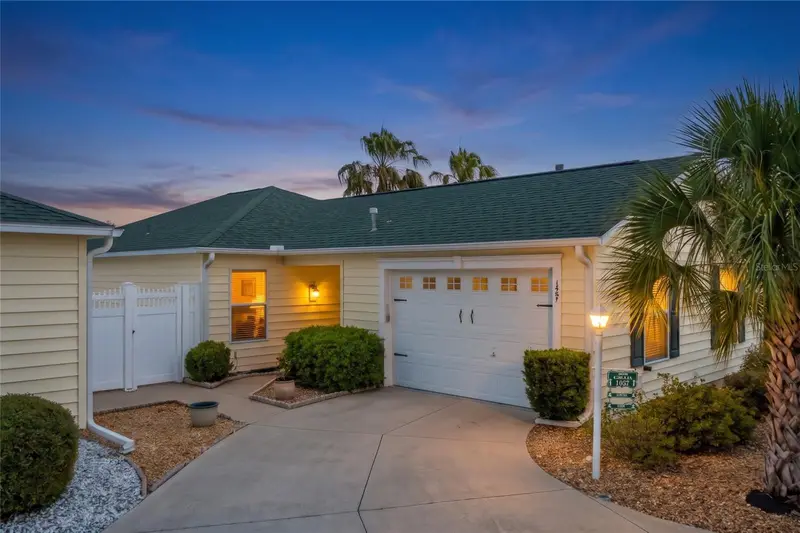
$299,900
1407 Azteca Loop
The Villages, FL 32162
2 bd · 2 ba · 1,144 sqft
The Villages
MLS ID #O6458624, ATRIUM REALTY, LLC.
Listing provided by Stellar MLS
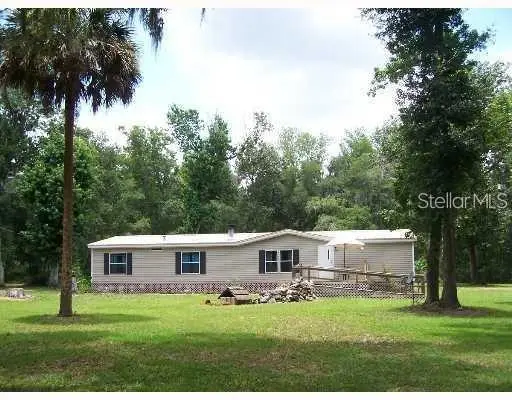
$750,000
16254 S Us Highway 301
Summerfield, FL 34491
4 bd · 2 ba · 1,782 sqft
MLS ID #O6458577, CALVARY REAL ESTATE GROUP LLC.
Listing provided by Stellar MLS
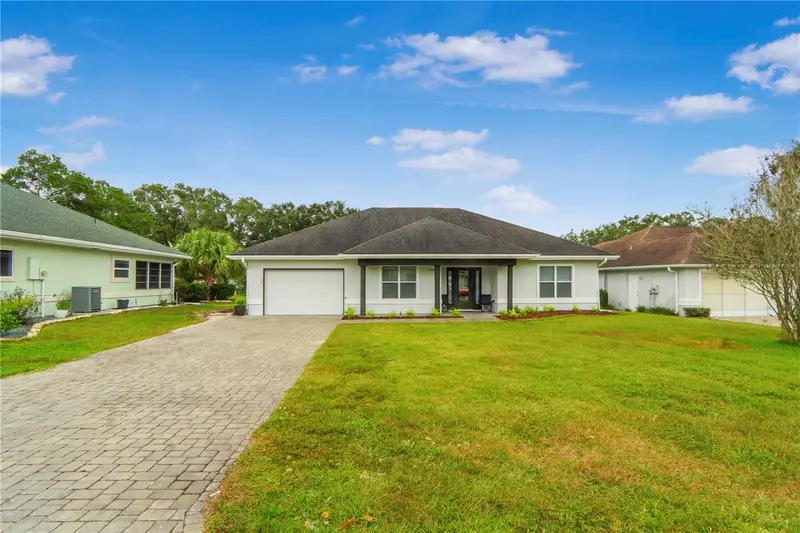
$339,000
11246 Se 175th Ln
Summerfield, FL 34491
2 bd · 2 ba · 1,312 sqft
Stonecrest
360° tour
MLS ID #O6458673, WRA BUSINESS & REAL ESTATE.
Listing provided by Stellar MLS
$425,000
3033 Hillside Ln
The Villages, FL 32162
2 bd · 2 ba · 1,588 sqft
Villages Of Sumter
360° tour
MLS ID #G5120230, REALTY EXECUTIVES IN THE VILLAGES.
Listing provided by Stellar MLS

Listings courtesy of Stellar MLS as distributed by MLS GRID
IDX information is provided exclusively for consumers’ personal, non-commercial use and may not be used for any purpose other than to identify prospective properties consumers may be interested in purchasing.
Based on information submitted to the MLS GRID as of November 20, 2026 at 12:31 AM ET. All data is obtained from various sources and may not have been verified by broker or MLS GRID. Supplied Open House Information is subject to change without notice. All information should be independently reviewed and verified for accuracy. Properties may or may not be listed by the office/agent presenting the information.
All or a portion of the multiple listing information is provided by Stellar MLS, from a copyrighted compilation of listings. The compilation of listings and each individual listing are © 2026 Stellar MLS. All rights reserved.
Ryan Solberg, Broker · MaxLife Realty LLC · FL License #BK3354351 · Equal Housing Opportunity · Full disclaimer · DMCA