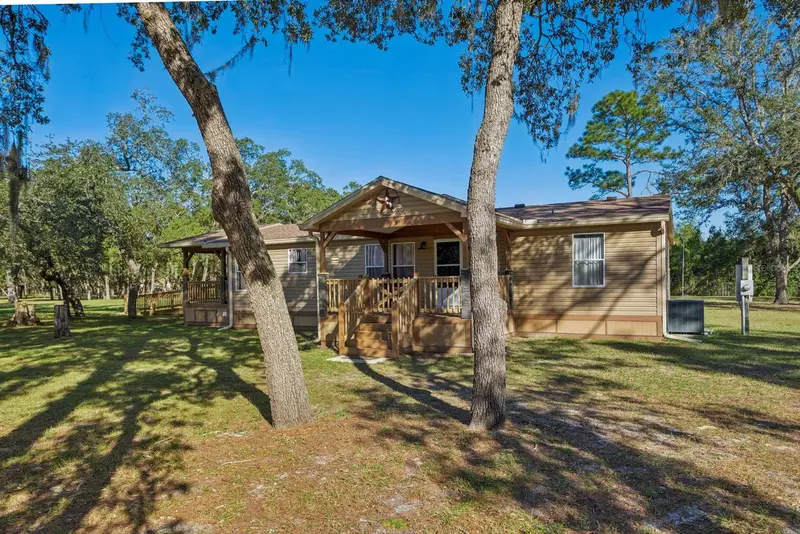

$349,900
13419 Tommy TrailHudson, FL 34669
Listing updated: November 14, 2026 at 8:46 AM ET
 Listing courtesy of Richey Realty · Allan Safranek, III · MLS #W7891153 · Active · 727-849-1000
Property type
Year built
Lot size
Price / sq ft
HOA dues
Days on market
Flood zone
About this home
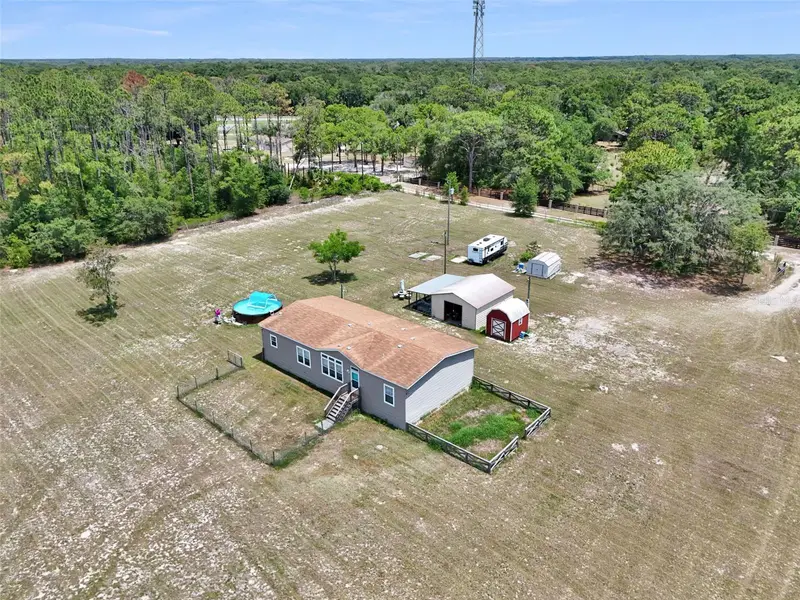
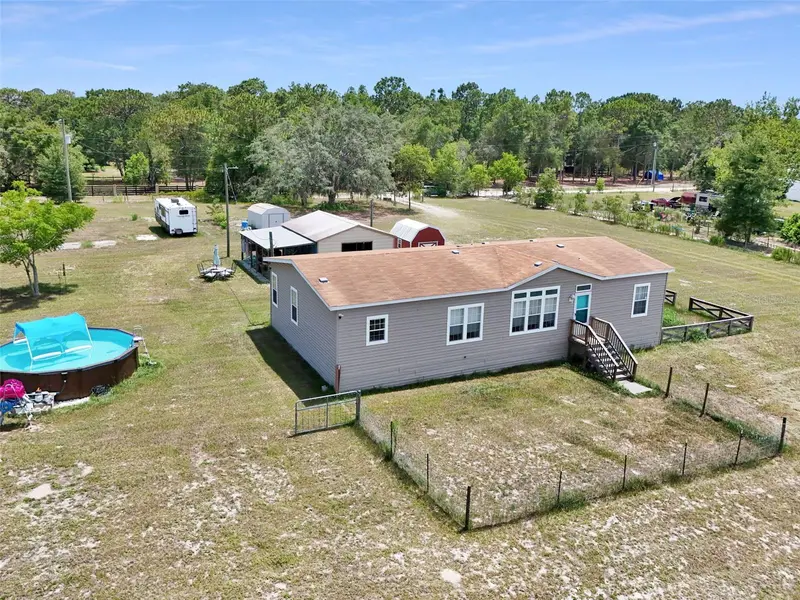
Welcome to your own county retreat, where space and comfort come together on over two acres while still keeping you close to everyday conveniences. This updated move-in ready three-bedroom, two-bathroom mobile home offers the perfect blend of peaceful country living and accessibility. Enjoy the outdoors from the beautiful front porch and wraparound deck with a convenient access ramp, all constructed in 2020. The mobile home was also re-roofed in 2020. The property features AR zoning and is located in an X flood zone. The entire property is fenced and offers two gated entrances for convenient access. Need extra storage? You'll appreciate the three storage sheds and on shipping container, providing plenty of room for equipment, tools, recreational items, and more. Conveniently located near State Road 52 and the Suncoast Expressway, you'll enjoy easy access to shopping, restaurants, medical facilities, and schools. If you're looking for acreage, privacy, and the freedom to enjoy country living without sacrificing convenience, this property is one you won't want to miss.
Estimated monthly payment
Estimate only. Taxes use the listing's reported amount where available; insurance is a Florida-average estimate. Your actual payment will vary — run a full calculation or talk to a lender.
Price & listing history0 days on market
- Status: ActiveNov 14, 2026
- Listed$349,900Nov 14, 2026
Facts & features
- Property type
- Residential
- Sub type
- Manufactured Home
- Status
- Active
- Days on market
- 0
- Subdivision
- Highlands
- County
- Pasco
- Year built
- 1998
- Living area
- 1,296 sq ft
- Price/sq ft
- $270
- Lot size
- 102,960 sq ft
- Lot category
- 2 to less than 5
- Flood zone
- X
- Annual taxes
- $1,323 (2025)
- Parcel #
- 17-24-22-001.0-000.00-750.0
- Zoning
- AR
- MLS #
- W7891153
Ask about this home
Have a question? Ask the broker directly.
Ryan Solberg answers personally — no call center, no spam. Your question goes straight to him.
Interior Details
- Bedrooms
- 3
- Full bathrooms
- 2
- Flooring
- Laminate
- Appliances
- Dishwasher, Dryer, Range, Refrigerator, Washer
- Interior features
- Cathedral Ceiling(s), Ceiling Fans(s), Eat-in Kitchen, Split Bedroom
- Laundry
- Inside
- Stories / Levels
- One
- Direction faces
- East
Heating & Cooling
- Heating
- Central, Electric
- Cooling
- Central Air
Parking
- Garage spaces
- 0
HOA & Financial
- Total monthly fees
- None
- Total annual fees
- None
- CDD
- No
- Min lease term
- No Minimum
- Listing terms
- Cash, Conventional
- Ownership
- Fee Simple
- Available for lease
- Yes
- Lease restrictions
- No
- Additional lease restrictions
- Verify with Pasco County
Exterior & Construction
- Exterior features
- Fire Pit
- Construction materials
- Vinyl Siding
- Roof
- Shingle
- Foundation
- Block, Crawlspace
- Road surface
- Limerock, Paved
Utilities
- Sewer
- Septic Tank
- Water source
- Well
- Utilities
- Electricity Connected
Community
- Pets allowed
- Yes
Room Details
| Room | Level | Dimensions |
|---|---|---|
| Kitchen | First | 8x11 |
| Dinette | First | 6x6 |
| Primary Bedroom | First | 12x13 |
| Dining Room | First | 6x8 |
| Family Room | First | 12x17 |
| Bedroom 2 | First | 10x10 |
| Bedroom 3 | First | 10x10 |
Listing Details
- Listing date
- 2026-11-14
- On market date
- 2026-11-14
- Original list price
- $349,900
- Occupant type
- Vacant
- MLS area
- 34669 - Hudson/Port Richey
- Listing AOR
- West Pasco
- Status changed
- 2026-11-14
- Tax legal description
- HIGHLANDS UNIT 6 UNREC PLAT TRACT 750 & POR OF TRACT 751 TOG DESC AS COM AT SE COR OF SW1/4 OF SEC TH N0DEG13'14"E ALG E LN OF SW1/4 799.11 FT FOR POB TH N0DEG13'14"E 528 FT TH N89DEG59'38"W 638.28 FT TH S0DEG07'45"W 264 FT TH S89DEG 59'38"E 195 FT T H S0DEG07'45"W 264 FT TH S89DEG59'38"E 442.44 FT TO POB LESS COM AT SE COR OF SW1/4 SEC TH N0DEG13'14"E 799.11 FT TO SE COR TR 751 FOR POB TH N89DEG59'38"W 247.44 FT TH N0DEG07'45"E 176 FT TH S89DEG59'38"E 247.72 FT TO ELY LN OF SAID TR 751 TH SODEG1 3' 14"W 176 FT TO POB EXC COM AT SE COR OF SW1/4 OF SEC 22 TH N00DEG13'14"E 1063.11 FT TH N00DEG13'14"E 88.00 FT FOR POB TH N89DEG59'38"W 248.00 FT TH N00DEG07'45"E 176.00 FT TH S89DEG59'38"E 248.28 FT TH S00DEG13'14"W 176.00 FT TO POB LESS COM
Flood risk
Minimal-risk area outside the mapped floodplain. Flood insurance is optional and typically low-cost.
Source: FEMA flood zone reported on the listing. Confirm current designation at FEMA Flood Map Service Center.
Location
Directions
Kitten Trail to Oakwood Drive to Toni Terrace to Tommy Trail.
More homes like this
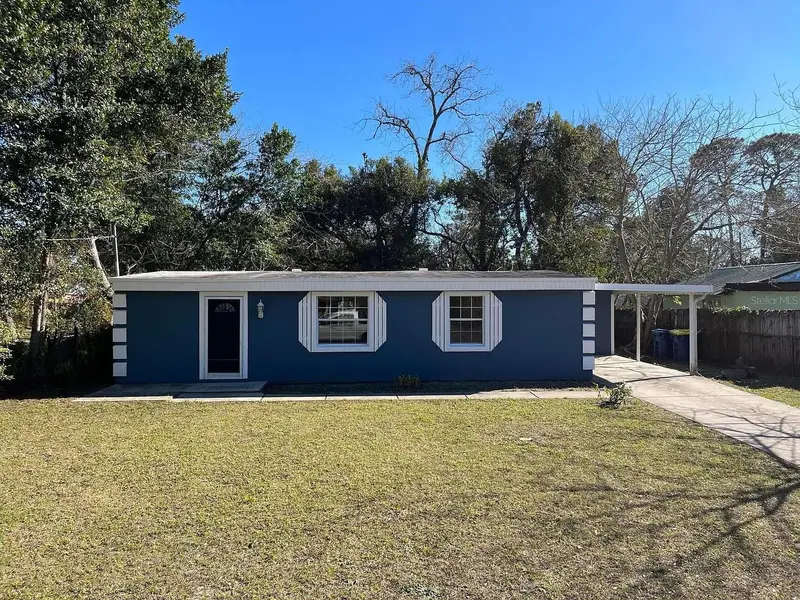
$149,900
10423 Keuka Dr
Jacksonville, FL 32218
3 bd · 2 ba · 881 sqft
Highlands
MLS ID #A4710951, XCLUSIVE HOMES LLC.
Listing provided by Stellar MLS
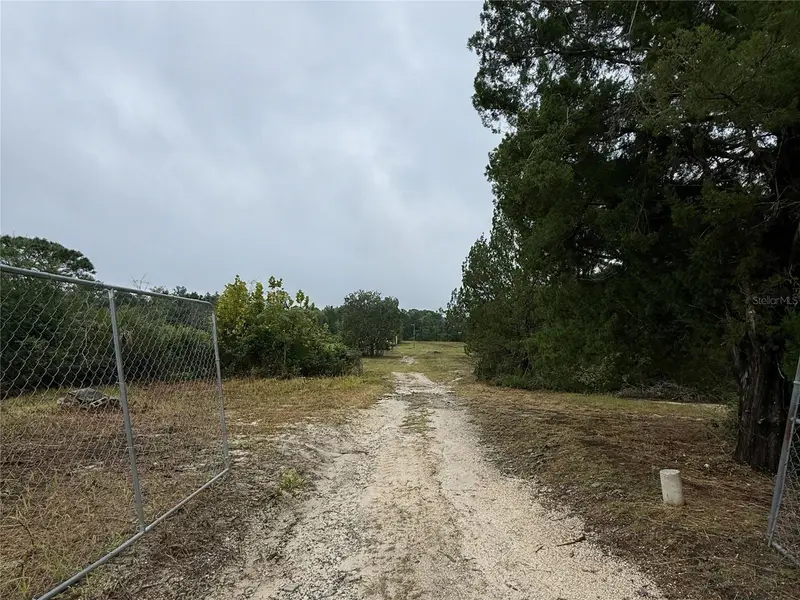
$281,000
Spring Hill, FL 34610
3.85 acres
Highlands
MLS ID #W7888975, DALTON WADE INC.
Listing provided by Stellar MLS
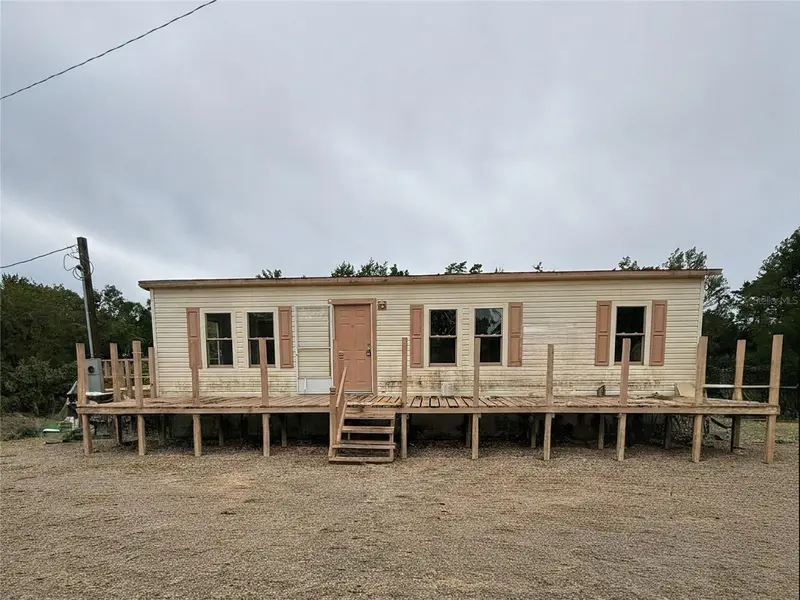
$281,000
16036 Bosley Dr
Spring Hill, FL 34610
3 bd · 2 ba · 1,056 sqft
Highlands
MLS ID #W7888230, DALTON WADE INC.
Listing provided by Stellar MLS
$425,000
16947 Auburndale Ln
Spring Hill, FL 34610
3 bd · 2 ba · 1,920 sqft
Highlands
MLS ID #TB8517053, EPIQUE REALTY INC..
Listing provided by Stellar MLS

Listings courtesy of Stellar MLS as distributed by MLS GRID
IDX information is provided exclusively for consumers’ personal, non-commercial use and may not be used for any purpose other than to identify prospective properties consumers may be interested in purchasing.
Based on information submitted to the MLS GRID as of November 14, 2026 at 8:46 AM ET. All data is obtained from various sources and may not have been verified by broker or MLS GRID. Supplied Open House Information is subject to change without notice. All information should be independently reviewed and verified for accuracy. Properties may or may not be listed by the office/agent presenting the information.
All or a portion of the multiple listing information is provided by Stellar MLS, from a copyrighted compilation of listings. The compilation of listings and each individual listing are © 2026 Stellar MLS. All rights reserved.
Ryan Solberg, Broker · MaxLife Realty LLC · FL License #BK3354351 · Equal Housing Opportunity · Full disclaimer · DMCA