$419,000
4125 Davenport LaneMount Dora, FL 32757
Listing updated: November 13, 2026 at 2:40 PM ET
 Listing courtesy of Dave Lowe Realty, Inc. · Michele Lowe · MLS #G5120259 · Active · 352-383-7104
Property type
Year built
Lot size
Price / sq ft
HOA dues
Days on market
Garage spaces
Flood zone
About this home
**LAKE DORA ACCESS!** Welcome to this beautifully updated block construction home situated on a spacious ¼-acre lot beneath majestic mature oak trees in the peaceful Davenport Park neighborhood, just off scenic Lakeshore Drive and minutes from historic downtown Mount Dora! Offering 1,418 square feet of living space, this charming 2-bedroom, 2-bath home combines contemporary styling, thoughtful improvements, and a tranquil setting. Step inside to discover a light and bright interior featuring gorgeous engineered wood flooring (2024), stylish finishes, updated kitchen cabinetry, and 22 black PGT windows (2024) that complement the home's modern appeal. The inviting floor plan offers comfortable living and entertaining spaces along with a versatile bonus flex room currently furnished with bunk beds. Complete with a sliding barn door, adjoining sitting area, and access to the second bathroom, this additional space creates a wonderful suite-like retreat for guests, extended family, or a variety of other uses. Both bathrooms have received updates, along with interior doors, moldings, and hardware throughout much of the home. Numerous recent improvements provide peace of mind, including a NEW ROOF (2026), water heater (2025), HVAC system (2020), new kitchen cabinet doors and pulls, and a new Samsung front-load washer and dryer (2026). Enjoy your morning coffee on the covered front porch or relax on the screened rear porch featuring new Karndean flooring and overlooking the peaceful backyard, where beautiful mature oak trees provide shade and a picturesque natural setting. The backyard fencing has also been replaced, and a new well pump serves the irrigation system. Additional features include a two-car carport, one-car garage equipped with a 60-amp electrical connection for EV charging, and a convenient utility room located just off the screened porch. The property also features a private septic system, a separate well for irrigation, and county property taxes, offering potential savings on utility and ownership costs. Enjoy access to a community lakefront lot on beautiful Lake Dora, complete with a dock and fishing pier! Spend your afternoons fishing, relaxing by the water, or taking in spectacular sunsets over the lake. As part of the Harris Chain of Lakes, Lake Dora is known for its beautiful scenery and waterfront lifestyle. Conveniently located between Mount Dora and Tavares, you'll appreciate easy access to waterfront dining, boutique shopping, festivals, parks, and all the wonderful activities that make this area so special. Whether you're looking for a full-time residence or a Florida getaway, this delightful home offers the perfect blend of modern comfort, natural beauty, and the relaxed Lake Dora lifestyle. Come experience all that Davenport Lane has to offer! There is no HOA but there is a Dock Association exclusive for the dock and insurance. Last year's fee was $130.00
Estimated monthly payment
Estimate only. Taxes use the listing's reported amount where available; insurance is a Florida-average estimate. Your actual payment will vary — run a full calculation or talk to a lender.
Price & listing history0 days on market
- Status: ActiveNov 13, 2026
- Listed$419,000Nov 13, 2026
Facts & features
- Property type
- Residential
- Sub type
- Single Family Residence
- Status
- Active
- Days on market
- 0
- Subdivision
- Davenport Park
- County
- Lake
- Year built
- 1962
- Living area
- 1,418 sq ft
- Price/sq ft
- $295
- Building area
- 2,540 sq ft (Public Records)
- Lot size
- 11,037 sq ft
- Lot category
- 1/4 to less than 1/2
- Flood zone
- X (12069C0366E)
- Garage
- 2 spaces
- Annual taxes
- $1,760 (2026)
- Parcel #
- 35-19-26-0300-000-00500
- Zoning
- R-1
- MLS #
- G5120259
Ask about this home
Have a question? Ask the broker directly.
Ryan Solberg answers personally — no call center, no spam. Your question goes straight to him.
Interior Details
- Bedrooms
- 2
- Full bathrooms
- 2
- Flooring
- Hardwood, Tile
- Appliances
- Dishwasher, Dryer, Electric Water Heater, Exhaust Fan, Range, Refrigerator, Washer
- Interior features
- Ceiling Fans(s), Living Room/Dining Room Combo, Primary Bedroom Main Floor, Solid Surface Counters, Window Treatments
- Laundry
- Electric Dryer Hookup, Laundry Room, Washer Hookup
- Stories / Levels
- One
- Direction faces
- South
- Fireplace
- Yes
Heating & Cooling
- Heating
- Central
- Cooling
- Central Air
Parking
- Garage spaces
- 2
- Attached garage
- Yes
- Parking features
- Circular Driveway, Covered, Driveway, Electric Vehicle Charging Station(s), Garage Door Opener, Golf Cart Parking, Guest, Open
- Carport
- Yes
HOA & Financial
- Total monthly fees
- None
- Total annual fees
- None
- CDD
- No
- Homestead exemption
- Yes
- Min lease term
- No Minimum
- Listing terms
- Cash, Conventional, FHA, VA Loan
- Ownership
- Fee Simple
- Available for lease
- Yes
- Lease restrictions
- No
- Additional lease restrictions
- Verify if there are any lease restrictions with the county
Exterior & Construction
- Exterior features
- Private Entrance, Private Mailbox, Private Yard
- Construction materials
- Block
- Roof
- Shingle
- Foundation
- Slab
- Water access
- Yes
- Road surface
- Paved
Utilities
- Sewer
- Septic Tank
- Water source
- Public, Well
- Utilities
- BB/HS Internet Available, Cable Connected, Electricity Connected, Public, Water Connected
Room Details
| Room | Level | Dimensions |
|---|---|---|
| Living Room | First | 15x11.1 |
| Dining Room | First | 9.1x9.2 |
| Foyer | First | 10.7x11.1 |
| Kitchen | First | 12.1x9.2 |
| Primary Bedroom | First | 16.5x12.9 |
| Bathroom 1 | First | 6.11x8.1 |
| Bathroom 2 | First | 9.1x5.7 |
| Bedroom 2 | First | 12.7x12.3 |
| Family Room | First | 10.1x14.9 |
| Bonus Room | Basement | 10.1x7.4 |
| Mud Room | First | 5x5.7 |
Listing Details
- Listing date
- 2026-11-07
- On market date
- 2026-11-13
- Original list price
- $419,000
- Occupant type
- Owner
- MLS area
- 32757 - Mount Dora
- Listing AOR
- Lake and Sumter
- Status changed
- 2026-11-13
- Tax legal description
- DAVENPORT PARK LOT 5 LAND LYING S OF GOLDEN HEIGHTS 2ND ADD & N & BETWEEN THE EXTENSION OF W & E BDR'S OF SAID LOT 5 PB 15 PG 46 ORB 4506 PG 651 ORB 5023 PG 269 ORB 5031 PG 1346
Flood risk
Minimal-risk area outside the mapped floodplain. Flood insurance is optional and typically low-cost.
Source: FEMA flood zone reported on the listing. Confirm current designation at FEMA Flood Map Service Center.
Location
Directions
From HWY 441 & Donnelly Street, south on Donnelly, right on 5th Ave, left on Lakeshore Drive, right on Bay road, right on Davenport Lane, home on the left.
More homes like this

$299,000
7020 Scott Ave
Mount Dora, FL 32757
2 bd · 1 ba · 976 sqft
Tangerine
MLS ID #G5113159, BHHS FLORIDA REALTY.
Listing provided by Stellar MLS
$397,000
1635 Sunshine Ln
Tavares, FL 32778
2 bd · 2 ba · 2,197 sqft
Tavares, Dora Isles
MLS ID #G5120064, OLYMPUS EXECUTIVE REALTY INC.
Listing provided by Stellar MLS
$570,000
32566 Sandy Basin Way
Mount Dora, FL 32757
4 bd · 4 ba · 2,582 sqft
Lochside
MLS ID #O6457190, TAYLOR MORRISON REALTY OF FLORIDA INC.
Listing provided by Stellar MLS
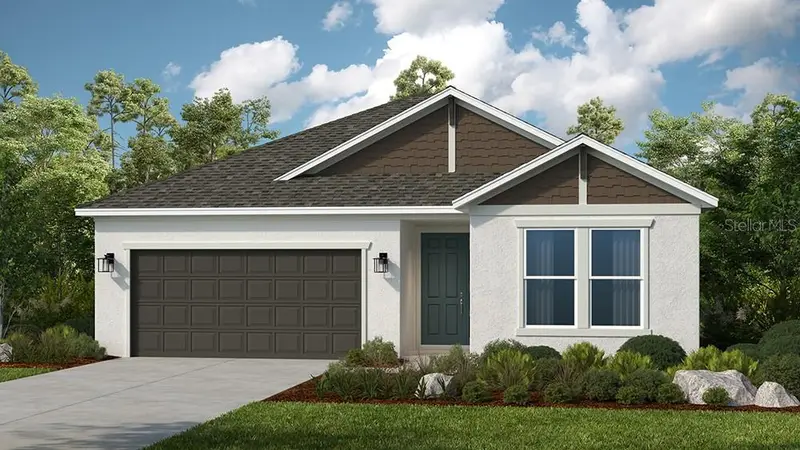
$572,164
19413 Lochside Ln
Mount Dora, FL 32757
4 bd · 3 ba · 2,395 sqft
Lochside
MLS ID #O6456991, TAYLOR MORRISON REALTY OF FLORIDA INC.
Listing provided by Stellar MLS

Listings courtesy of Stellar MLS as distributed by MLS GRID
IDX information is provided exclusively for consumers’ personal, non-commercial use and may not be used for any purpose other than to identify prospective properties consumers may be interested in purchasing.
Based on information submitted to the MLS GRID as of November 13, 2026 at 2:40 PM ET. All data is obtained from various sources and may not have been verified by broker or MLS GRID. Supplied Open House Information is subject to change without notice. All information should be independently reviewed and verified for accuracy. Properties may or may not be listed by the office/agent presenting the information.
All or a portion of the multiple listing information is provided by Stellar MLS, from a copyrighted compilation of listings. The compilation of listings and each individual listing are © 2026 Stellar MLS. All rights reserved.
Ryan Solberg, Broker · MaxLife Realty LLC · FL License #BK3354351 · Equal Housing Opportunity · Full disclaimer · DMCA