$779,900
11703 Nicklaus CircleTampa, FL 33624
Listing updated: November 13, 2026 at 10:17 AM ET
 Listing courtesy of Exp Realty Llc · Sarah Wentworth · MLS #TB8567410 · Active · 888-883-8509
Property type
Year built
Lot size
Price / sq ft
HOA dues
Days on market
Flood zone
About this home
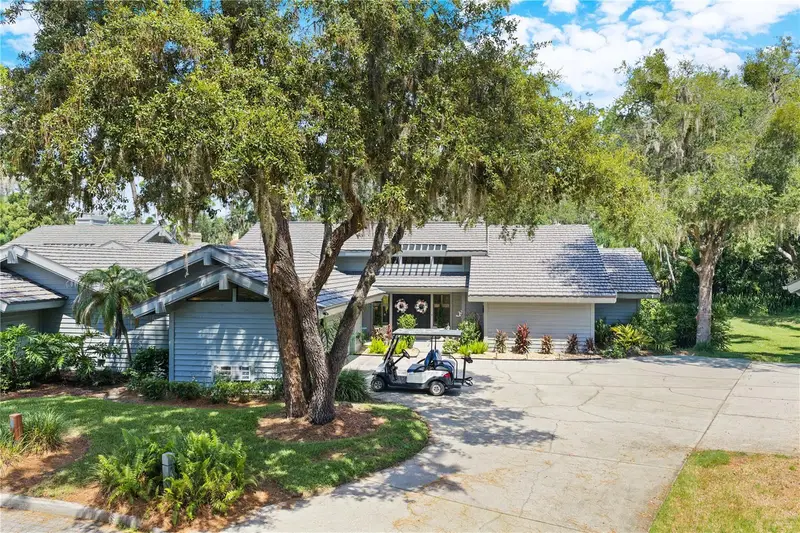
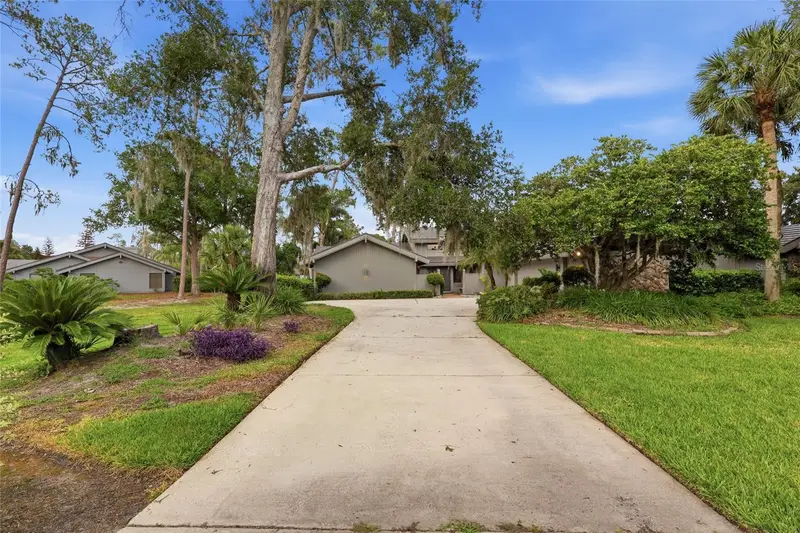
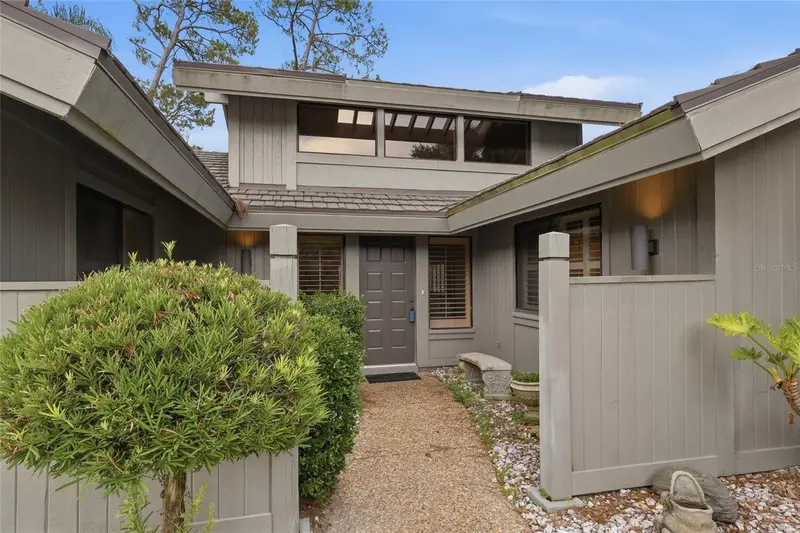
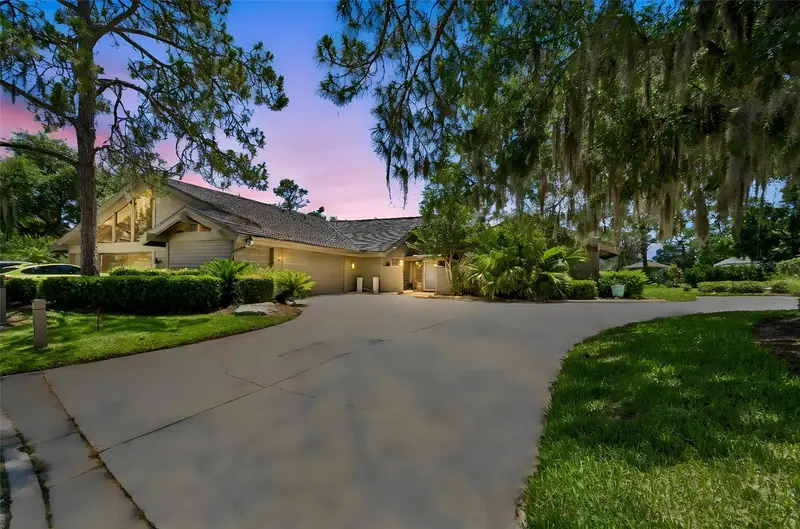
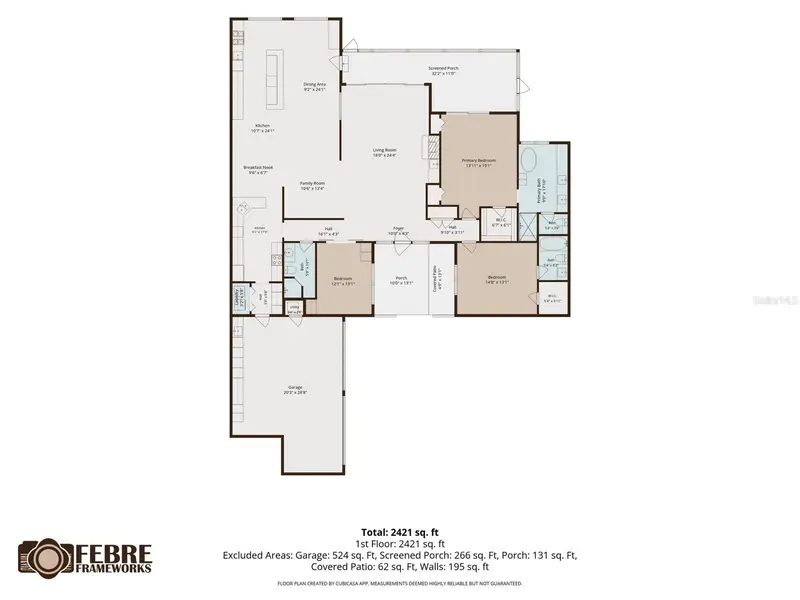
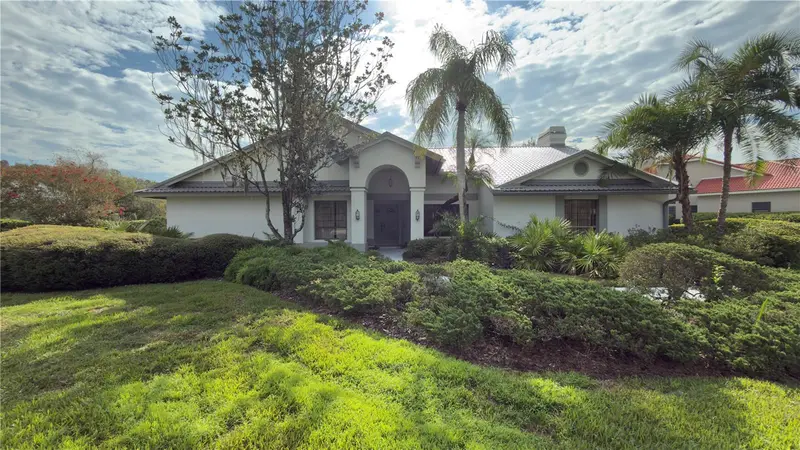
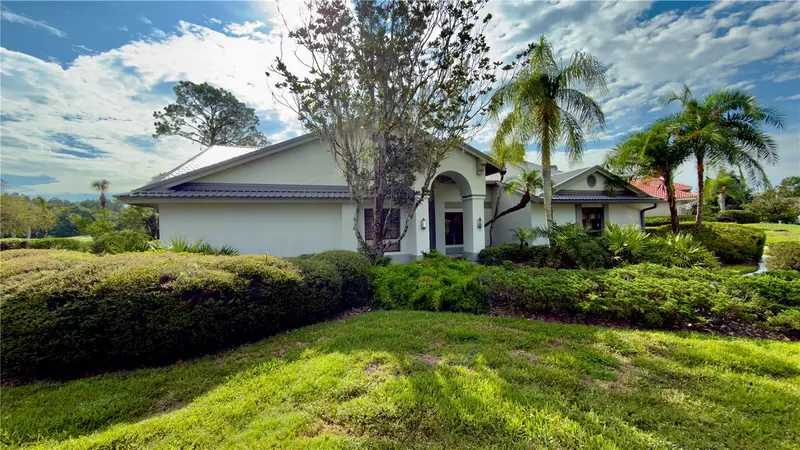
A sprawling live oak and mature landscaping make 11703 Nicklaus Circle easy to spot as you pull up. Step inside this completely renovated Carrollwood pool home and you’ll find white oak–look vinyl flooring, a two-tone kitchen that opens to the living room, and a large wood-burning fireplace that gives the space a cozy place to gather. The split floor plan gives the spacious primary suite its own side of the home. A large walk-in closet with custom built-ins keeps everything organized, while the updated en suite features an expansive shower with a rainfall showerhead and multiple body jets. Just off the primary bedroom, a bonus room offers space for a home office or nursery. Across the home, two additional bedrooms feature vinyl flooring and built-in closet systems. All three full bathrooms have been updated with designer tile and vanities. Step out back and it’s easy to picture a Saturday here. Take a dip in the sparkling private pool, fire up the grill in the covered outdoor kitchen, and pull up a chair on the freshly resurfaced patio. When the sun goes down, gather around the fire pit for s’mores. Updated plumbing and electrical, an updated water heater, a newer A/C, and a one-year-old roof round out this move-in-ready home. Set in Fairway Village near Carrollwood Village Park, it’s just as easy to spend the afternoon at the park as it is to come home and jump in the pool.
Estimated monthly payment
Estimate only. Taxes use the listing's reported amount where available; insurance is a Florida-average estimate. Your actual payment will vary — run a full calculation or talk to a lender.
Price & listing history0 days on market
- Status: ActiveNov 13, 2026
- Listed$779,900Nov 13, 2026
Facts & features
- Property type
- Residential
- Sub type
- Single Family Residence
- Status
- Active
- Days on market
- 0
- Subdivision
- Fairway Village
- County
- Hillsborough
- Year built
- 1978
- Living area
- 2,041 sq ft
- Price/sq ft
- $382
- Building area
- 2,789 sq ft (Public Records)
- Lot size
- 10,620 sq ft
- Lot category
- 0 to less than 1/4
- Flood zone
- X (12057C0192H)
- Pool
- Private pool
- Annual taxes
- $4,339 (2025)
- Parcel #
- U-08-28-18-0XY-000000-00090.0
- Zoning
- RSC-6
- MLS #
- TB8567410
Ask about this home
Have a question? Ask the broker directly.
Ryan Solberg answers personally — no call center, no spam. Your question goes straight to him.
Interior Details
- Bedrooms
- 3
- Full bathrooms
- 2
- Half bathrooms
- 1
- Flooring
- Luxury Vinyl
- Appliances
- Dishwasher, Disposal, Dryer, Microwave, Range, Range Hood, Refrigerator, Washer
- Interior features
- Ceiling Fans(s), Eat-in Kitchen, Kitchen/Family Room Combo, Split Bedroom, Walk-In Closet(s)
- Laundry
- Inside, Laundry Room
- Stories / Levels
- One
- Direction faces
- East
- Fireplace
- Yes
Heating & Cooling
- Heating
- Central
- Cooling
- Central Air
Parking
- Garage spaces
- 0
- Attached garage
- Yes
HOA & Financial
- HOA fee
- $240 / Annually
- Monthly HOA
- $20/mo
- Total monthly fees
- $20/mo
- Total annual fees
- $240
- HOA name
- Greenacre Properties, Inc
- CDD
- No
- Min lease term
- 1 Week
- Listing terms
- Cash, Conventional, VA Loan
- Ownership
- Fee Simple
- Available for lease
- Yes
- Lease restrictions
- Yes
- Additional lease restrictions
- verify with County
Exterior & Construction
- Exterior features
- Fire Pit, Lighting, Outdoor Grill, Outdoor Kitchen, Private Mailbox, Private Yard, Rain Gutters, Sidewalk
- Construction materials
- Block, Stucco
- Roof
- Shingle
- Foundation
- Slab
- Pool
- Private pool
- Road surface
- Paved
Utilities
- Sewer
- Public Sewer
- Water source
- Public
- Utilities
- Public
Community
- Pets allowed
- Yes
Schools
Letter grades: Florida DOE 2024–25 school grades (Orange, Seminole, Lake, Osceola, Brevard). Assigned schools from the listing agent — verify enrollment with the district.
Room Details
| Room | Level | Dimensions |
|---|---|---|
| Living Room | First | 14x17 |
| Primary Bedroom | First | 14x16 |
| Bedroom 1 | First | 11x12 |
| Bedroom 2 | First | 12x11 |
| Bedroom 3 | First | 10x11 |
| Kitchen | First | 8x18 |
Listing Details
- Listing date
- 2026-11-13
- On market date
- 2026-11-13
- Original list price
- $779,900
- Occupant type
- Vacant
- MLS area
- 33624 - Tampa / Northdale
- Listing AOR
- Sarasota - Manatee
- Status changed
- 2026-11-13
- Tax legal description
- FAIRWAY VILLAGE LOT 90
Flood risk
Minimal-risk area outside the mapped floodplain. Flood insurance is optional and typically low-cost.
Source: FEMA flood zone reported on the listing. Confirm current designation at FEMA Flood Map Service Center.
Location
Directions
From North Dale Mabry Highway, head west on South Village Drive. Turn left onto Lowell Road, then left onto Casey Road. Turn right into Fairway Village, and house is straight ahead
More homes like this
$391,800
5357 Cobblestone Ct
Wesley Chapel, FL 33543
3 bd · 3 ba · 2,115 sqft
Fairway Village
MLS ID #TB8542348, TAMPA BAY REAL ESTATE COMPANY.
Listing provided by Stellar MLS
$399,000
5434 Kemkerry Rd
Wesley Chapel, FL 33543
3 bd · 3 ba · 2,063 sqft
Fairway Village
MLS ID #TB8525004, CENTURY 21 BILL NYE REALTY.
Listing provided by Stellar MLS
$495,000
5335 Sand Crane Ct
Wesley Chapel, FL 33543
3 bd · 3 ba · 2,567 sqft
Fairway Village
MLS ID #TB8514006, FUTURE HOME REALTY INC.
Listing provided by Stellar MLS
$765,000
5040 Pinelake Rd
Wesley Chapel, FL 33543
3 bd · 3 ba · 2,866 sqft
Fairway Village
MLS ID #TB8422592, WILD REALTY & INV. CO., INC..
Listing provided by Stellar MLS

Listings courtesy of Stellar MLS as distributed by MLS GRID
IDX information is provided exclusively for consumers’ personal, non-commercial use and may not be used for any purpose other than to identify prospective properties consumers may be interested in purchasing.
Based on information submitted to the MLS GRID as of November 13, 2026 at 10:17 AM ET. All data is obtained from various sources and may not have been verified by broker or MLS GRID. Supplied Open House Information is subject to change without notice. All information should be independently reviewed and verified for accuracy. Properties may or may not be listed by the office/agent presenting the information.
All or a portion of the multiple listing information is provided by Stellar MLS, from a copyrighted compilation of listings. The compilation of listings and each individual listing are © 2026 Stellar MLS. All rights reserved.
Ryan Solberg, Broker · MaxLife Realty LLC · FL License #BK3354351 · Equal Housing Opportunity · Full disclaimer · DMCA