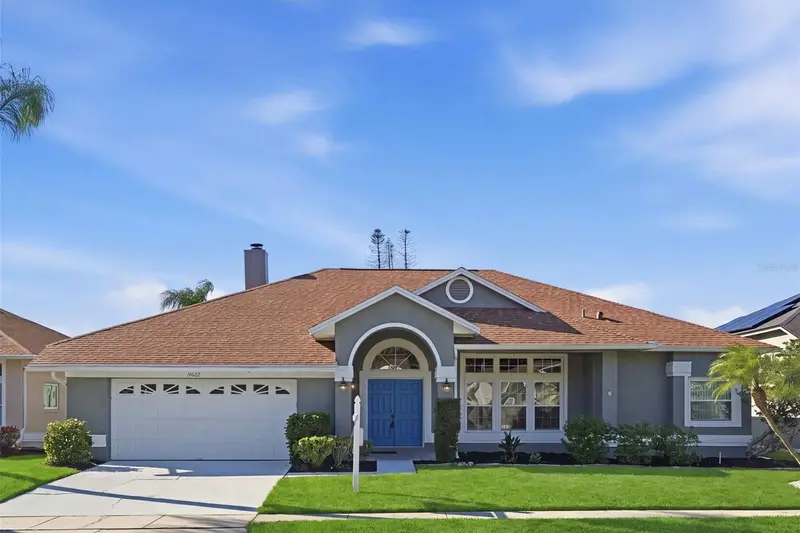
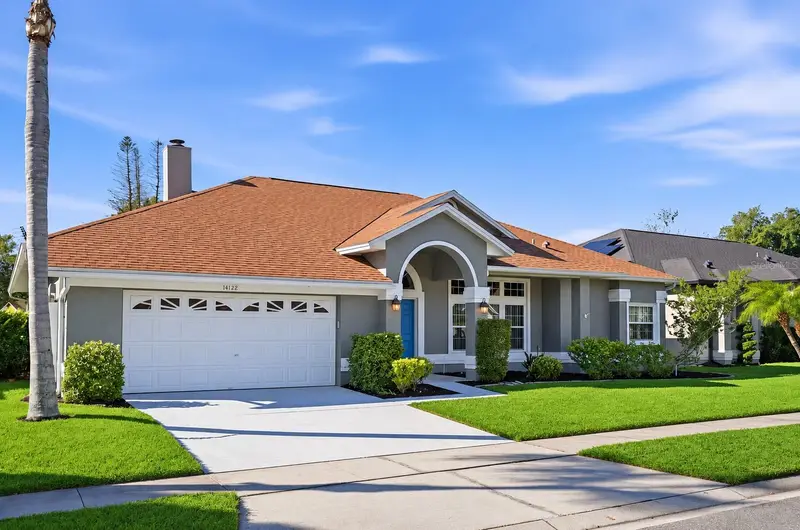


$549,900
Active · 0 days on market14622 Astina WayOrlando, FL 32837
- Beds
- 4
- Baths
- 2
- Sq ft
- 2,128
- Acres
- 0.19
- Built
- 1989
- Per sq ft
- $258
 Listing courtesy of Florida Homes Realty & Mortgage · Sara Nieves · MLS #O6457186 · Active · 904-996-9115
Listing updated: November 18, 2026 at 9:11 AM ET
Property type
HOA dues
Garage spaces
Flood zone
About this home
**Discover the beauty of pond-front living in the sought-after community of Hunters Creek!** Situated on a desirable 72-foot frontage lot, this 4-bedroom, 2-bathroom pool home offers 2,128 square feet of comfortable living space with a layout designed to embrace the Florida lifestyle. The thoughtfully designed split floor plan features formal living and dining rooms, a spacious family room, and a breakfast nook. The kitchen showcases granite countertops and 2026 appliances, while both bathrooms also feature granite countertops. Laminate flooring extends throughout the home for a clean, cohesive look. One of the home's standout features is the seamless connection between indoor and outdoor living. Four separate sliding glass doors provide beautiful views and direct access to the pool deck, where you can unwind in the pool or relax in the spa, complete with an overflow feature cascading into the pool. The pond-front setting adds another layer of tranquility to this inviting outdoor retreat. Additional highlights include block construction, double-pane windows, plumbing repiped in 2020, and an installed Generac standby battery back-up through Duke Energy's Generac Pilot Program, providing backup power protection in the event of a power outage. Enjoy the convenience of being within walking distance of Osprey Park, one of Hunters Creek's wonderful community parks, while also being just minutes from The Loop, SR 417, Florida's Turnpike, SR 528, and Walt Disney World. A wonderful opportunity to enjoy space, comfort, and the best of Central Florida living!
Estimated monthly payment
Estimate only. Taxes use the listing's reported amount where available; insurance is a Florida-average estimate. Your actual payment will vary — run a full calculation or talk to a lender.
Facts & features
Property
- Property type
- Residential
- Sub type
- Single Family Residence
- Status
- Active
- Subdivision
- Hunters Creek Tr 235a Ph 02
- County
- Orange
- Building area
- 3,173 sq ft (Public Records)
- Lot size
- 8,280 sq ft
- Lot category
- 0 to less than 1/4
- Flood zone
- X (12095C0610F)
- Garage
- 2 spaces
- Pool
- Private pool
- Annual taxes
- $4,855 (2025)
- Parcel #
- 32-24-29-3603-00-780
- Zoning
- P-D
- MLS #
- O6457186
Interior
- Full bathrooms
- 2
- Flooring
- Ceramic Tile, Laminate
- Appliances
- Convection Oven, Dishwasher, Disposal, Dryer, Exhaust Fan, Microwave, Range, Refrigerator, Washer
- Interior features
- Ceiling Fans(s), Crown Molding, High Ceilings, Primary Bedroom Main Floor, Split Bedroom, Window Treatments
- Laundry
- Inside, Laundry Room
- Stories / Levels
- One
- Direction faces
- Northeast
- Fireplace
- Yes
Heating & cooling
- Heating
- Central, Electric
- Cooling
- Central Air
Parking
- Garage spaces
- 2
- Attached garage
- Yes
- Parking features
- Driveway, Garage Door Opener, Ground Level
HOA & financial
- HOA fee
- $358 / Quarterly
- Monthly HOA
- $119/mo
- Total monthly fees
- $119/mo
- Total annual fees
- $1,430
- HOA name
- HCCA
- CDD
- No
- Homestead exemption
- Yes
- Min lease term
- 7 Months
- Listing terms
- Cash, Conventional, FHA, VA Loan
- Ownership
- Fee Simple
- Available for lease
- Yes
- Lease restrictions
- No
Exterior & construction
- Exterior features
- Rain Gutters
- Construction materials
- Block, Stucco
- Roof
- Shingle
- Foundation
- Slab
- Pool
- Private pool
- Road surface
- Paved
Show all 10 groups ▾Show fewer ▴
Utilities
- Sewer
- Public Sewer
- Water source
- Public
- Utilities
- Cable Available, Electricity Connected, Sewer Connected, Underground Utilities, Water Connected
Community
- Pets allowed
- Cats OK, Dogs OK
Rooms
| Room | Level | Dimensions |
|---|---|---|
| Foyer | First | 10x6 |
| Living Room | First | 15x13.5 |
| Dining Room | First | 10.5x12 |
| Family Room | First | 12.5x20 |
| Kitchen | First | 12x11 |
| Dinette | First | 11.5x9 |
| Primary Bedroom | First | 12.5x15.5 |
| Primary Bathroom | First | 14x7 |
| Bedroom 1 | First | 10x13 |
| Bedroom 2 | First | 10x11.5 |
| Bedroom 3 | First | 10x14 |
| Bathroom 1 | First | 10x6 |
| Laundry | First | 6.5x5.5 |
Listing details
- Listing date
- 2026-11-13
- On market date
- 2026-11-18
- Original list price
- $549,900
- Occupant type
- Vacant
- MLS area
- 32837 - Orlando/Hunters Creek/Southchase
- Listing AOR
- Orlando Regional
- Status changed
- 2026-11-18
- Tax legal description
- HUNTERS CREEK TRACT 235-A PH 2 22/59 LOT78
Price & listing history0 days on market
- Status: ActiveNov 18, 2026
- Listed$549,900Nov 18, 2026
Location
Directions
Heading S on John Young Parkway, make a R on Town Center Blvd. Make a L on Hunters Creek Blvd. Make a R on Velleux Drive. Make a L onto Ocita Drive. R onto Astina. Home is on the R.
Schools
Letter grades: Florida DOE 2024–25 school grades (Orange, Seminole, Lake, Osceola, Brevard). Assigned schools from the listing agent — verify enrollment with the district.
Flood risk
Minimal-risk area outside the mapped floodplain. Flood insurance is optional and typically low-cost.
Source: FEMA flood zone reported on the listing. Confirm current designation at FEMA Flood Map Service Center.
More homes like this
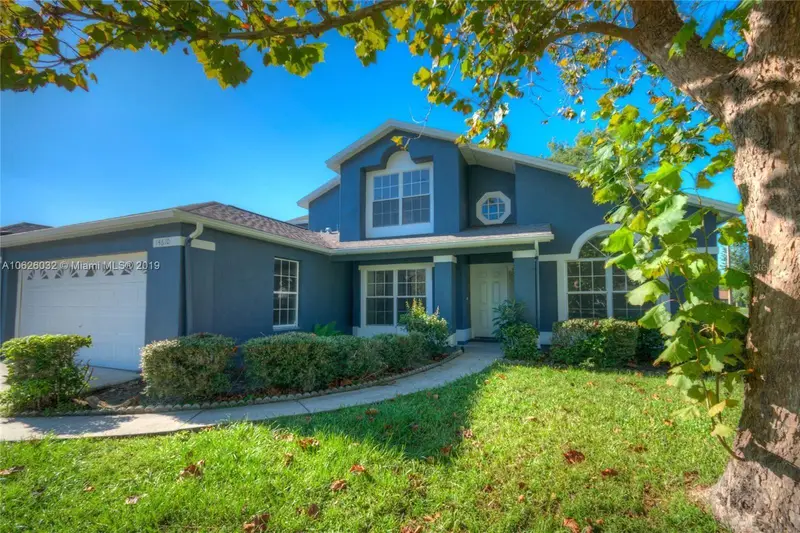
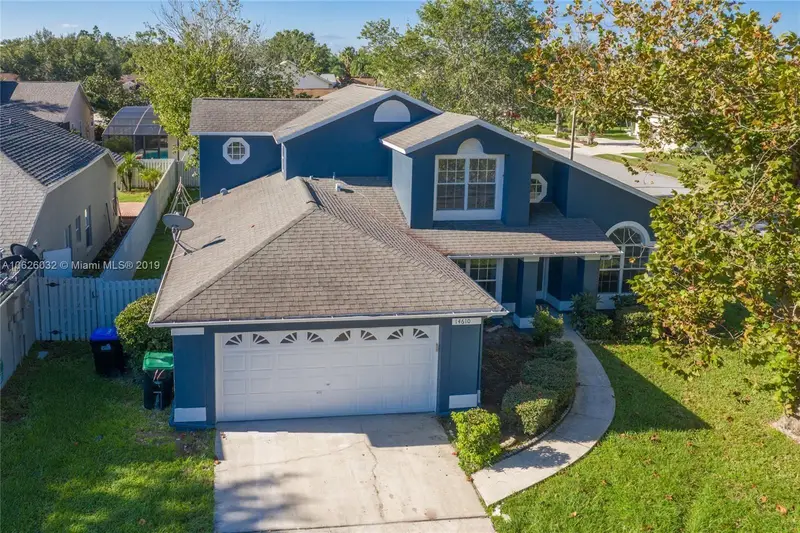
$559,900
14610 Astina Way
Orlando, FL 32837
5 bd · 3 ba · 2,457 sqft
Hunters Creek Tr 235a Ph 02
MLS ID #O6426171, BEYCOME OF FLORIDA LLC.
Listing provided by Stellar MLS
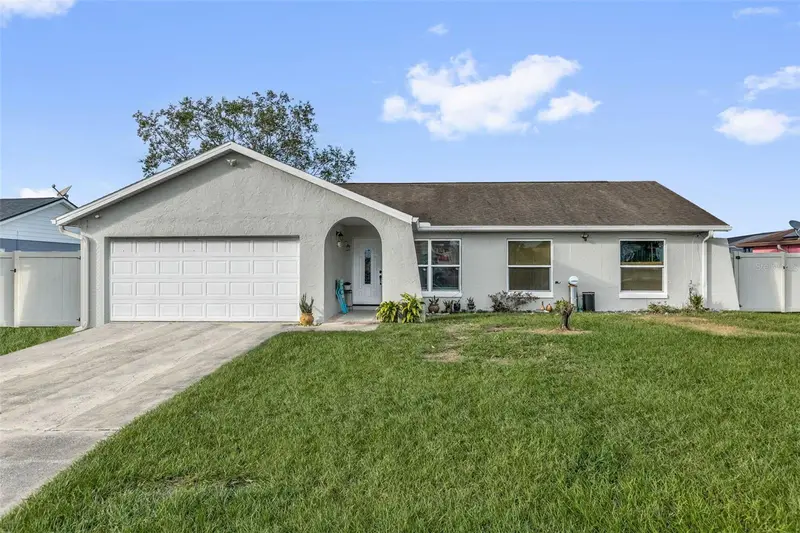
$350,000
195 E Cedarwood Cir
Kissimmee, FL 34743
3 bd · 2 ba · 1,390 sqft
Bvl Unit 7 1st Add
360° tour
MLS ID #S5161398, CASA SANCHEZ REALTY LLC.
Listing provided by Stellar MLS
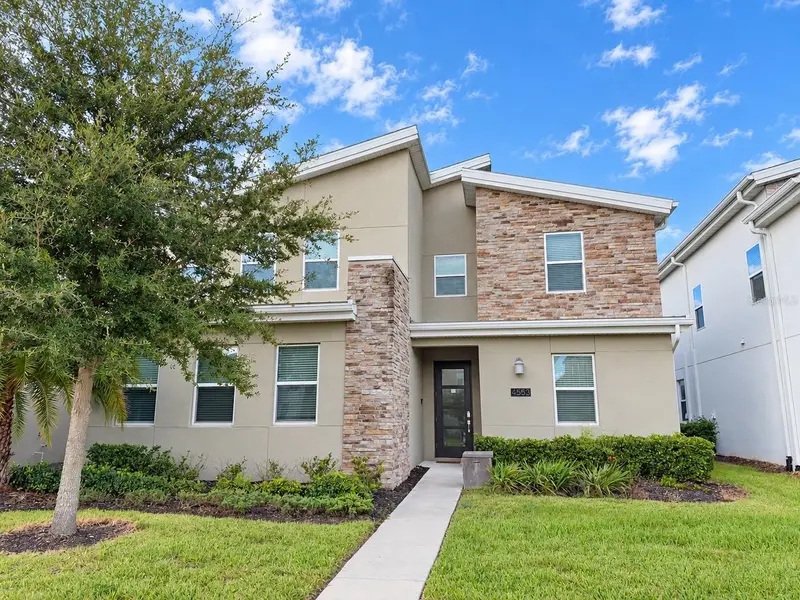
$729,000
4553 Target Blvd
Kissimmee, FL 34746
7 bd · 6 ba · 3,888 sqft
Storey Lake Ii
360° tour
MLS ID #O6452236, KRESSLER REAL ESTATE.
Listing provided by Stellar MLS
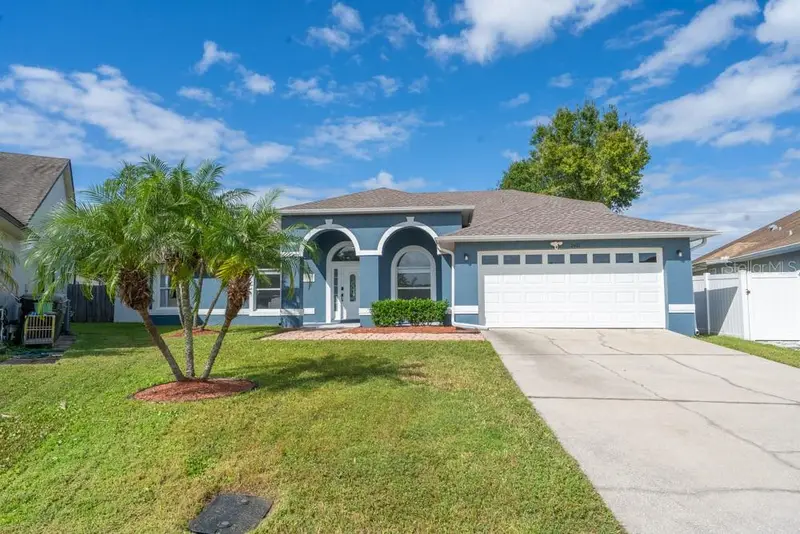
$520,000
2461 Winfield Dr
Kissimmee, FL 34743
4 bd · 3 ba · 2,331 sqft
Westlake Hammock Ph 2
MLS ID #O6458111, SUNRISE DISCOVERY, LLC..
Listing provided by Stellar MLS

Listings courtesy of Stellar MLS as distributed by MLS GRID
IDX information is provided exclusively for consumers’ personal, non-commercial use and may not be used for any purpose other than to identify prospective properties consumers may be interested in purchasing.
Based on information submitted to the MLS GRID as of November 18, 2026 at 9:11 AM ET. All data is obtained from various sources and may not have been verified by broker or MLS GRID. Supplied Open House Information is subject to change without notice. All information should be independently reviewed and verified for accuracy. Properties may or may not be listed by the office/agent presenting the information.
All or a portion of the multiple listing information is provided by Stellar MLS, from a copyrighted compilation of listings. The compilation of listings and each individual listing are © 2026 Stellar MLS. All rights reserved.
Ryan Solberg, Broker · MaxLife Realty LLC · FL License #BK3354351 · Equal Housing Opportunity · Full disclaimer · DMCA