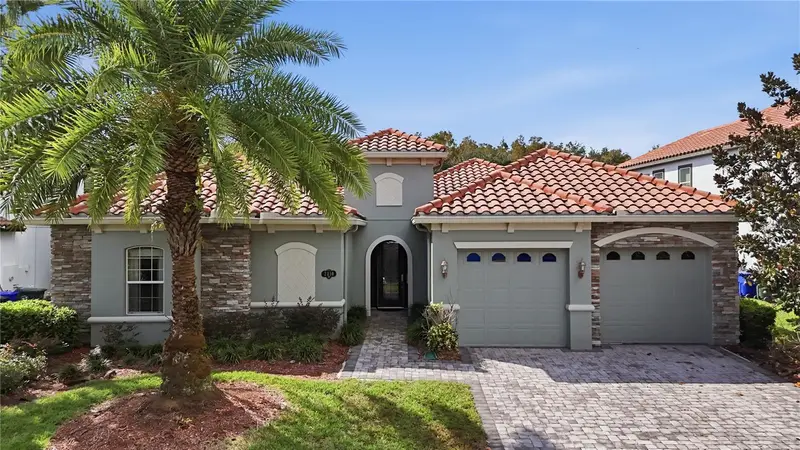
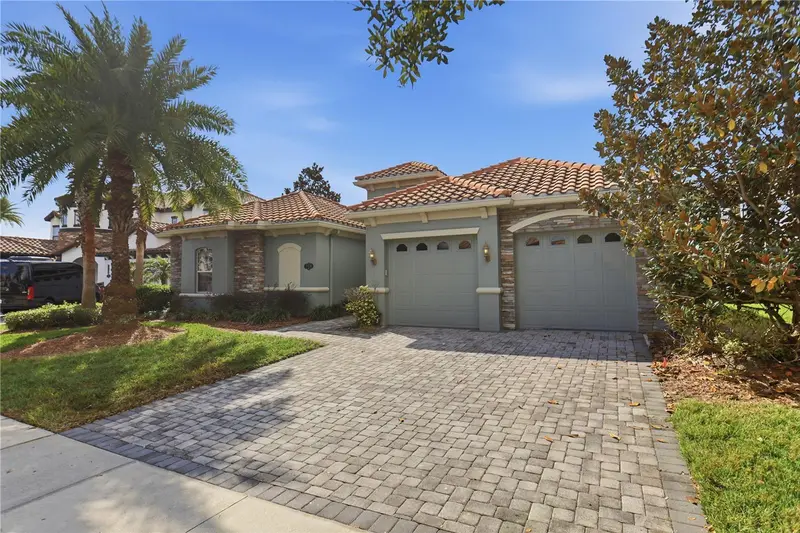


$689,000
2810 Swoop CircleKissimmee, FL 34741
Listing updated: November 13, 2026 at 7:24 AM ET
 Listing courtesy of Denovo Realty · Garrett Bell · MLS #O6457181 · Active · 321-237-1887
Property type
Year built
Lot size
Price / sq ft
HOA dues
Days on market
Garage spaces
Flood zone
About this home
Former model home in Avilla, a gated community of only 81 homes! This beautifully upgraded pool home offers an open floor plan full of natural light, tray ceilings, and sliding glass doors overlooking the pool. The kitchen, family room, and dining room all face the backyard oasis, featuring a pool with waterfall, outdoor fireplace, and summer kitchen, perfect for entertaining. The large primary suite boasts a custom built walk in closet. The garage can be used for parking or as a hangout game room with its own mini split AC system. Avilla offers a community pool, playground, and tennis courts. No short term rentals allowed. Unbeatable location minutes from The Loop, Celebration, Disney, and Orlando’s theme parks, plus The Square at Osceola Parkway, a major new shopping and dining destination underway nearby. Easy access to Osceola Pkwy, the Turnpike, and 417. Close to Flora Ridge Elementary, Kissimmee Middle, and Osceola High. Schedule your private showing today!
Estimated monthly payment
Estimate only. Taxes use the listing's reported amount where available; insurance is a Florida-average estimate. Your actual payment will vary — run a full calculation or talk to a lender.
Price & listing history118 days on market
- Status: ActiveNov 13, 2026
- Listed$689,000Nov 13, 2026
Facts & features
- Property type
- Residential
- Sub type
- Single Family Residence
- Status
- Active
- Days on market
- 118
- Cumulative DOM
- 118
- Subdivision
- Avilla
- County
- Osceola
- Year built
- 2014
- Living area
- 3,410 sq ft
- Price/sq ft
- $202
- Building area
- 3,597 sq ft (Public Records)
- Lot size
- 9,104 sq ft
- Lot category
- 0 to less than 1/4
- Flood zone
- X (12097C0060G)
- Garage
- 2 spaces
- Pool
- Private pool
- Annual taxes
- $10,837 (2025)
- Parcel #
- 08-25-29-1032-0001-0800
- Zoning
- RES
- MLS #
- O6457181
Ask about this home
Have a question? Ask the broker directly.
Ryan Solberg answers personally — no call center, no spam. Your question goes straight to him.
Interior Details
- Bedrooms
- 4
- Full bathrooms
- 3
- Flooring
- Carpet, Ceramic Tile, Wood
- Appliances
- Dishwasher, Disposal, Dryer, Electric Cooktop, Microwave, Range, Refrigerator, Washer
- Interior features
- Ceiling Fans(s), Crown Molding, High Ceilings, Kitchen/Family Room Combo, Living Room/Dining Room Combo, Open Floorplan, Primary Bedroom Main Floor, Tray Ceiling(s), Walk-In Closet(s)
- Laundry
- Inside, Laundry Room
- Stories / Levels
- One
- Direction faces
- Northeast
Heating & Cooling
- Heating
- Electric
- Cooling
- Central Air, Mini-Split Unit(s)
Parking
- Garage spaces
- 2
- Attached garage
- Yes
HOA & Financial
- HOA fee
- $214 / Monthly
- Monthly HOA
- $214/mo
- Total monthly fees
- $214/mo
- Total annual fees
- $2,568
- HOA name
- Empire Management Group
- CDD
- No
- Min lease term
- 1-2 Years
- Ownership
- Fee Simple
- Available for lease
- Yes
- Lease restrictions
- Yes
- Additional lease restrictions
- Minimum lease term is one (1) year. Please verify all leasing rules and any HOA approval requirements with Empire Management Group.
Exterior & Construction
- Exterior features
- Outdoor Grill, Outdoor Kitchen, Rain Gutters, Sidewalk, Sprinkler Metered
- Construction materials
- Concrete, Stucco
- Roof
- Tile
- Foundation
- Slab
- Pool
- Private pool
- Road surface
- Asphalt
Utilities
- Sewer
- Public Sewer
- Water source
- Public
- Utilities
- Cable Connected, Electricity Connected, Natural Gas Available, Sprinkler Well, Water Connected
Community
- Pets allowed
- Breed Restrictions, Cats OK, Dogs OK, Yes
Schools
Letter grades: Florida DOE 2024–25 school grades (Orange, Seminole, Lake, Osceola, Brevard). Assigned schools from the listing agent — verify enrollment with the district.
Room Details
| Room | Level | Dimensions |
|---|---|---|
| Primary Bedroom | First | |
| Primary Bathroom | First | |
| Bathroom 2 | First | |
| Bedroom 1 | First | |
| Bedroom 3 | First | |
| Bedroom 4 | First | |
| Living Room | First | |
| Dining Room | First | |
| Laundry | First | |
| Kitchen | First |
Listing Details
- Listing date
- 2026-11-12
- On market date
- 2026-11-13
- Original list price
- $689,000
- Occupant type
- Owner
- MLS area
- 34741 - Kissimmee (Downtown East)
- Listing AOR
- Orlando Regional
- Status changed
- 2026-11-13
- Tax legal description
- AVILLA PB 18 PG 171-175 LOT 80
Flood risk
Minimal-risk area outside the mapped floodplain. Flood insurance is optional and typically low-cost.
Source: FEMA flood zone reported on the listing. Confirm current designation at FEMA Flood Map Service Center.
Location
Directions
From Osceola Parkway, turn south onto Dyer Blvd, then left onto Flora Blvd. Avilla is on the left, across from Cypress Reserve. Enter through the gate, turn right onto Swoop Circle, and the home will be on the left.
More homes like this


$749,999
2770 Swoop Cir
Kissimmee, FL 34741
4 bd · 3 ba · 2,470 sqft
Avilla
MLS ID #S5145153, MAKTUB REALTY.
Listing provided by Stellar MLS
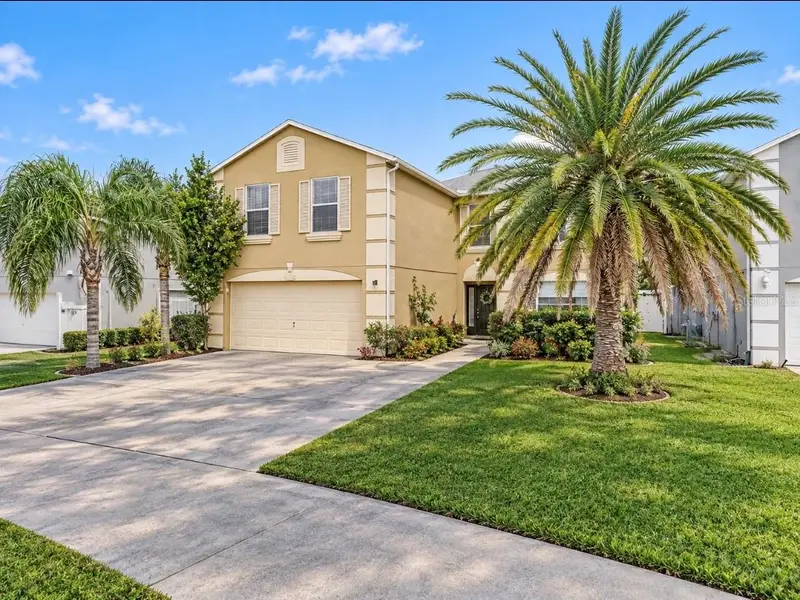
$480,000
13060 Ruidosa Loop
Orlando, FL 32837
6 bd · 3 ba · 3,511 sqft
Southchase Ph 1a Par 14 & 15
MLS ID #O6457029, MARK SPAIN REAL ESTATE.
Listing provided by Stellar MLS
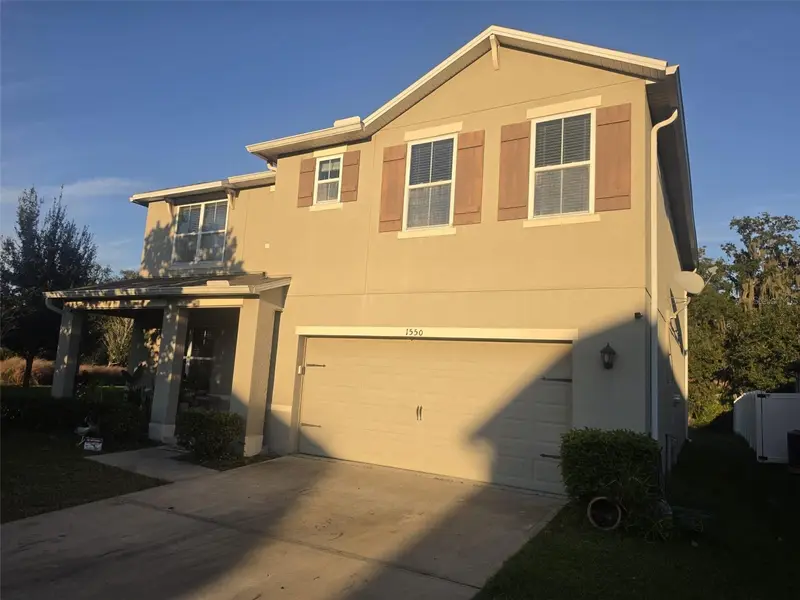
$430,000
1550 Diamond Loop Dr
Kissimmee, FL 34744
5 bd · 3 ba · 2,674 sqft
Kindred Ph 1c
MLS ID #S5161227, MY REALTY GROUP, LLC..
Listing provided by Stellar MLS
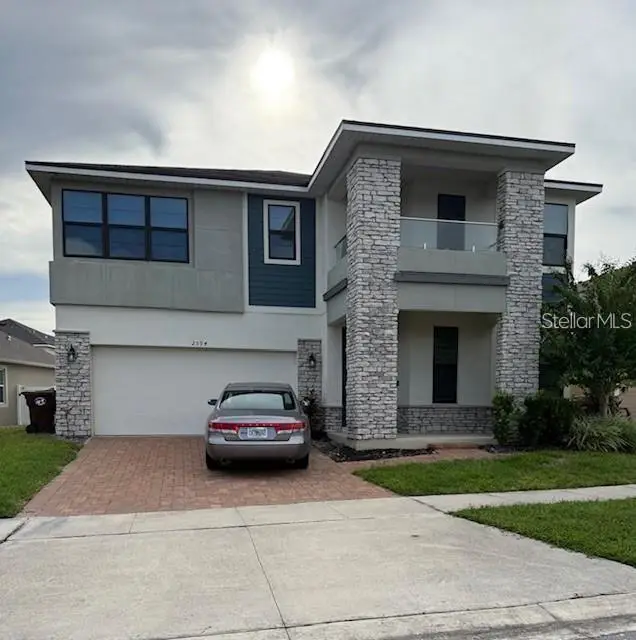
$599,000
2594 Trielle Av.
Kissimmee, FL 34741
4 bd · 3 ba · 3,044 sqft
Tapestry Ph 5
MLS ID #S5161257, AGENT TRUST REALTY CORPORATION.
Listing provided by Stellar MLS

Listings courtesy of Stellar MLS as distributed by MLS GRID
IDX information is provided exclusively for consumers’ personal, non-commercial use and may not be used for any purpose other than to identify prospective properties consumers may be interested in purchasing.
Based on information submitted to the MLS GRID as of November 13, 2026 at 7:24 AM ET. All data is obtained from various sources and may not have been verified by broker or MLS GRID. Supplied Open House Information is subject to change without notice. All information should be independently reviewed and verified for accuracy. Properties may or may not be listed by the office/agent presenting the information.
All or a portion of the multiple listing information is provided by Stellar MLS, from a copyrighted compilation of listings. The compilation of listings and each individual listing are © 2026 Stellar MLS. All rights reserved.
Ryan Solberg, Broker · MaxLife Realty LLC · FL License #BK3354351 · Equal Housing Opportunity · Full disclaimer · DMCA