

$595,000
36614 Nashua BoulevardSorrento, FL 32776
Listing updated: November 15, 2026 at 2:01 PM ET
 Listing courtesy of Charles Rutenberg Realty Orlando · Ryan Bass · MLS #O6457144 · Active · 407-622-2122
Property type
Year built
Lot size
Price / sq ft
HOA dues
Days on market
Garage spaces
Flood zone
About this home
Room to breathe, beautiful pasture views and the charm of nearby downtown Mount Dora—discover a setting that makes coming home feel like a retreat. Situated on a full acre at the end of a cul-de-sac street, this spacious brick home at 36614 Nashua Boulevard pairs inviting indoor spaces with peaceful outdoor living. Beautiful sycamore trees, a long driveway and an oversized two-car side-entry garage create a welcoming arrival in a neighborhood of custom homes on 1 to 10 acre homesites, with a picturesque tree-lined entrance beside community tennis courts. With 2,710 square feet of living area, plus an additional 250-square-foot Florida room, this home offers space for both everyday comfort and memorable gatherings. High ceilings flow throughout a versatile layout featuring 3 bedrooms, an office/den and 3 full bathrooms. Display your favorite books and collected treasures in the formal living room’s built-in shelving, host special occasions in the formal dining room with its tray ceiling and crown molding, or settle into the family room beside the brick fireplace with Franklin stove. The spacious kitchen with oversized island provides plenty of room to prepare meals and gather, while the large breakfast nook offers a particularly inviting place to start the day, overlooking the backyard and hundreds of acres of pastureland beyond. All appliances are included. Unwind in the primary bathroom, featuring a jetted tub, separate shower, double-sink vanity with an expansive countertop and an enclosed toilet area. A French door opens directly to the rear patio, bringing the peaceful outdoor setting within easy reach. The glass-enclosed Florida room features a ceiling fan and beautiful backyard and pasture views—an ideal spot for morning coffee, a good book or conversation at the end of the day. Outside, more than 300 square feet of tiled rear patio offers room for outdoor dining and entertaining. The 1 acre lot provides space to garden, play or simply enjoy the scenery, with an irrigation system to help maintain the grounds. An oversized interior laundry room adds practical convenience with cabinets, folding table, and freezer. Spacious garage features windows for natural light, fold down attic stairs, workbench, and cabinetry. Spend your weekends exploring nearby downtown Mount Dora, where charming streets, independent boutiques, art galleries and inviting cafés make an ordinary afternoon feel like a getaway. Enjoy dinner at destinations such as Goblin Market or Pisces Rising, browse seasonal art festivals and community events, or take in sunsets along Lake Dora’s waterfront. The surrounding area offers scenic boat tours, golf, nature walks and paddling. Local Sorrento dining adds convenient casual options and shopping while access to the SR 46 corridor and Wekiva Parkway/SR 429 connects you with Mount Dora, Sanford, Apopka and the greater Orlando area. Discover the space, scenery and welcoming surroundings that make this Sorrento home a place to settle in and enjoy.
Estimated monthly payment
Estimate only. Taxes use the listing's reported amount where available; insurance is a Florida-average estimate. Your actual payment will vary — run a full calculation or talk to a lender.
Price & listing history2 days on market
- Status: ActiveNov 13, 2026
- Listed$595,000Nov 13, 2026
Facts & features
- Property type
- Residential
- Sub type
- Single Family Residence
- Status
- Active
- Days on market
- 2
- Subdivision
- Cross-Tie Ranch Ph 02 Tr A
- County
- Lake
- Year built
- 1995
- Living area
- 2,710 sq ft
- Price/sq ft
- $220
- Building area
- 3,949 sq ft (Public Records)
- Lot size
- 43,595 sq ft
- Lot category
- 1 to less than 2
- Flood zone
- X (12069C0385E)
- Garage
- 2 spaces
- Annual taxes
- $7,912 (2026)
- Parcel #
- 05-19-28-0505-000-05900
- Zoning
- PUD
- MLS #
- O6457144
Ask about this home
Have a question? Ask the broker directly.
Ryan Solberg answers personally — no call center, no spam. Your question goes straight to him.
Interior Details
- Bedrooms
- 3
- Full bathrooms
- 3
- Flooring
- Carpet, Ceramic Tile
- Appliances
- Dishwasher, Dryer, Electric Water Heater, Freezer, Microwave, Range, Washer
- Interior features
- Cathedral Ceiling(s), Ceiling Fans(s), Crown Molding, Eat-in Kitchen, High Ceilings, Kitchen/Family Room Combo, Laminate Counters, Open Floorplan, Primary Bedroom Main Floor, Split Bedroom, Thermostat, Tray Ceiling(s), Vaulted Ceiling(s), Walk-In Closet(s), Window Treatments
- Laundry
- Electric Dryer Hookup, Inside, Laundry Room, Washer Hookup
- Stories / Levels
- One
- Direction faces
- Southeast
- Fireplace
- Yes
Heating & Cooling
- Heating
- Central
- Cooling
- Central Air
Parking
- Garage spaces
- 2
- Attached garage
- Yes
- Parking features
- Driveway, Garage Door Opener, Garage Faces Side, Ground Level, Oversized
HOA & Financial
- HOA fee
- $302 / Quarterly
- Monthly HOA
- $101/mo
- Total monthly fees
- $101/mo
- Total annual fees
- $1,208
- HOA name
- Premier Management - Tiffany Marshall
- CDD
- No
- Min lease term
- 7 Months
- Listing terms
- Cash, Conventional, FHA, USDA Loan, VA Loan
- Ownership
- Fee Simple
- Available for lease
- Yes
- Lease restrictions
- Yes
- Additional lease restrictions
- Buyer's responsibility to review HOA docs and also to ask and/or verify any & all questions with HOA(s), city, county, etc.
- Approval process
- Buyer's responsibility to review HOA docs and also to ask and/or verify any & all questions with HOA(s), city, county, etc.
Exterior & Construction
- Exterior features
- Lighting, Private Mailbox, Private Yard, Rain Gutters
- Construction materials
- Brick
- Roof
- Shingle
- Foundation
- Slab
- Road surface
- Paved
Utilities
- Sewer
- Septic Tank
- Water source
- Well
- Utilities
- Electricity Connected
Community
- Pets allowed
- Yes
Room Details
| Room | Level | Dimensions |
|---|---|---|
| Dining Room | First | 11.5x11.5 |
| Living Room | First | 18.75x12.75 |
| Family Room | First | 18.75x14.75 |
| Kitchen | First | 21.5x12.5 |
| Dinette | First | 11x9.5 |
| Primary Bedroom | First | 17.75x13.75 |
| Bedroom 2 | First | 11.75x10.3 |
| Bedroom 3 | First | 13.5x12.5 |
| Office | First | 12x10.25 |
| Laundry | First | 13x6 |
| Foyer | First | 9.5x8.5 |
| Florida Room | First | 25x10 |
Listing Details
- Listing date
- 2026-11-12
- On market date
- 2026-11-13
- Original list price
- $595,000
- Occupant type
- Vacant
- MLS area
- 32776 - Sorrento / Mount Plymouth
- Listing AOR
- Orlando Regional
- Status changed
- 2026-11-13
- Tax legal description
- CROSS-TIE RANCH PHASE II SUB LOT 59 PB 35 PGS 65-70 ORB 1328 PG 920 ORB 6106 PG 537
Flood risk
Minimal-risk area outside the mapped floodplain. Flood insurance is optional and typically low-cost.
Source: FEMA flood zone reported on the listing. Confirm current designation at FEMA Flood Map Service Center.
Location
Directions
From 44, go North on Nashua, Right on Derby, then Right on Nashua.
More homes like this
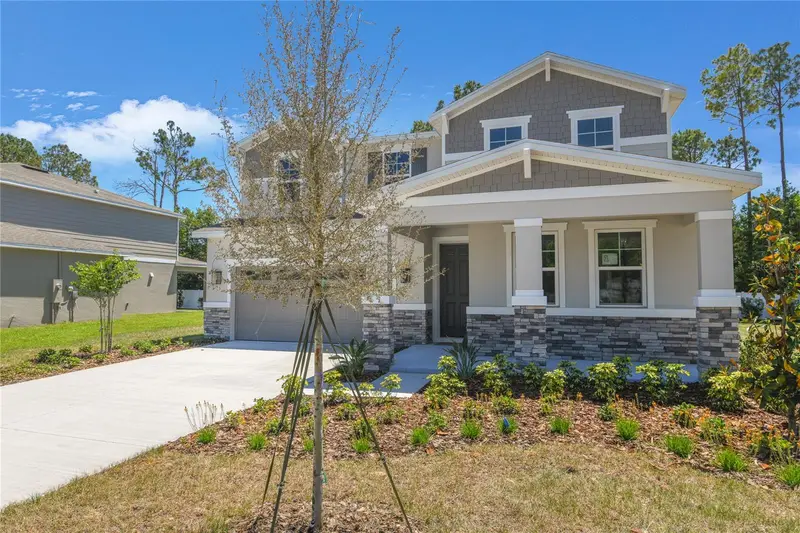
$544,999
3716 Deer Ridge Dr
Mount Dora, FL 32757
5 bd · 4 ba · 3,030 sqft
Seasons At Wekiva Ridge
MLS ID #S5115712, AXEN REALTY, LLC.
Listing provided by Stellar MLS
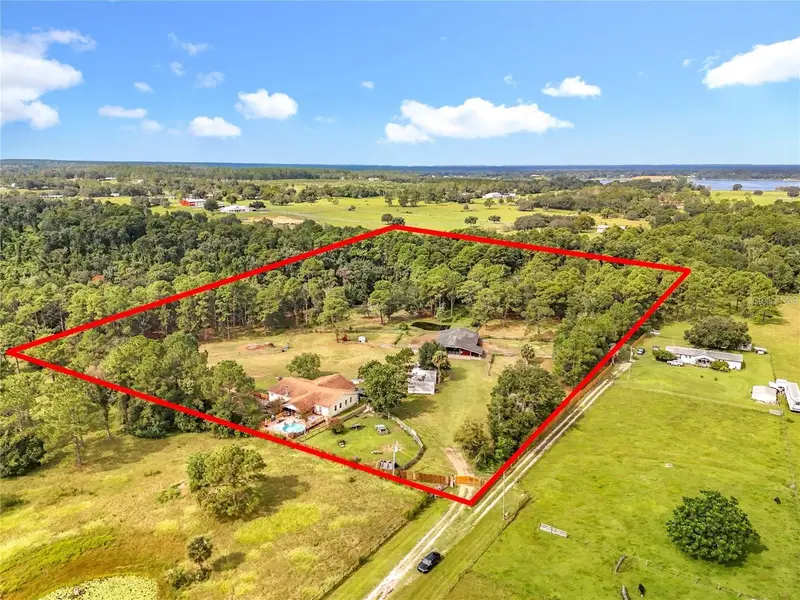
$930,000
21320 Paradise Way
Eustis, FL 32736
4 bd · 4 ba · 3,088 sqft
Acreage & Unrec
MLS ID #O6448260, EXP REALTY LLC.
Listing provided by Stellar MLS
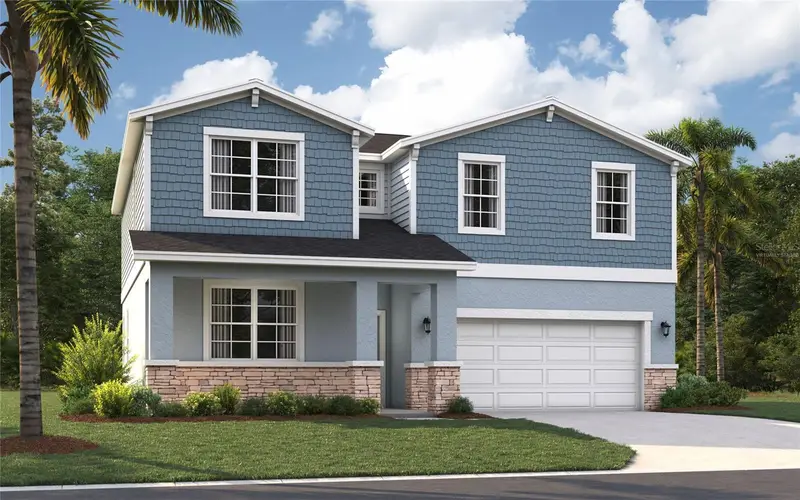
$419,990
33929 Seattle Slew Dr
Sorrento, FL 32776
5 bd · 3 ba · 2,434 sqft
Sorrento Pines
MLS ID #O6416469, SM FLORIDA BROKERAGE LLC.
Listing provided by Stellar MLS
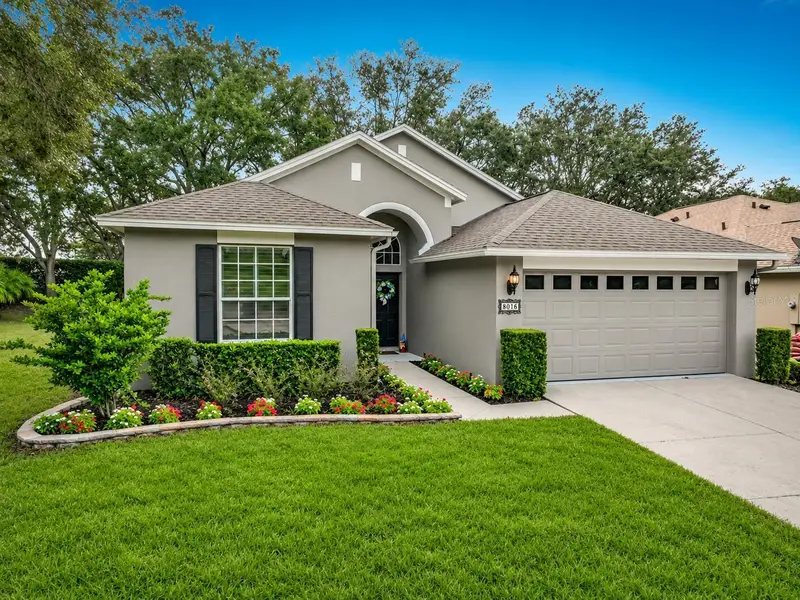
$375,768
8016 Arcadian Ct
Mount Dora, FL 32757
3 bd · 2 ba · 1,611 sqft
The Country Club Of Mount Dora
MLS ID #G5120039, WATSON REALTY CORP.
Listing provided by Stellar MLS

Listings courtesy of Stellar MLS as distributed by MLS GRID
IDX information is provided exclusively for consumers’ personal, non-commercial use and may not be used for any purpose other than to identify prospective properties consumers may be interested in purchasing.
Based on information submitted to the MLS GRID as of November 15, 2026 at 2:01 PM ET. All data is obtained from various sources and may not have been verified by broker or MLS GRID. Supplied Open House Information is subject to change without notice. All information should be independently reviewed and verified for accuracy. Properties may or may not be listed by the office/agent presenting the information.
All or a portion of the multiple listing information is provided by Stellar MLS, from a copyrighted compilation of listings. The compilation of listings and each individual listing are © 2026 Stellar MLS. All rights reserved.
Ryan Solberg, Broker · MaxLife Realty LLC · FL License #BK3354351 · Equal Housing Opportunity · Full disclaimer · DMCA