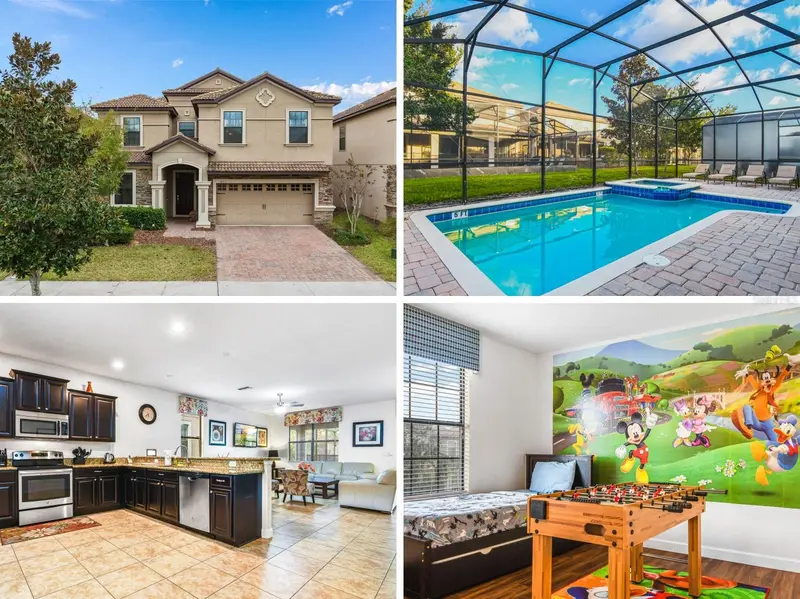

$586,000
1467 Myrtlewood StreetDavenport, FL 33896
Listing updated: November 13, 2026 at 6:49 AM ET
 Listing courtesy of Ratio Real Estate, Llc · Veronica Li · MLS #O6457130 · Active · 305-354-0388
Property type
Year built
Lot size
Price / sq ft
HOA dues
Day on market
Garage spaces
Flood zone
About this home
BEST-PRICED 8-BEDROOM HOME IN CHAMPIONSGATE RESORT! SOLD FULLY FURNISHED AND TURNKEY READY! Welcome to this beautifully decorated and well-maintained 9-bedroom, 5-bathroom vacation home with an additional sleeping room, ideally located just a short walk from the Oasis Clubhouse! Offering a fantastic combination of prime location, spacious accommodations, and excellent rental potential, this fully furnished, turnkey property is perfect for vacation home buyers and investors alike. Featuring beautiful curb appeal with a stone façade and tile roof, this home offers a bright, open floor plan designed for comfort and entertainment. NO CARPET THROUGHOUT! Tile flooring downstairs and luxury vinyl flooring throughout the bedrooms and loft. The spacious kitchen features granite countertops, stainless steel appliances, and a large breakfast bar with seating for six. Multiple living areas provide plenty of room for families and guests. The first floor features a spacious primary suite and a second ensuite bedroom, while upstairs offers six additional bedrooms plus a bonus room converted into an extra sleeping area (without a closet), maximizing accommodations for vacation guests. Step outside to your private SCREEN-ENCLOSED POOL AND SPA, featuring an upgraded pool area, covered lanai, and plenty of space for outdoor dining and relaxation. Located in the 24-hour guard-gated ChampionsGate Resort, owners and guests enjoy access to the Oasis Clubhouse, featuring a lazy river, resort-style pools, splash pad, tiki bar, fitness center, movie theater, restaurant, and more! Just minutes from Disney World, shopping, dining, and major highways. The HOA fees include lawn maintenance, internet, cable TV, and daily trash collection service.
Estimated monthly payment
Estimate only. Taxes use the listing's reported amount where available; insurance is a Florida-average estimate. Your actual payment will vary — run a full calculation or talk to a lender.
Price & listing history1 days on market
- Status: ActiveNov 13, 2026
- Listed$586,000Nov 12, 2026
Facts & features
- Property type
- Residential
- Sub type
- Single Family Residence
- Status
- Active
- Days on market
- 1
- Subdivision
- Stoneybrook South
- County
- Osceola
- Year built
- 2014
- Living area
- 3,909 sq ft
- Price/sq ft
- $150
- Building area
- 4,820 sq ft (Public Records)
- Lot size
- 6,098 sq ft
- Lot category
- 0 to less than 1/4
- Flood zone
- X
- Garage
- 2 spaces
- Pool
- Private pool
- Annual taxes
- $10,033 (2026)
- Parcel #
- 31-25-27-5137-00H1-1520
- Zoning
- RESIDENTIA
- MLS #
- O6457130
Ask about this home
Have a question? Ask the broker directly.
Ryan Solberg answers personally — no call center, no spam. Your question goes straight to him.
Interior Details
- Bedrooms
- 8
- Full bathrooms
- 5
- Flooring
- Laminate, Tile
- Appliances
- Dishwasher, Disposal, Dryer, Microwave, Range, Refrigerator, Washer
- Interior features
- Ceiling Fans(s), Living Room/Dining Room Combo, Primary Bedroom Main Floor
- Laundry
- Laundry Closet
- Stories / Levels
- Two
- Direction faces
- South
Heating & Cooling
- Heating
- Electric
- Cooling
- Central Air
Parking
- Garage spaces
- 2
- Attached garage
- Yes
HOA & Financial
- HOA fee
- $345 / Monthly
- Monthly HOA
- $345/mo
- Total monthly fees
- $622/mo
- Total annual fees
- $7,464
- HOA name
- Icon Management
- CDD
- Yes
- Min lease term
- 1-7 Days
- Listing terms
- Cash, Conventional
- Ownership
- Fee Simple
- Available for lease
- Yes
- Lease restrictions
- No
- Additional lease restrictions
- Buyer and Buyer's agent to verify with HOA.
Exterior & Construction
- Exterior features
- Rain Gutters, Sauna, Sidewalk
- Construction materials
- Block, Concrete, Stucco, Frame
- Roof
- Tile
- Foundation
- Slab
- Pool
- Private pool
- Road surface
- Asphalt
Utilities
- Sewer
- Public Sewer
- Water source
- Public
- Utilities
- Public
Community
- Pets allowed
- Yes
Room Details
| Room | Level | Dimensions |
|---|---|---|
| Living Room | First | 18x20 |
| Primary Bedroom | Second | 21x18 |
| Kitchen | First | 19x18 |
Listing Details
- Listing date
- 2026-11-12
- On market date
- 2026-11-12
- Original list price
- $586,000
- Occupant type
- Vacant
- MLS area
- 33896 - Davenport / Champions Gate
- Listing AOR
- Orlando Regional
- Status changed
- 2026-11-13
- Tax legal description
- STONEYBROOK SOUTH PH 1 REPLAT OF TRACTS C1 AND H1 PB 22 PG 116-118 BLK H1 LOT 152
Flood risk
Minimal-risk area outside the mapped floodplain. Flood insurance is optional and typically low-cost.
Source: FEMA flood zone reported on the listing. Confirm current designation at FEMA Flood Map Service Center.
Location
Directions
From I-4 W, Take the FL-536 exit, EXIT 67, toward Epcot/Disney Springs/FL-417. Merge onto I-4 W via the ramp on the left. Take EXIT 58 toward County Hwy-532/Poinciana/Kissimmee. Keep right at the fork in the ramp. Merge onto Champions Gate Blvd. Turn right onto Ronald Reagan Pkwy/County Hwy-54. Turn right onto Westside Blvd. Turn left onto Oasis Club Blvd. Take the 3rd left onto Moon Valley Dr.
More homes like this
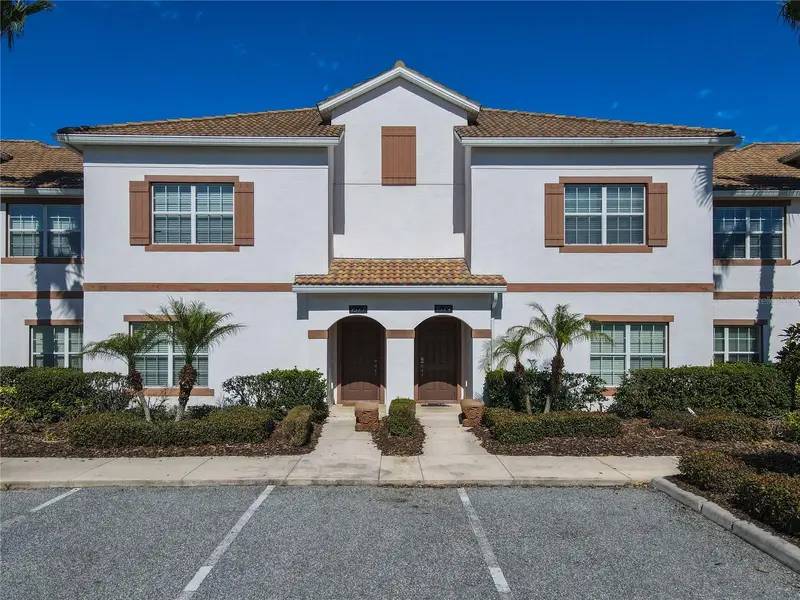
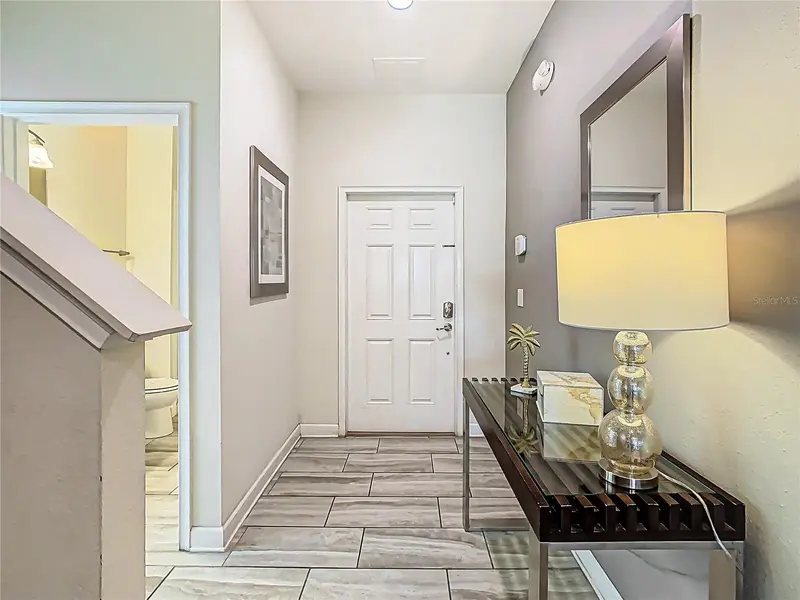
$364,900
1579 Moon Valley Dr
Davenport, FL 33896
4 bd · 3 ba · 1,902 sqft
Stoneybrook South
MLS ID #O6382342, HOPKEY REALTY.
Listing provided by Stellar MLS
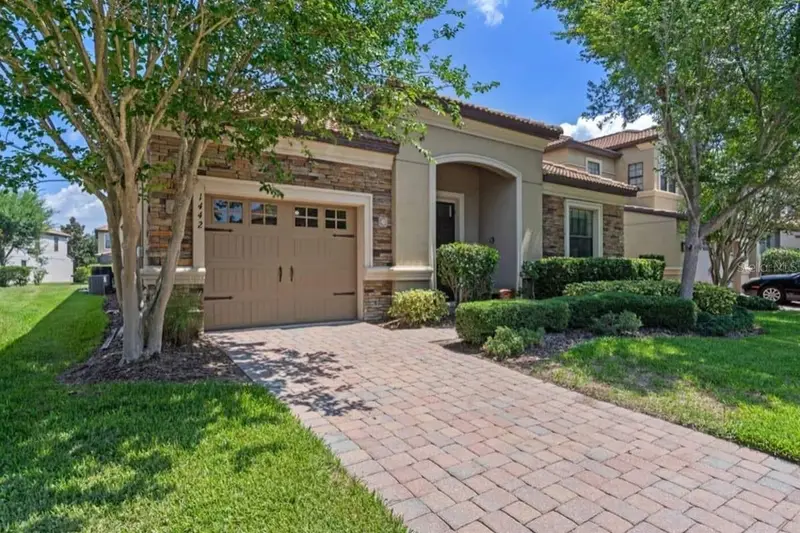
$456,000
1442 Moon Valley Dr
Davenport, FL 33896
4 bd · 3 ba · 2,225 sqft
Stoneybrook South
MLS ID #S5157056, AMERICAN IDEAL HOMES, LLC.
Listing provided by Stellar MLS
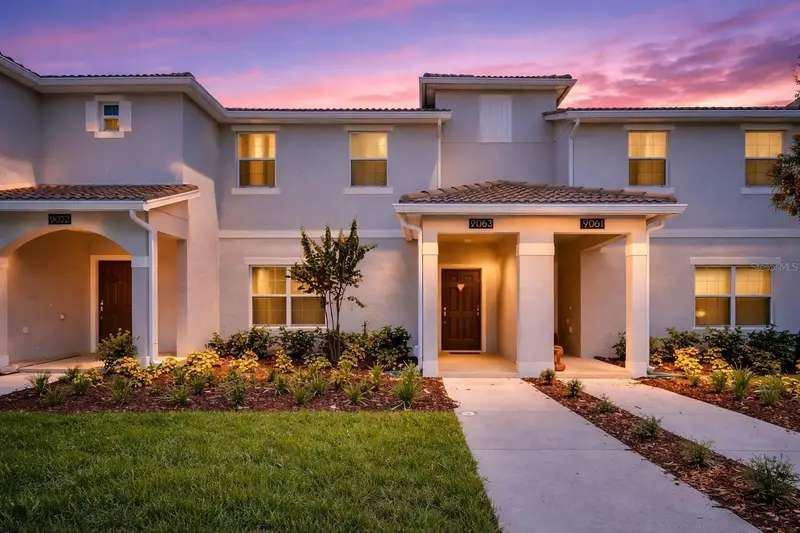
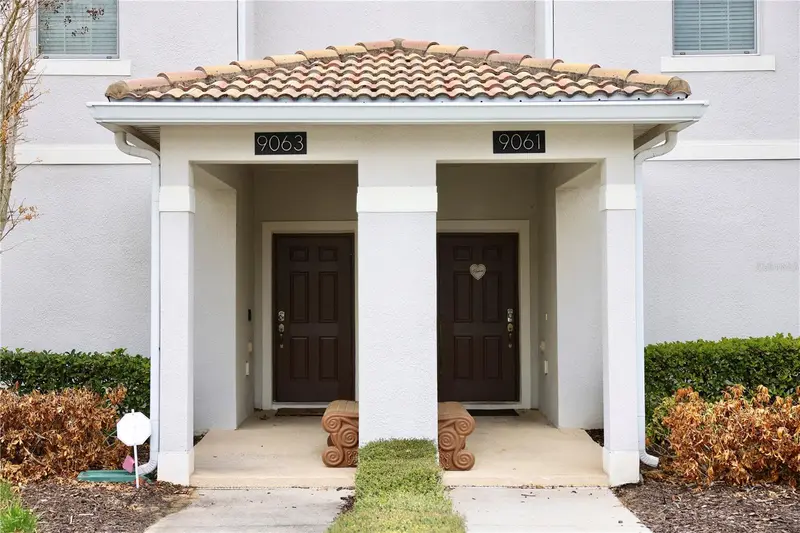
$499,900
9063 Dogleg Dr
Davenport, FL 33896
4 bd · 3 ba · 1,902 sqft
Stoneybrook South
MLS ID #O6395490, COLDWELL BANKER REALTY.
Listing provided by Stellar MLS


$559,000
8983 Backswing Way
Davenport, FL 33896
6 bd · 5 ba · 3,291 sqft
Stoneybrook South
MLS ID #O6427382, PREMIER SOTHEBYS INT'L REALTY.
Listing provided by Stellar MLS

Listings courtesy of Stellar MLS as distributed by MLS GRID
IDX information is provided exclusively for consumers’ personal, non-commercial use and may not be used for any purpose other than to identify prospective properties consumers may be interested in purchasing.
Based on information submitted to the MLS GRID as of November 13, 2026 at 6:49 AM ET. All data is obtained from various sources and may not have been verified by broker or MLS GRID. Supplied Open House Information is subject to change without notice. All information should be independently reviewed and verified for accuracy. Properties may or may not be listed by the office/agent presenting the information.
All or a portion of the multiple listing information is provided by Stellar MLS, from a copyrighted compilation of listings. The compilation of listings and each individual listing are © 2026 Stellar MLS. All rights reserved.
Ryan Solberg, Broker · MaxLife Realty LLC · FL License #BK3354351 · Equal Housing Opportunity · Full disclaimer · DMCA