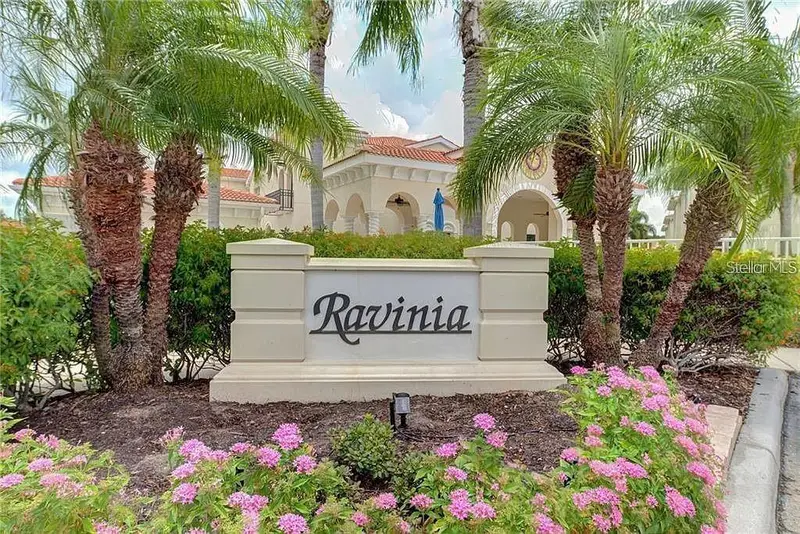

$329,900
1806 Ravinia CircleVenice, FL 34292
Listing updated: November 13, 2026 at 6:49 AM ET
 Listing courtesy of Propertio · Alin Zdroba · MLS #O6457110 · Active · 888-817-3383
Property type
Year built
Lot size
Price / sq ft
HOA dues
Day on market
Garage space
Flood zone
About this home
Enjoy lake and golf course views from the private screened lanai of this 3-bedroom, 2-bath condo in Ravinia, in the Capri Isles area of Venice, Florida. Just 4 miles to Venice Beach and downtown Venice, this second-floor residence offers 1,439 square feet, a private one-car garage, and an assigned parking space next to the garage near the front entrance. The monthly condo association fee is only $428, and the heated community pool is just across from your door. Inside, high ceilings and natural light brighten the open living and dining area. The kitchen features 42-inch solid wood cabinets, a breakfast bar, and a separate breakfast nook. Bamboo flooring in the bedrooms and crown molding add warmth and detail. The primary suite includes a walk-in closet, dual sinks, and a tiled walk-in shower; the second bath has a full-size tub. Two additional bedrooms offer flexibility for guests or a home office. A separate laundry room has a utility sink, cabinetry, and extra storage. Capri Isles Golf Club, Waterford Golf Club, historic downtown Venice, and Venice Beach are all nearby.
Estimated monthly payment
Estimate only. Taxes use the listing's reported amount where available; insurance is a Florida-average estimate. Your actual payment will vary — run a full calculation or talk to a lender.
Price & listing history1 days on market
- Status: ActiveNov 12, 2026
- Listed$329,900Nov 12, 2026
Facts & features
- Property type
- Residential
- Sub type
- Townhouse
- Status
- Active
- Days on market
- 1
- Subdivision
- Ravinia
- County
- Sarasota
- Year built
- 2005
- Living area
- 1,439 sq ft
- Price/sq ft
- $229
- Lot size
- 436,231 sq ft
- Lot category
- 10 to less than 20
- Flood zone
- X500 (12115C0331G)
- Garage
- 1 spaces
- Pool
- Private pool
- Annual taxes
- $3,711 (2025)
- Parcel #
- 0401141056
- Zoning
- PUD
- MLS #
- O6457110
Ask about this home
Have a question? Ask the broker directly.
Ryan Solberg answers personally — no call center, no spam. Your question goes straight to him.
Interior Details
- Bedrooms
- 3
- Full bathrooms
- 2
- Flooring
- Bamboo, Ceramic Tile
- Appliances
- Cooktop, Dishwasher, Disposal, Dryer, Electric Water Heater, Ice Maker, Microwave, Range, Range Hood
- Interior features
- Ceiling Fans(s), Chair Rail, Crown Molding, Eat-in Kitchen, Open Floorplan, Solid Wood Cabinets, Stone Counters, Thermostat, Walk-In Closet(s), Window Treatments
- Laundry
- Inside, Laundry Closet, Laundry Room
- Stories / Levels
- One
- Direction faces
- East
Heating & Cooling
- Heating
- Central, Electric
- Cooling
- Central Air
Parking
- Garage spaces
- 1
- Attached garage
- No
- Parking features
- Assigned, Garage Door Opener, Guest
HOA & Financial
- HOA fee
- $428 / Monthly
- Monthly HOA
- $428/mo
- Total monthly fees
- $428/mo
- Total annual fees
- $5,136
- HOA name
- RealManage Sarasota/Osprey — Ravinia Condominium A
- CDD
- No
- Homestead exemption
- Yes
- Min lease term
- 3 Months
- Listing terms
- Cash, Conventional
- Ownership
- Condominium
- Available for lease
- Yes
- Lease restrictions
- Yes
- Additional lease restrictions
- NA
- Approval process
- NA
Exterior & Construction
- Exterior features
- Balcony, Shade Shutter(s)
- Construction materials
- Stucco
- Roof
- Tile
- Foundation
- Slab
- Pool
- Private pool
- Waterfront
- Yes
- Water view
- Yes
- Road surface
- Asphalt
Utilities
- Sewer
- Public Sewer
- Water source
- Public
- Utilities
- Cable Available, Cable Connected, Electricity Connected, Phone Available, Sewer Connected
Community
- Pets allowed
- Number Limit, Size Limit, Yes
Room Details
| Room | Level | Dimensions |
|---|---|---|
| Primary Bedroom | First | 12x15 |
| Kitchen | First | 11x14 |
| Living Room | First | 13x15 |
Listing Details
- Listing date
- 2026-11-12
- On market date
- 2026-11-12
- Original list price
- $329,900
- Occupant type
- Owner
- MLS area
- 34292 - Venice
- Listing AOR
- Orlando Regional
- Status changed
- 2026-11-12
- Tax legal description
- UNIT 1806, BLDG 14, RAVINIA
Flood risk
Moderate-risk area (0.2% annual-chance / “500-year” floodplain). Flood insurance is recommended but usually not required.
Source: FEMA flood zone reported on the listing. Confirm current designation at FEMA Flood Map Service Center.
Location
Directions
From E Venice Ave, head north on Capri Isles Blvd. Turn left onto Water St, then right onto Ravinia Cir. Unit #1806 is about three-quarters down on the left, before the community pool.
More homes like this
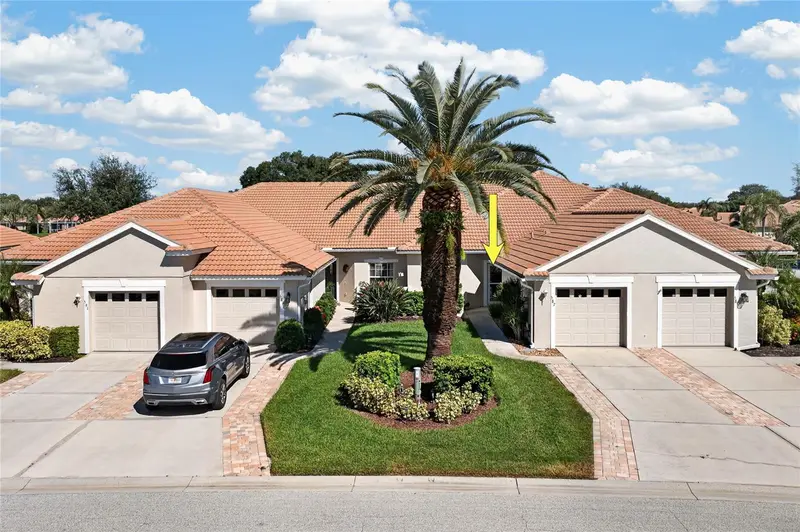
$340,000
587 Back Nine Dr
Venice, FL 34285
2 bd · 2 ba · 1,165 sqft
Pelican Pointe Golf & Country Club
MLS ID #C7532279, GRANT TEAM REAL ESTATE, LLC.
Listing provided by Stellar MLS

$349,000
510 Dona Dr
Nokomis, FL 34275
2 bd · 2 ba · 1,304 sqft
Nokomis Acres Amd
MLS ID #A4694243, COLDWELL BANKER REALTY.
Listing provided by Stellar MLS
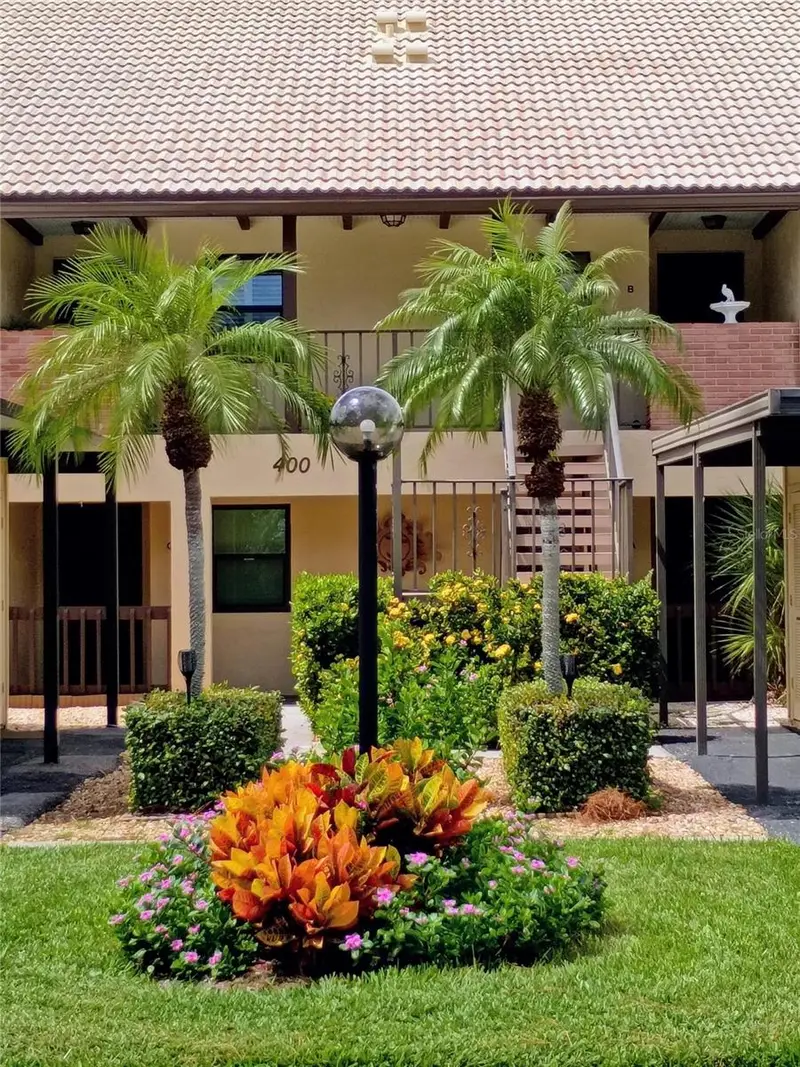
$231,500
400 Mission Trl E #D
Venice, FL 34285
2 bd · 2 ba · 1,064 sqft
Mission Lakes
MLS ID #O6456721, BEYCOME OF FLORIDA LLC.
Listing provided by Stellar MLS
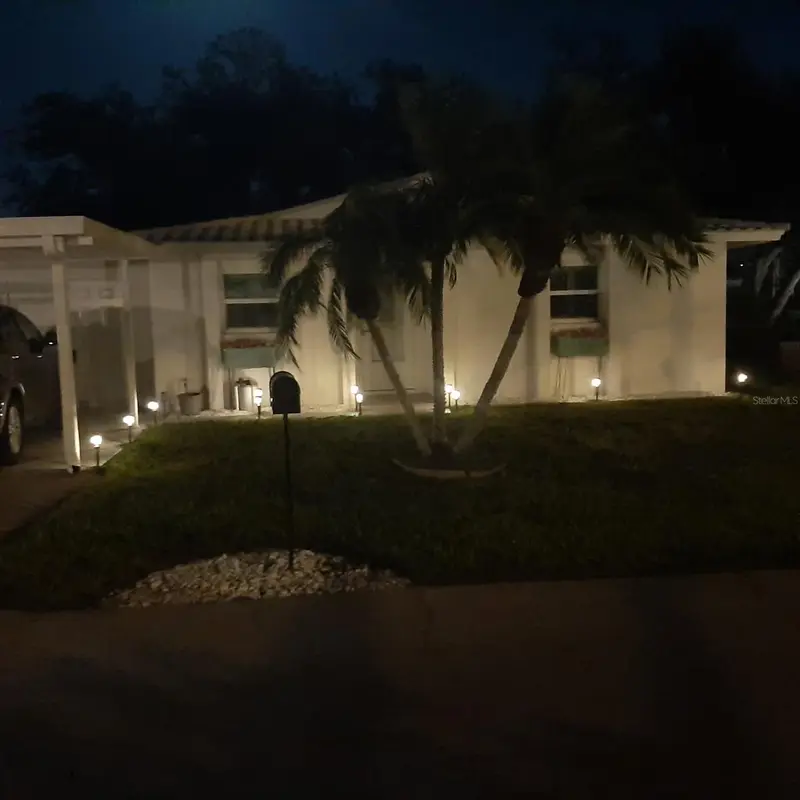
$349,000
111 Clipper Way #111
Nokomis, FL 34275
2 bd · 2 ba · 1,116 sqft
Fairwinds Village 1
MLS ID #A4710471, VETERANS REALTY INC..
Listing provided by Stellar MLS

Listings courtesy of Stellar MLS as distributed by MLS GRID
IDX information is provided exclusively for consumers’ personal, non-commercial use and may not be used for any purpose other than to identify prospective properties consumers may be interested in purchasing.
Based on information submitted to the MLS GRID as of November 13, 2026 at 6:49 AM ET. All data is obtained from various sources and may not have been verified by broker or MLS GRID. Supplied Open House Information is subject to change without notice. All information should be independently reviewed and verified for accuracy. Properties may or may not be listed by the office/agent presenting the information.
All or a portion of the multiple listing information is provided by Stellar MLS, from a copyrighted compilation of listings. The compilation of listings and each individual listing are © 2026 Stellar MLS. All rights reserved.
Ryan Solberg, Broker · MaxLife Realty LLC · FL License #BK3354351 · Equal Housing Opportunity · Full disclaimer · DMCA